
End terrace house for sale in Sheffield S6, 3 Bedroom

Quick Summary
- Property Type:
- End terrace house
- Status:
- For sale
- Price
- £ 150,000
- Beds:
- 3
- Baths:
- 1
- Recepts:
- 2
- County
- South Yorkshire
- Town
- Sheffield
- Outcode
- S6
- Location
- Wadsley Lane, Hillsborough, Sheffield S6
- Marketed By:
- Morfitt Smith
- Posted
- 2018-11-26
- S6 Rating:
- More Info?
- Please contact Morfitt Smith on 0114 488 9795 or Request Details
Property Description
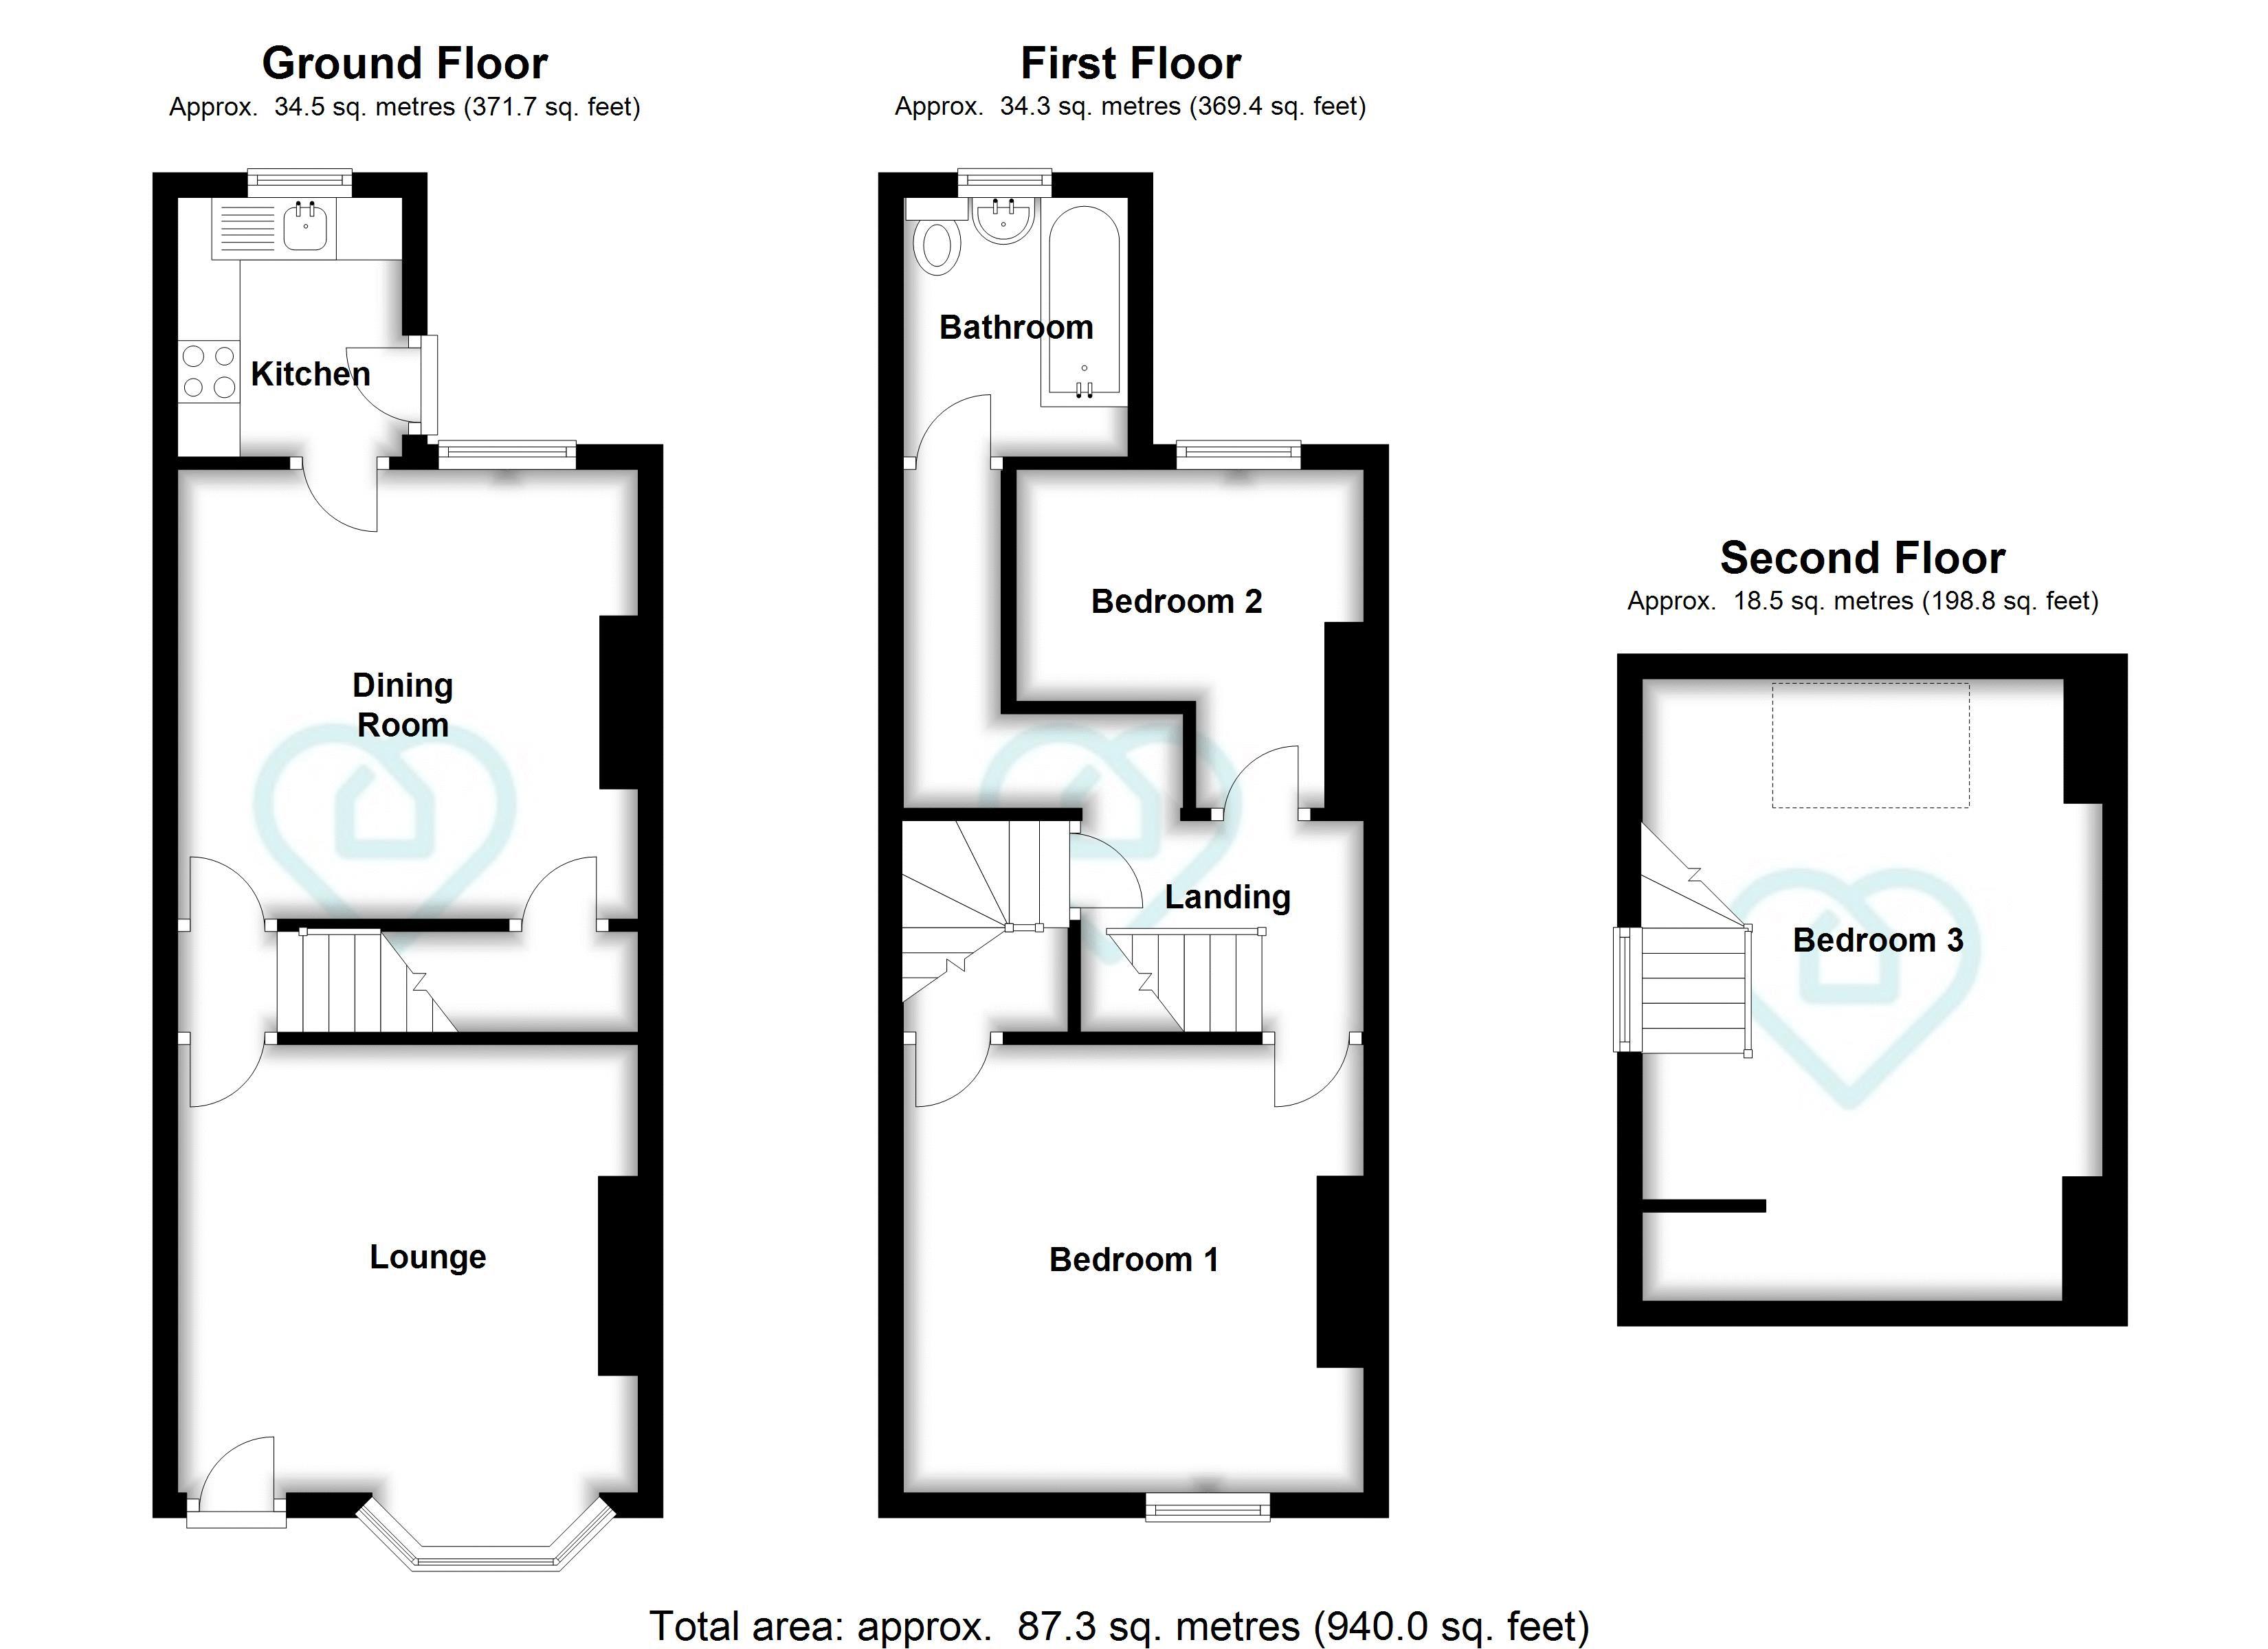
Deceptively spacious three bedroom end terrace property, fully renovated with new kitchen and bathroom and neutrally painted throughout with majority UPVC double glazing and gas central heating. Briefly comprising; Lounge with bay window, dining room and off shot kitchen to the ground floor, two bedrooms and family bathroom on the first floor and bedroom three occupies the attic space. A lawned garden to the rear adds to the charm of this deceptively spacious home and available with no chain. Located in one of Sheffield's most sought after residential districts of Hillsborough ideally located for the super tram which is within easy walking distance and gains access for the universities and hospitals as well as the city centre. Close to a vast panorama of rural countryside at Wadsley Common, Loxley Valley and the Bradfield Dales with furthermore extensive countryside at The Peak National Park. Local shopping facilities are enjoyed on Middlewood Road with bus routes and Hillsborough Park
Kitchen 6' 9'' x 5' 8'' (2.06m x 1.73m) Off shot kitchen to the dining room with door to the rear garden. Newly fitted wall and base units in white high gloss with work surface area and tiled splash back. Sink with mixer tap set beneath the rear facing window, electric oven and gas hob, wall mo
Dining Room 11' 9'' x 11' 8'' (3.58m x 3.55m) Bright and airy dining room with door to one corner to the cellar with room for fridge freezer at the cellar head. Large UPVC double glazed window overlooking the garden, coving and dado rail, central heating radiator and door to the inner lobby with stai
Lounge 11' 9'' x 14' 6'' (3.58m x 4.42m) To the front of the property with walk in bay window and UPVC entrance door. Coving, dado rail and picture rails, feature fireplace with surround and hearth inset with electric fire.
First Floor Landing With doors to bedrooms one and two and the landing opens out along a hallway to the family bathroom. Stairs rise to the second floor attic bedroom three.
Bedroom One 11' 9'' x 11' 8'' (3.58m x 3.55m) To the front of the property with UPVC double glazed window, central heating radiator, coving to the ceiling and useful storage cupboard to one corner.
Bedroom Two 9' 2'' x 6' 3'' (2.79m x 1.90m) Rear facing UPVC double glazed window, central heating radiator and coving to the ceiling.
Bathroom 6' 9'' x 5' 9'' (2.06m x 1.75m) Newly fitted bathroom with majority tiling to the walls, contrast vinyl flooring, rear facing UPVC frosted double glazed window and white suite comprising of bath with wall mounted shower, low flush w.C. And pedestal hand wash basin, extractor fan and cen
Bedroom Three 16' 3'' x 11' 9'' (4.95m x 3.58m) Excellent sized bedroom on the second floor with light pouring through from the side facing UPVC double glazed window and Velux skylight window. Central heating radiator and attractive wooden balustrade to the stairway.
Outside To the front of the property is a raised walled rockery garden and steps to the front entrance door. Through the passageway to the side leads to the rear garden with patio area and steps to raised lawn. Brick and timber fencing to the rear borders.
Floor Plans
Property Location
Marketed by Morfitt Smith
Disclaimer Property descriptions and related information displayed on this page are marketing materials provided by Morfitt Smith. estateagents365.uk does not warrant or accept any responsibility for the accuracy or completeness of the property descriptions or related information provided here and they do not constitute property particulars. Please contact Morfitt Smith for full details and further information.