
End terrace house for sale in Sheffield S11, 4 Bedroom

Quick Summary
- Property Type:
- End terrace house
- Status:
- For sale
- Price
- £ 280,000
- Beds:
- 4
- County
- South Yorkshire
- Town
- Sheffield
- Outcode
- S11
- Location
- Union Road, Nether Edge, Sheffield S11
- Marketed By:
- Hunters - Sheffield
- Posted
- 2018-11-17
- S11 Rating:
- More Info?
- Please contact Hunters - Sheffield on 0114 230 0669 or Request Details
Property Description
Hunters are pleased to bring to market this four bedroom end terrace property with a cafe to the ground floor of the property. Number 14 Union Road would serve as a perfect investment property with the cafe currently achieving £600 pcm and the separate 4 bedroom terrace previously achieving £795pcm (including water rates) Alternatively the property could be a good family home with the cafe offering a further income. Offered to market with no chain.
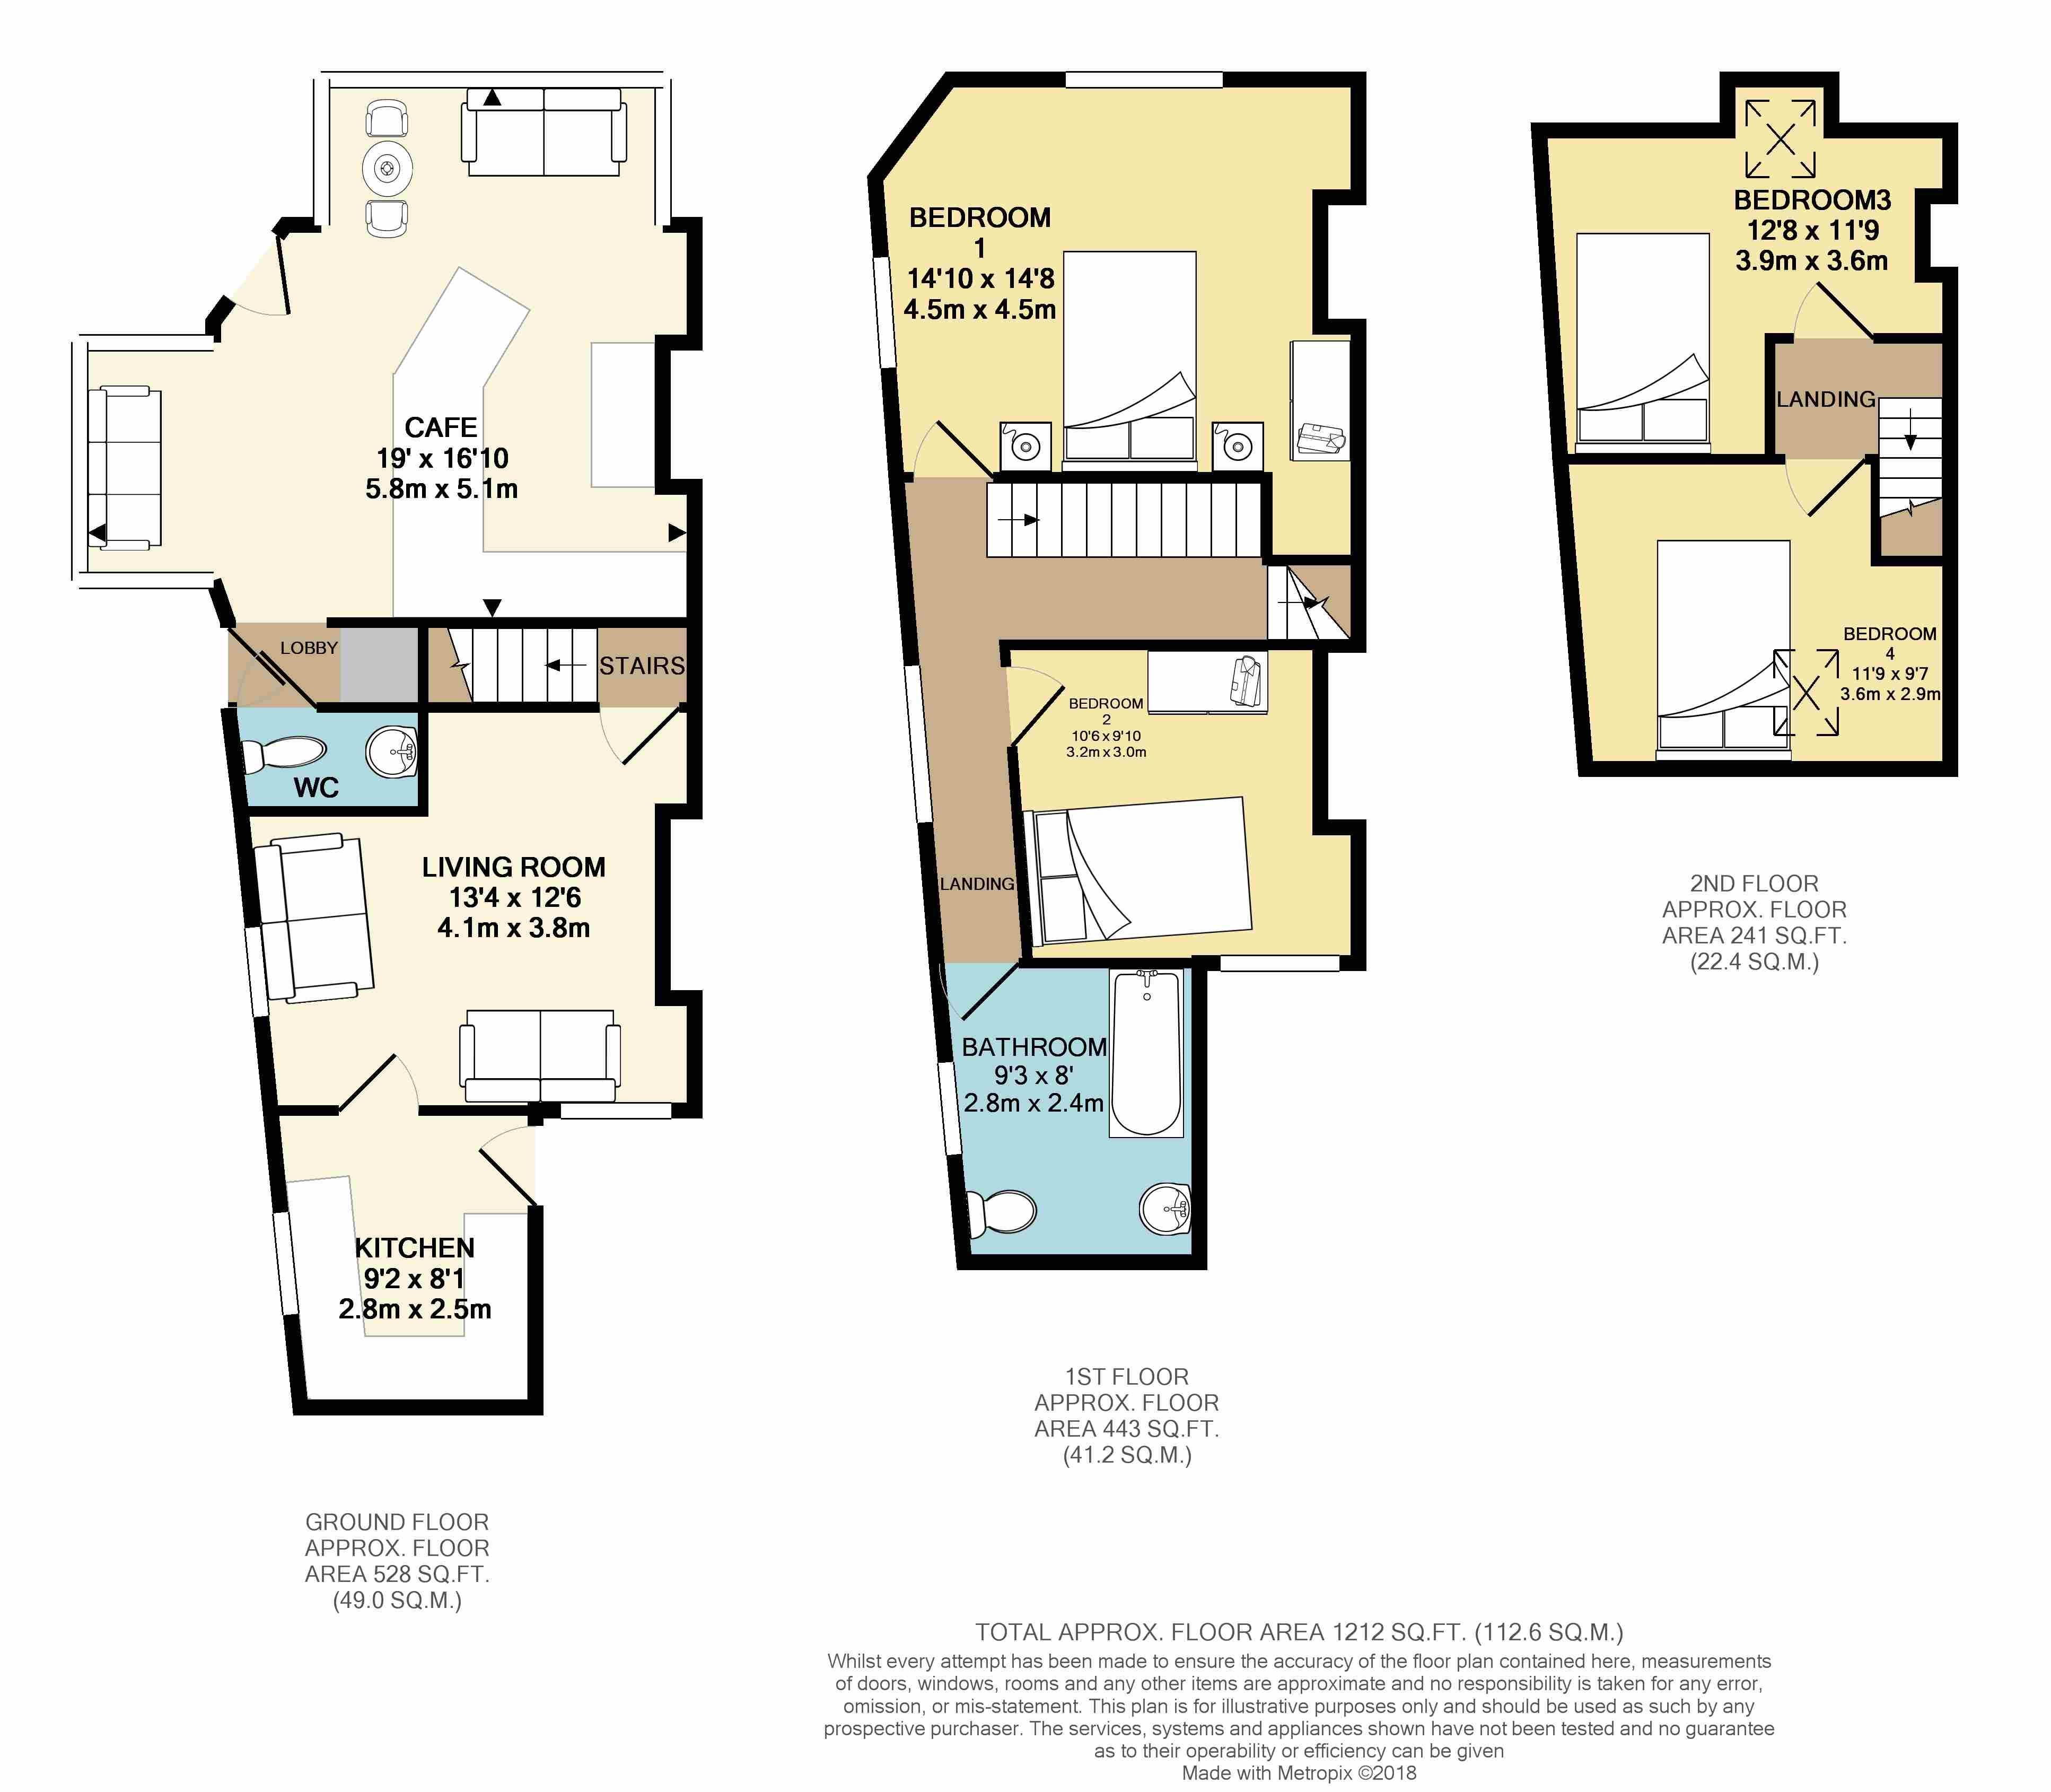
The accommodation on offer briefly comprises the popular cafe to the front of the property with its own W.C and decked area to the front. While to the rear of the ground floor there is a separate entrance to a kitchen and ground floor living room. To the first floor there are two double bedrooms and a bathroom suite, while to the second floor there are two further double bedrooms. Externally there is a low maintenance garden with decking.
Cafe
5.79m (19' 0") X 5.13m (16' 10")
Currently let for £600 pcm, the popular cafe has a bank of base units with stainless steel sink units with taps and a number of other useful plumbing points for utilities, there are tow bay windows ideal for sitting areas and a W.C. Externally to the front there is a raised decked area.
Kitchen
2.46m (8' 1") X 2.79m (9' 2")
Having a side facing UPVC double glazed window and a matching external door, the kitchen has a range of matching wall and base units with a complementary worktop that incorporates a stainless steel sink unit, halogen hob with extractor fan over, an electric oven, and space for a free standing fridge freezer and plumbing point for a free standing washing machine.
Living room
4.06m (13' 4") X 3.81m (12' 6")
With two UPVC double glazed windows, a central heating radiator, a television point and phone point along with a doorway with stairs rising to the first floor landing.
1st floor landing
Having a UPVC double glazed window to the side, a central heating radiator and stairs rising to the second floor.
Bedroom one
4.65m (15' 3") X 3.61m (11' 10")
Positioned to the front of the property with two UPVC double glazed windows and a double central heating radiator.
Bedroom two
3.15m (10' 4") X 2.79m (9' 2")
Set to the rear, the second bedroom has a UPVC double glazed window and a central heating radiator.
Bathroom
2.41m (7' 11") X 2.82m (9' 3")
Having a side facing UPVC double glazed window, the bathroom comprises a bath with electric shower over, a pedestal wash hand basin, Low flush W.C, extractor fan and central heating radiator.
Bedroom three
3.86m (12' 8") X 3.58m (11' 9")
Located to the second floor, with a front facing Velux window and a central heating radiator.
Bedroom four
3.58m (11' 9") X 2.92m (9' 7")
Located to the rear of the property with a Velux window and a central heating radiator.
Exteral
To the rear of the property there is a low maintenance garden with decking.
Floor Plans
Property Location
Marketed by Hunters - Sheffield
Disclaimer Property descriptions and related information displayed on this page are marketing materials provided by Hunters - Sheffield. estateagents365.uk does not warrant or accept any responsibility for the accuracy or completeness of the property descriptions or related information provided here and they do not constitute property particulars. Please contact Hunters - Sheffield for full details and further information.