
End terrace house for sale in Rugby CV22, 3 Bedroom
Quick Summary
- Property Type:
- End terrace house
- Status:
- For sale
- Price
- £ 189,950
- Beds:
- 3
- County
- Warwickshire
- Town
- Rugby
- Outcode
- CV22
- Location
- Sywell Leys, Hillside, Rugby, Warwickshire CV22
- Marketed By:
- Horts
- Posted
- 2024-04-20
- CV22 Rating:
- More Info?
- Please contact Horts on 01788 524272 or Request Details
Property Description
Key features:
- Three Bedroom
- End Terrace
- Kitchen / Dining Room
- Upvc Double Glazing
- Gas Central Heating
- Garage
- No Onward Chain
- Energy Efficiency Rating C
Main Description
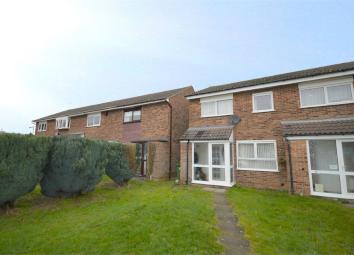
A three bedroom end terrace property situated in the popular location of Hillside. In brief the accommodation comprises entrance porch, lounge and kitchen. To the first floor there are three bedrooms together with a family bathroom. The property further benefits from double glazing, gas central heating, rear garden and single garage. No Upward Chain.
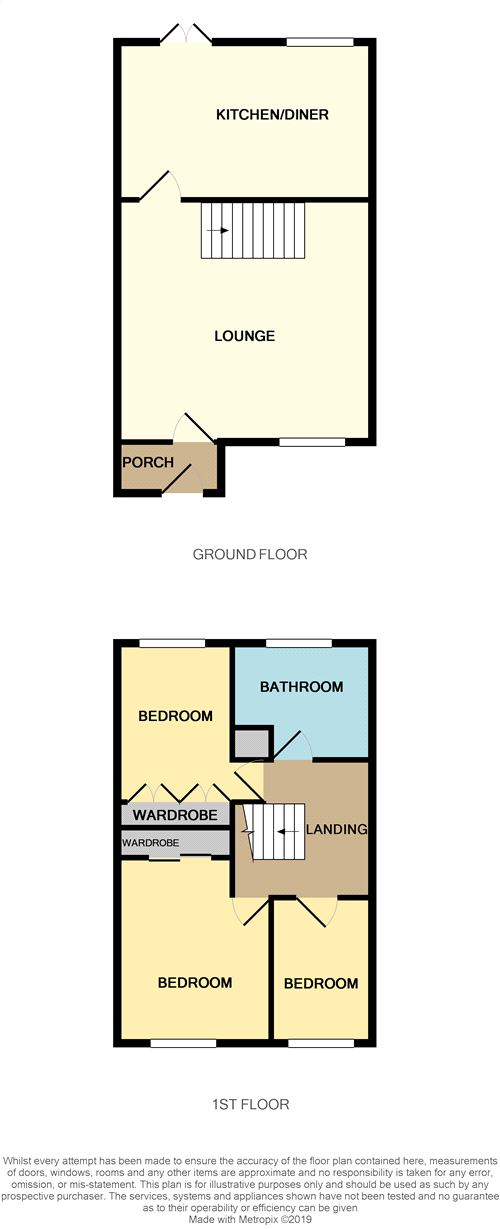
Ground Floor
Entrance Porch
Cupboard housing meters. Wood laminate flooring. Glazed door to:
Lounge
4.57m x 4.19m (15' x 13' 9") Upvc double glazed window to the front aspect. Coving to ceiling. Wood laminate flooring.
Kitchen
4.55m x 3.00m (14' 11" x 9' 10") Fitted with a range of base and wall units to incorporate a stainless steel sink and drainer with mixer tap over. Roll top worksurfaces with part tiled walls. Space for range cooker with built in extractor canopy over. Integrated slimline dishwasher and space and plumbing for an automatic washing machine. Ceramic tiled floor. Radiator.
First Floor
First Floor Landing
Access to loft storage space. Coving to ceiling. Doors to:
Bedroom One
3.18m x 2.54m (10' 5" x 8' 4") Upvc double glazed window to the front aspect. Radiator. Coving to ceiling.
Bedroom Two
3.00m x 2.54m (9' 10" x 8' 4") Upvc double glazed window to the rear aspect. Radiator. Coving to ceiling.
Bedroom Three
2.36m x 1.93m (7' 9" x 6' 4") Upvc double glazed window to the front aspect. Radiator.
Bathroom
White suite to comprise panelled bath with shower over. Low flush w.C. And pedestal wash hand basin. Part tiled walls. Ceramic tiled floor. Storage cupboard. Upvc double glazed window to the rear aspect.
Externally
Front Garden
Laid to lawn with paved pathway leading to front entrance door.
Rear Garden
Paved patio to the immediate rear the remainder being laid to lawn. Gated side pedestrian access. Timber panel fencing to boundary.
Garage
Located in a block. Metal up and over door.
Floor Plans
Property Location
Marketed by Horts
Disclaimer Property descriptions and related information displayed on this page are marketing materials provided by Horts. estateagents365.uk does not warrant or accept any responsibility for the accuracy or completeness of the property descriptions or related information provided here and they do not constitute property particulars. Please contact Horts for full details and further information.