
End terrace house for sale in Reigate RH2, 2 Bedroom

Quick Summary
- Property Type:
- End terrace house
- Status:
- For sale
- Price
- £ 385,000
- Beds:
- 2
- Baths:
- 1
- Recepts:
- 2
- County
- Surrey
- Town
- Reigate
- Outcode
- RH2
- Location
- Eastnor Road, Reigate, Surrey RH2
- Marketed By:
- House Network
- Posted
- 2024-05-16
- RH2 Rating:
- More Info?
- Please contact House Network on 01245 409116 or Request Details
Property Description
Overview
House Network Ltd are delighted to offer to the market this charming, immaculately presented Two bedroom End of terrace period property with off road parking. Situated in a popular, sought after residential road to the South of Reigate.
This delightful, extended property offers light and airy accommodation throughout and retains many original features such as sash windows, open fireplaces and exposed wooden flooring. Further benefits include gas central heating, off road parking and a large well maintained rear garden.
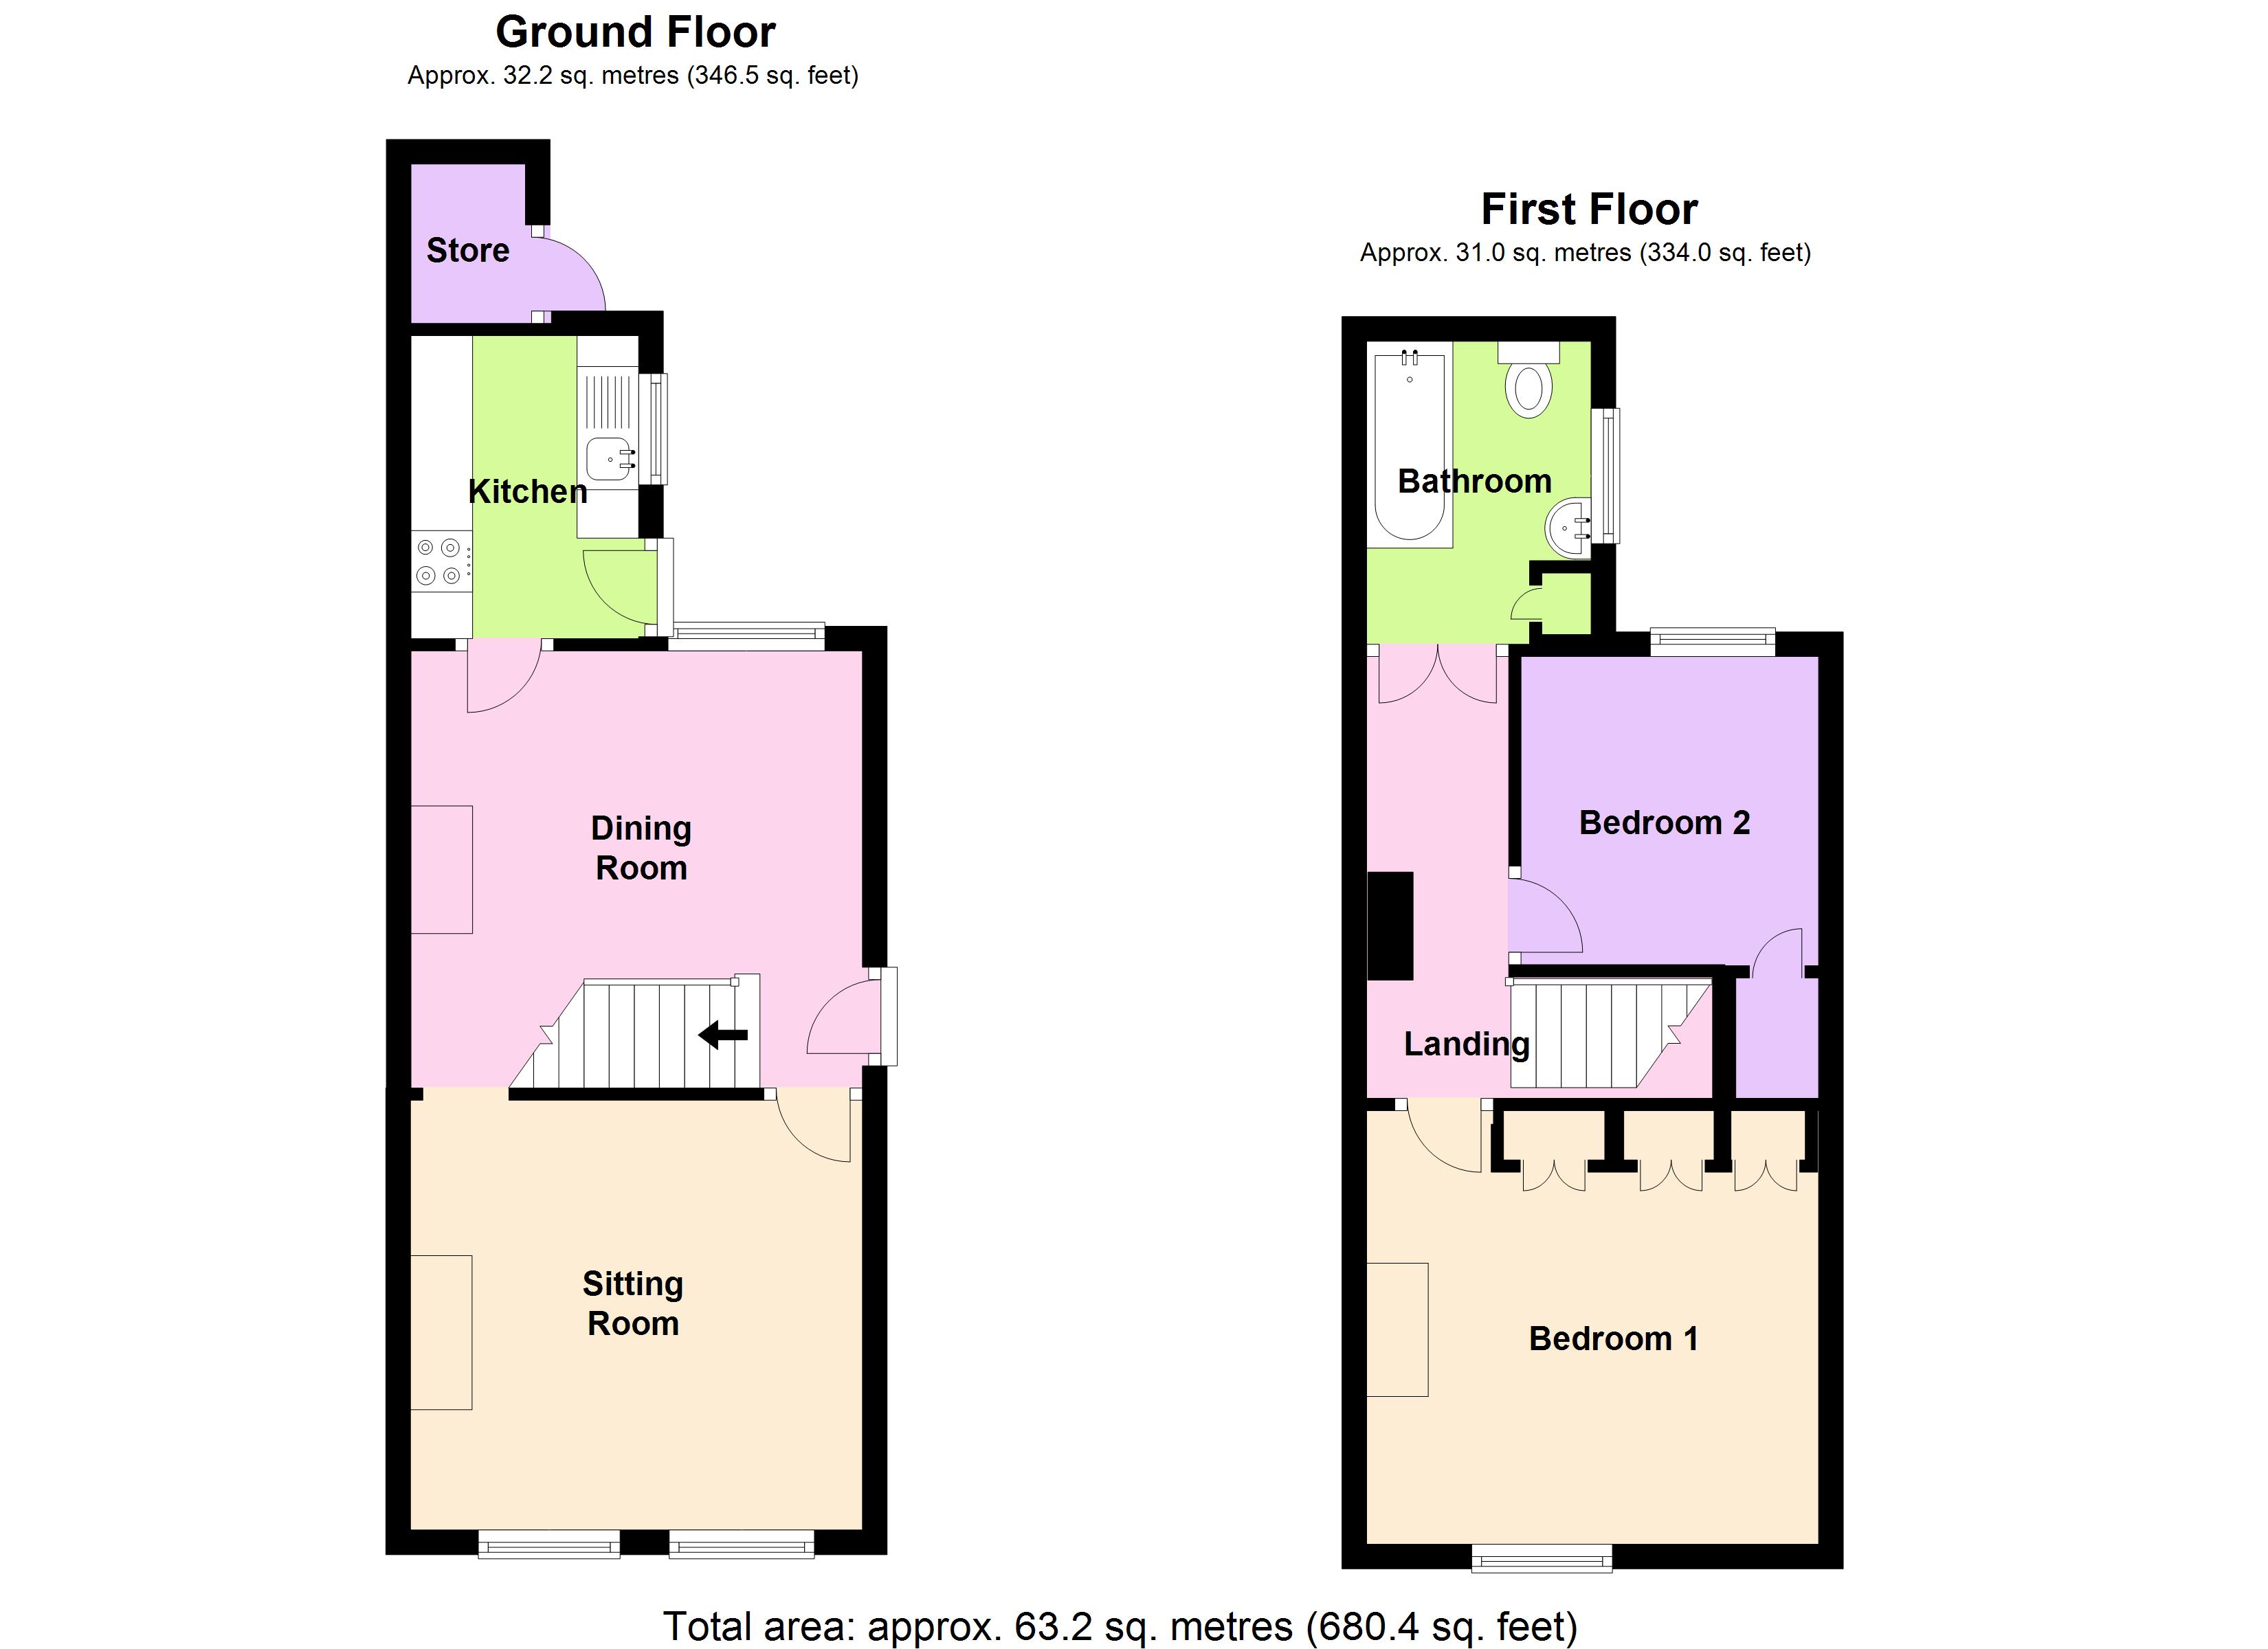
Internal accommodation briefly comprises: Sitting room with open fireplace, exposed wooden flooring and original sash windows, separate dining room, fitted kitchen with eye and base level units with space for appliances and door leading to the rear garden.
On the first floor there is a spacious master bedroom with plenty of built in wardrobes, feature fireplace and exposed wooden flooring, second bedroom with built in storage cupboard which provides access to a partially boarded loft space and the landing leads you to the modern fitted bathroom suite with shower over the bath and built in airing cupboard.
The well maintained, enclosed rear garden is mainly laid to lawn with a large sun patio seating area, brick pathway leading to a further patio seating area and timber garden shed with well stocked flower and shrub borders and gated side access.
To the front there is a gravelled driveway providing off road parking for one vehicle and a raised lawned area with flower and shrub borders.
The property is situated in an excellent position within a few yards of local shops as well as easy reach of Reigate Priory Park, Sandcross and Reigate Schools.
Reigate is a popular market town which offers a wide range of boutique shops and dining establishments. Reigate and Redhill Mainline stations are within easy reach with excellent links to London Bridge and London Victoria in approximately 45 minutes.
The property measures approximately 680 Sq Ft
An early internal inspection is strongly advised
Viewings Via House Network Ltd
sitting room 11'5 x 12'0 (3.49m x 3.67m)
Two hardwood single glazed sash window to front, open fire with timber mantle over, double radiator, exposed wooden flooring.
Dining room 11'8 x 12'0 (3.55m x 3.66m)
Hardwood single glazed sash window to rear, feature fireplace, double radiator, exposed wooden flooring, stairs to first floor landing, hardwood double part glazed obscure entrance door
kitchen 8'1 x 6'1 (2.46m x 1.85m)
Fitted with a matching range of base and eye level units with worktop space over, stainless steel sink unit with mixer tap, plumbing for automatic washing machine, uPVC double glazed window to side, vinyl flooring, hardwood double part glazed door to garden
store
Wall mounted gas boiler serving heating system and domestic hot water with space for fridge/freezer.
Landing
Radiator, exposed wooden flooring.
Bedroom 1 11'7 x 12'1 (3.52m x 3.68m)
Hardwood single glazed sash window to front, feature fireplace, built-in wardrobe(s) with hanging rails and shelving, double radiator, exposed wooden flooring.
Bedroom 2 8'2 x 7'11 (2.50m x 2.42m)
UPVC double glazed window to rear, built-in storage cupboard with access to loft space, double radiator, exposed wooden flooring
bathroom
Fitted with three piece suite comprising panelled bath with hand shower attachment over, pedestal wash hand basin and low-level WC, tiled surround, uPVC obscure double glazed window to side, built-in airing cupboard housing hot water cylinder with linen shelving, heated towel rail, exposed wooden flooring
outside
Front
To the front there is a gravelled driveway providing off road parking for one vehicle and a raised lawned area with flower and shrub borders and pathway leading to the side entrance door.
Rear
The well maintained, enclosed rear garden is mainly laid to lawn with a large sun patio seating area, brick pathway leading to a further patio seating area and timber garden shed with well stocked flower and shrub borders and gated side access.
Floor Plans
Property Location
Marketed by House Network
Disclaimer Property descriptions and related information displayed on this page are marketing materials provided by House Network. estateagents365.uk does not warrant or accept any responsibility for the accuracy or completeness of the property descriptions or related information provided here and they do not constitute property particulars. Please contact House Network for full details and further information.