
End terrace house for sale in Oswestry SY11, 4 Bedroom

Quick Summary
- Property Type:
- End terrace house
- Status:
- For sale
- Price
- £ 199,950
- Beds:
- 4
- Baths:
- 2
- Recepts:
- 2
- County
- Shropshire
- Town
- Oswestry
- Outcode
- SY11
- Location
- Salop Road, Oswestry SY11
- Marketed By:
- Town & Country
- Posted
- 2019-01-08
- SY11 Rating:
- More Info?
- Please contact Town & Country on 01691 721949 or Request Details
Property Description
With no onward chain! Town and Country Oswestry are pleased to offer this fantastic opportunity to purchase this spacious Town Centre, period Property which has been sympathetically modernised, whilst keeping many original features, such as open fireplaces, beautiful Victorian geometric tiled hallway and sash bay windows. The property boasts two reception rooms, a fantastic newly fitted kitchen, four bedrooms, an office and a beautifully appointed large contemporary bathroom with roll top bath and separate double shower cubicle. The property has new carpets and new decoration throughout.
This Victorian property also has the rare advantage of parking for up to four cars to the rear and enclosed lawned gardens. The town is within walking distance along with shops, schools and all amenities. A must see property!
Directions
From our office in Willow Street proceed up the road turning right onto Castle Street. Follow the road around and join the one way system onto Beatrice Street. Continue back into Town bearing right after Morrisons onto Oswald Road. Continue to the traffic lights and turn left onto Leg Street, which emerges onto Salop Road. The property will be found on the right hand side.
Hall
Having a door to front, gorgeous original tiled flooring and deep skirting boards, door leading to the cellar, radiator and stairs with wooden banister and spindles leading off to first floor landing with decorative original coving.
Lounge (3.64 x 4.26 (11'11" x 14'0"))
Having a bay window to the front with refurbished double glazed sash windows, original coving and picture rails. Attractive brick fireplace with slate hearth, deep skirting boards and decorative central ceiling rose. Radiator and telephone point.
Additional Photo
Dining Room (3.07 x 3.66 (10'1" x 12'0"))
Having a double glazed sash window to the rear, coved ceiling, original alcove with build in cupboards and drawers. Brick fireplace with log burner stove inset on tiled hearth. Radiator.
Kitchen (6.02 max x 2.67 (19'9" max x 8'9"))
Having two windows to the side and a window to the rear. The kitchen boasts an extensive range of newly fitted base and wall units in gloss cream with block wood style work surfaces over. Belling electric oven with ceramic hob and chimney style extractor fan, stainless steel 1½ sink with mixer tap. Part tiled walls, plumbing for washing machine, spotlights in the ceiling, two radiators and wood effect vinyl flooring.
Cloakroom
Having a low level W.C, wash hand basin, vinyl flooring and extractor fan.
Cellar (3.55 x 4.19 (11'8" x 13'9"))
The spacious cellar has a provides a great storage area and potential for a number of uses.
Landing
With a sash window to the front, radiator and loft access. Doors lead off to all first floor bedrooms and family bathroom.
Bedroom One (3.65 x 3.88 (12'0" x 12'9"))
Having a new double glazed sash style window to the front, cast iron fireplace and surround. Built in alcove with cupboards, telephone point and radiator.
Bedroom Two (2.59 x 4.26 (8'6" x 14'0"))
Having a new double glazed sash style window to the front, cast iron fireplace, telephone point and radiator.
Bedroom Three (2.6 x 4.22 (8'6" x 13'10"))
Having a new double glazed sash style window to the rear, cast iron fireplace and radiator.
Bedroom Four (3.07 x 3.89 (10'1" x 12'9"))
Having a new double glazed sash style window to the rear, cast iron fireplace and built in alcove cupboard. Telephone point and radiator.
Office (1.73 x 2.57 max (5'8" x 8'5" max))
Having a sash style window the side, radiator and wall mounted boiler.
Bathroom (2.65 x 4.11 (8'8" x 13'6"))
A stunning room having a sash style window to the rear, rolled top bath with central mixer taps and shower head attachment. Separate double shower cubicle with mains shower and two shower heads. W.C, wash hand basin, brick effect fully tiled walls and decorative vinyl flooring. Radiator, heated towel rail, spotlights in ceiling and an extractor fan.
Front Garden
An enclosed courtyard with steps leads up to the front door with double timber doors leading onto the driveway.
Rear Garden
Having gravelled parking for 3 or 4 cars and lawned area beyond, all enclosed by fence panelling and gated neighbour access. There is also a yard area off the kitchen with outside lighting.
Viewings
Strictly by prior appointment with town and country on
Hours Of Business
Monday - Friday - 9.00 - 5.30
Saturday - 9.00 - 4.00
To Make An Offer
To make an offer - make an appointment.
If you are interested in buying this property, you have to view the property. The appointment is part of our guarantee to the seller and should be made before contacting a Building Society, Bank or Solicitor. Any delay may result in the property being sold to someone else, and survey and legal fees being unnecessarily incurred. Once you have viewed the property and decided to make an offer please contact the office and one of the team will assist you further.
Town And Country
Free valuation service - Professional and Independent - Elegant, Clear and Concise Presentation - Accompanied Viewings Available - Full Colour Photography - Full Colour Advertising - Striking For Sale Boards - Regular Viewings Feedback - Up-to-date Buyer Register - Sound Local Knowledge and Experience - State of the Art Technology - Motivated Professional Staff - Member of the National Association of Estate Agents - All properties advertised on
-no sale - no fee
Very competitive fees for selling.
Money Laundering Regulations
Money Laundering Regulations. The successful purchaser will be required to produce adequate identification to prove their identity within the terms of the Money Laundering Regulations. Appropriate examples include: Passport/Photographic Driving Licence and a recent Utility Bill.
Services
The agents have not tested the appliances listed in the particulars.
Additional Information
Additional Information
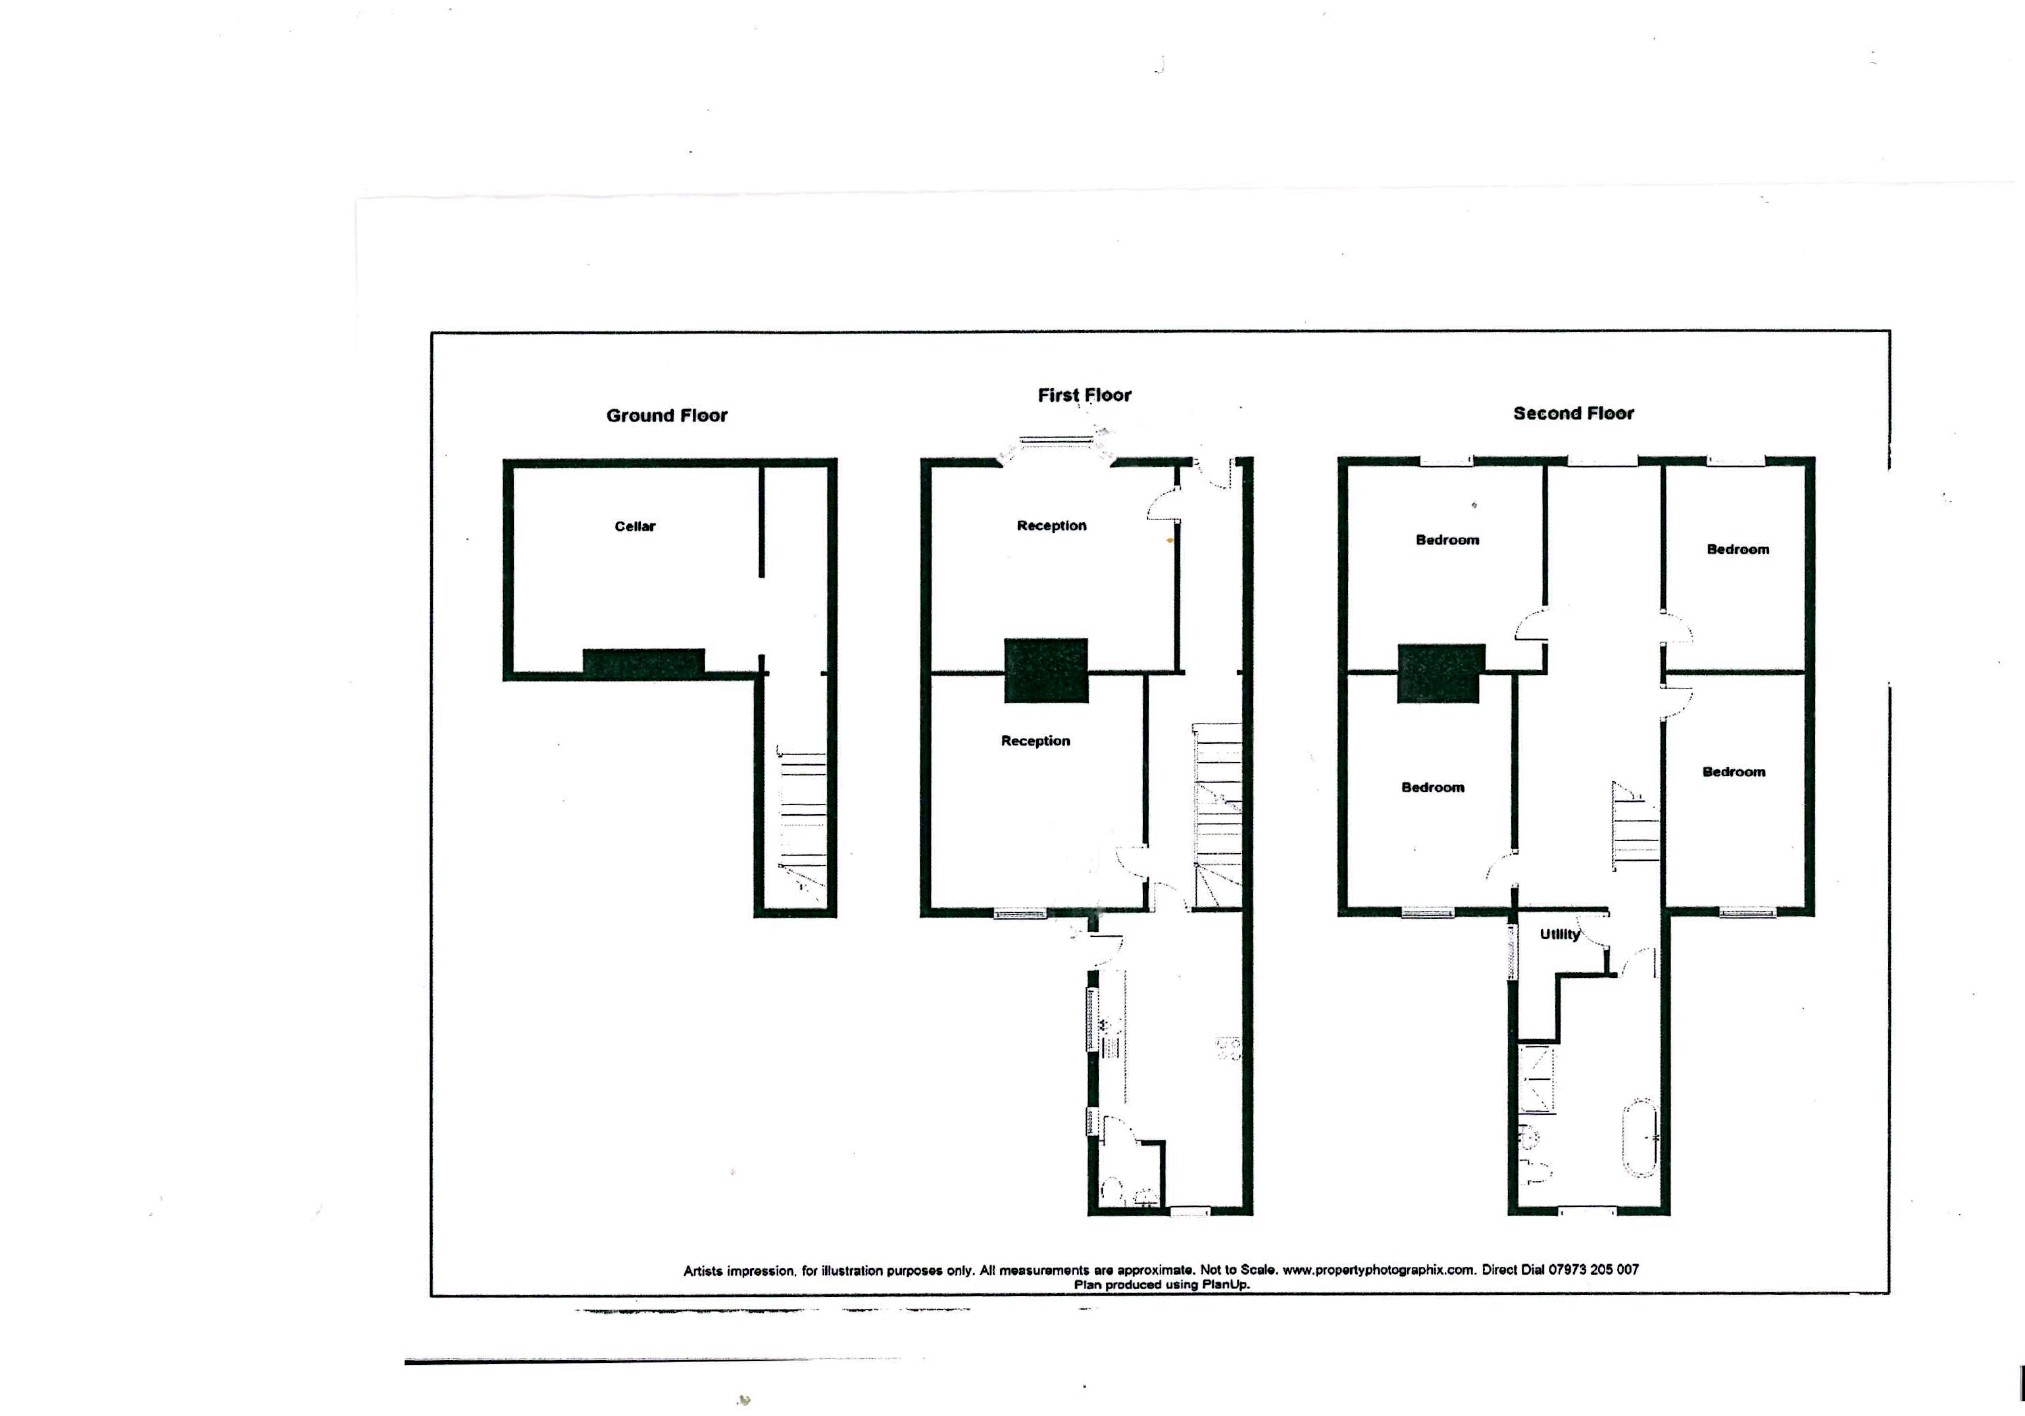
We would like to point out that all measurements, floor plans and photographs are for guidance purposes only (photographs may be taken with a wide angled/zoom lens), and dimensions, shapes and precise locations may differ to those set out in these sales particulars which are approximate and intended for guidance purposes only.
These particulars, whilst believed to be accurate are set out as a general outline only for guidance and do not constitute any part of an offer or contract. Intending purchasers should not rely on them as statements of representation of fact, but most satisfy themselves by inspection or otherwise as to their accuracy. No person in this firm s employment has the authority to make or give any representation or warranty in respect of the property.
You may download, store and use the material for your own personal use and research. You may not republish, retransmit, redistribute or otherwise make the material available to any party or make the same available on any website, online service or bulletin board of your own or of any other party or make the same available in hard copy or in any other media without the website owner's express prior written consent. The website owner's copyright must remain on all reproductions of material taken from this website.
Floor Plans
Property Location
Marketed by Town & Country
Disclaimer Property descriptions and related information displayed on this page are marketing materials provided by Town & Country. estateagents365.uk does not warrant or accept any responsibility for the accuracy or completeness of the property descriptions or related information provided here and they do not constitute property particulars. Please contact Town & Country for full details and further information.