
End terrace house for sale in Oldham OL4, 1 Bedroom

Quick Summary
- Property Type:
- End terrace house
- Status:
- For sale
- Price
- £ 80,000
- Beds:
- 1
- County
- Greater Manchester
- Town
- Oldham
- Outcode
- OL4
- Location
- Spring Street, Springhead OL4
- Marketed By:
- Hunters - Saddleworth
- Posted
- 2019-01-29
- OL4 Rating:
- More Info?
- Please contact Hunters - Saddleworth on 01457 356928 or Request Details
Property Description
Lending Itself to the first time buyer or buy to let investor this compact one bedroom back to back terraced cottage enjoys a convenient location close to all amenities with the added benefit of the off-road parking.
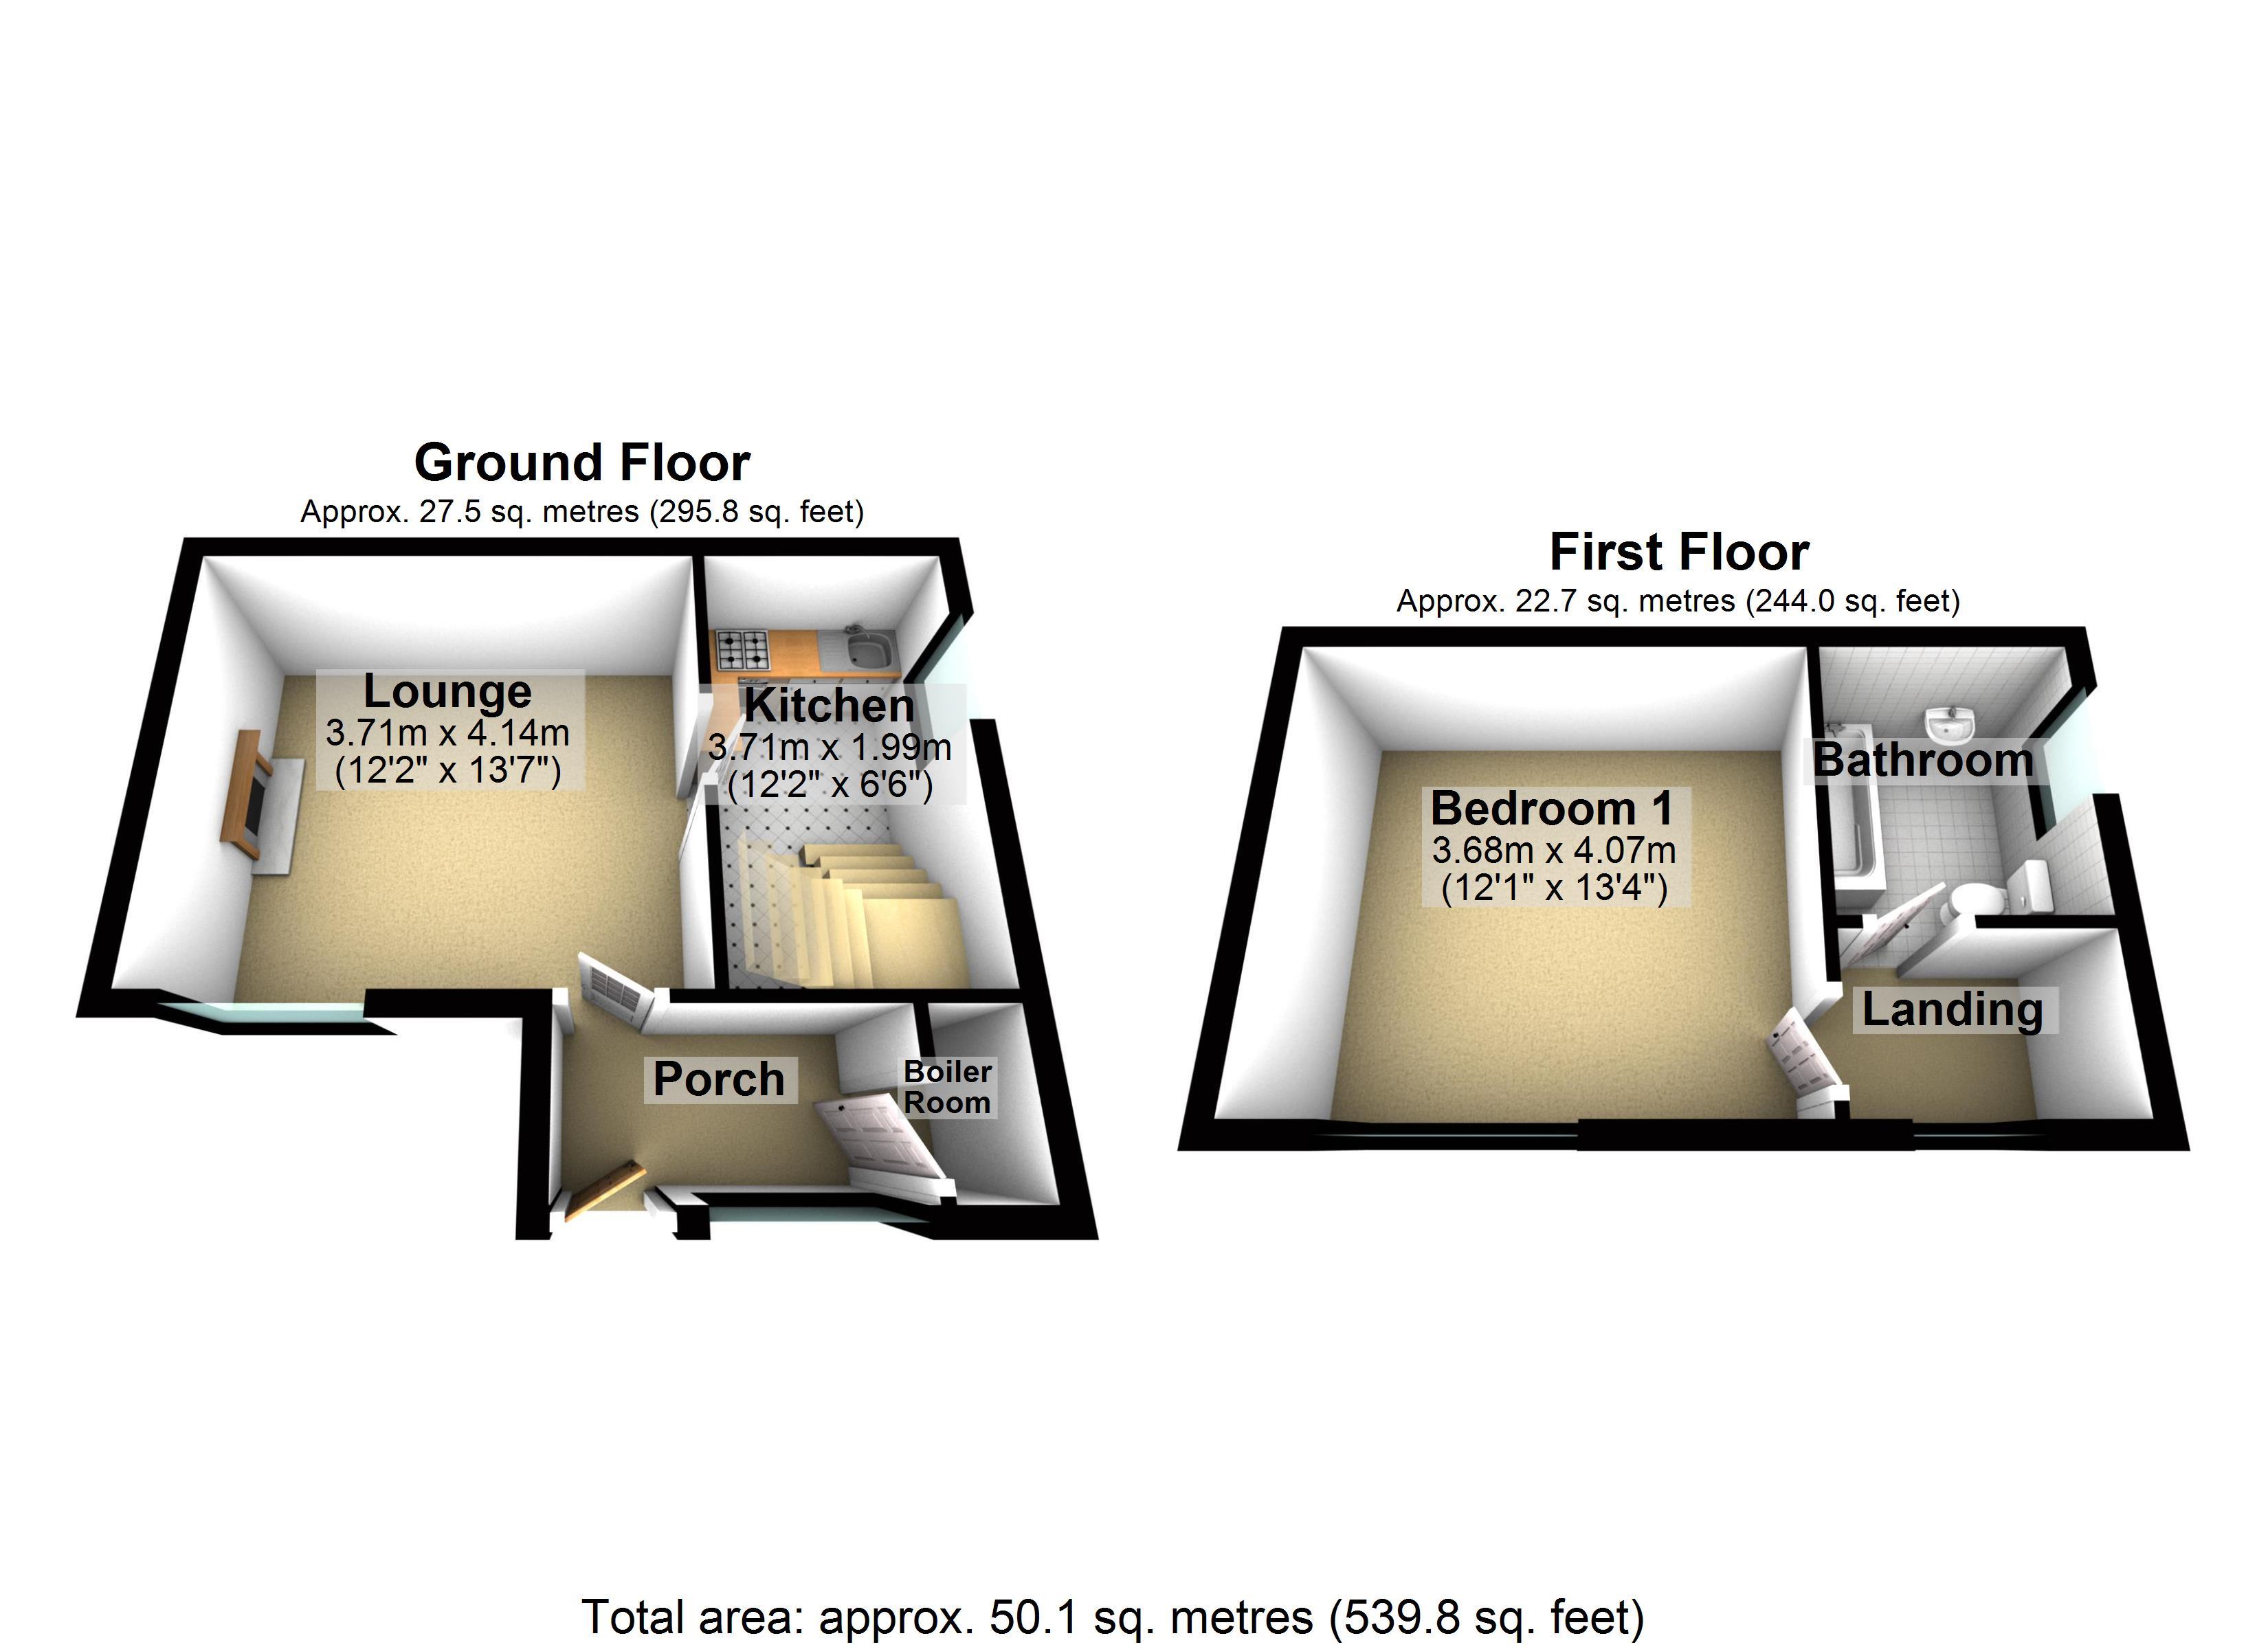
Located at the rear of a small terrace this property enjoys UPVC double glazing, gas-fired central heating, a contemporary bathroom suite and a fitted kitchen. It in brief, the property comprises of an entrance porch, utility area, lounge and a fitted kitchen. To the first floor there is a good sized double bedroom with built-in bedroom furniture and a contemporary white bathroom/WC. Externally the property enjoys an enclosed shared garden and shared off-road parking.
As mentioned above Spring Street enjoys a convenient position close to all local amenities including schools, shops and public houses whilst public transport provides access to surrounding business centres.
Porch
UPVC double glazed window to front;
utility room
Wall mounted boiler, plumbing for washing machine;
lounge
4.14m (13' 7") x 3.71m (12' 2")
UPVC double glazed window to front, living flame effect gas fire with feature brick surround and plinths on both sides, radiator, laminate flooring, telephone point, TV point;
kitchen
3.71m (12' 2") x 1.98m (6' 6")
Fitted with a matching range of base and eye level units with worktop space over, stainless steel sink with single drainer and mixer tap, space for fridge/freezer, built-in electric oven, four ring gas hob, uPVC double glazed window to side, double radiator, stairs;
first floor landing
UPVC double glazed window to front;
bedroom
4.06m (13' 4") x 3.68m (12' 1")
UPVC double glazed window to front, built-in wardrobe, matching bedside cabinet, radiator;
bathroom
Three piece suite with panelled bath with shower over and glass screen, vanity wash hand basin with cupboards under and close coupled WC, heated towel rail, uPVC obscure double glazed window to side;
exterior
Shared driveway affording off road parking to the side, shared garden with the front property to the rear of the terrace.
Floor Plans
Property Location
Marketed by Hunters - Saddleworth
Disclaimer Property descriptions and related information displayed on this page are marketing materials provided by Hunters - Saddleworth. estateagents365.uk does not warrant or accept any responsibility for the accuracy or completeness of the property descriptions or related information provided here and they do not constitute property particulars. Please contact Hunters - Saddleworth for full details and further information.