
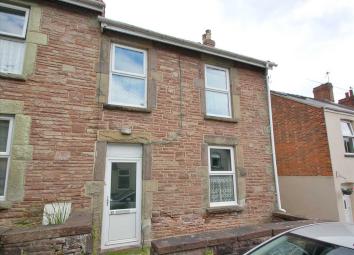
End terrace house for sale in Lydney GL15, 4 Bedroom
Quick Summary
- Property Type:
- End terrace house
- Status:
- For sale
- Price
- £ 235,000
- Beds:
- 4
- Baths:
- 2
- Recepts:
- 2
- County
- Gloucestershire
- Town
- Lydney
- Outcode
- GL15
- Location
- Queen Street, Lydney GL15
- Marketed By:
- Pilkington & White Estate Agents Ltd
- Posted
- 2024-04-01
- GL15 Rating:
- More Info?
- Please contact Pilkington & White Estate Agents Ltd on 01594 447003 or Request Details
Property Description
A 4 bedroom semi detached property being recently renovated throughout to include new kitchen and bathroom, being conveniently located within walking distance to lydney town centre and offering
off road parking and garage which is at A premium in its location.
Presented to A very high standard and offered with no chain
Viewing is highly recommended
Entrance Hall
Radiator, power points, door to under stairs storage cupboard, Consumer unit
Living Room (3.68m (12'1") x 3.30m (10'10"))
UPVC Double glazed window to front aspect, radiator, power points, central heating thermostat, feature fireplace, t.V. Point.
Dining Room (3.91m (12'10") x 3.78m (12'5"))
UPVC Double glazed door leading to garden, radiator, ceiling spotlights, power points, feature fireplace, built-in storage cupboard in alcove, quarry tiled flooring, stairs to first floor
Kitchen (5.23m (17'2") x 2.51m (8'3"))
Having a range of eye and base level cream high gloss units, laminate wood effect working surfaces over with up-stands, integral 4 ring induction hob with stainless steel splashback and stainless steel extractor hood above, integral double Hotpoint oven, plumbing for washing machine and dishwasher, space for tumble drier, space for fridge/freezer, 1 1/2 bowl drainer sink unit with mixer tap over, gas fired combi boiler, ceiling spotlights, Two UPVC Double glazed windows to side aspect
Ground Floor Bathroom
Being tiled throughout and comprising corner jacuzzi bath with mixer tap over and shower attachment, low level w.C., vanity unit wash hand basin with mixer tap over, further vanity unit above, extractor fan, wall lights, velux roof light, heated towel rail.
First Floor Landing
Power points, smoke alarm, stairs to second floor
Bedroom One (3.84m (12'7") x 3.28m (10'9"))
UPVC Double glazed windows to rear and side aspects, radiator, power points.
Bedroom Two (3.33m (10'11") x 2.97m (9'9"))
UPVC Double glazed window to front aspect, power points, t.V. Point, radiator.
Bedroom Three (2.39m (7'10") x 1.98m (6'6"))
UPVC Double glazed window to front aspect, power points, radiator.
Family Bathroom
Having a white suite comprising "P" shaped bath with glazed shower screen and mixer tap over with shower attachment and electric "Triton" P70 shower, low level W.C., vanity unit wash hand basin, 2 shaver light points, radiator, access to loft space, airing cupboard housing hot water tank and slatted shelving, UPVC double glazed opaque window
Bedroom Four (4.52m (14'10") x 3.56m (11'8"))
Double glazed velux roof lights, built-in alcove storage, consumer unit, eave storage, electric storage heater.
Outside
There is a lawn area with gravelled patio area leading to driveway easily accommodating 3 vehicles leading to
Garage
With up and over door, electric, light and separate workshop area.
Services
All main services are connected to the property - this to be verified by purchasers Solicitors. Please note no services or appliances have been checked by this office.
Viewing
Strictly by appointment with the owners Agents
pilkington & white ltd
Directions
From our Lydney Office turn left into Albert Street and continue for approx 150 yards turning right into Queen Street where the property can be found on the right hand side.
Floor Plans

Property Location
Marketed by Pilkington & White Estate Agents Ltd
Disclaimer Property descriptions and related information displayed on this page are marketing materials provided by Pilkington & White Estate Agents Ltd. estateagents365.uk does not warrant or accept any responsibility for the accuracy or completeness of the property descriptions or related information provided here and they do not constitute property particulars. Please contact Pilkington & White Estate Agents Ltd for full details and further information.