
End terrace house for sale in Leven KY8, 3 Bedroom

Quick Summary
- Property Type:
- End terrace house
- Status:
- For sale
- Price
- £ 79,950
- Beds:
- 3
- Baths:
- 1
- Recepts:
- 1
- County
- Fife
- Town
- Leven
- Outcode
- KY8
- Location
- High Street, Methil, Leven KY8
- Marketed By:
- Fife Properties Sales & Lettings
- Posted
- 2019-01-27
- KY8 Rating:
- More Info?
- Please contact Fife Properties Sales & Lettings on 01592 508818 or Request Details
Property Description
Newly decorated and spacious 3 Bedroom End Terraced Villa. Located close to all local amenities and main public transport route ideal for first time buyers or a family home. Accommodation: Entrance hall, spacious lounge/diner, bright breakfasting kitchen, 2 double bedrooms and single bedroom, bathroom with shower over bath. GCH. Dg. Garden to rear with timber shed and off street parking space.
Entrance Hall
Accessed through a timber frame door with opaque window adjacent. Freshly painted walls with carpeted stairs rising to upper landing and giving access to all lower accommodation. Cupboard providing storage and housing the fuse/switch gear. Wall mounted radiator
Lounge/Diner (6.58 x 3.57 (21'7" x 11'8"))
Spacious lounge/diner providing access to the kitchen. Duel aspect double glazed windows to front and rear. Alcove with shelving providing storage. Freshly painted walls with wall mounted radiators and gas fire. Newly fitted carpeted flooring.
Kitchen (3.44 x 2.75 (11'3" x 9'0"))
Spacious kitchen incorporating floor standing, wall mounted units and wipe clean worktops. Double glazed window to rear with painted walls and wall mounted radiator. The wall mounted breakfast bar provides and area to eat and seating. Partially tiled around worktops and tile effect vinyl flooring
Upper Landing
Access hatch to roof space. Providing access to all upper accommodation. Cupboards providing storage and housing the central heating boiler. Freshly painted walls with wall mounted radiator and the carpeted flooring continues up from the stairway and lower hall.
Bedroom 1 (3.61 x 3.15 (11'10" x 10'4"))
Double bedroom with double glazed window to front. Freshly painted wall with build in wardrobe for storage/shelving/hanging. Wall mounded radiator and newly fitted carpeted flooring.
Bedroom 2 (3.60 x 2.69 (11'9" x 8'9"))
Additional double bedroom with double glazed window to rear. Freshly painted wall with build in wardrobe for storage/shelving/hanging. Wall mounded radiator and newly fitted carpeted flooring.
Bedroom 3 (2.75 x 2.61 (9'0" x 8'6"))
Further single bedroom with double glazed window to rear. Freshly painted wall with build in wardrobe for storage/shelving/hanging. Wall mounded radiator and newly fitted carpeted flooring.
Bathroom (2.09 x 1.77 (6'10" x 5'9"))
Consists of a 3 piece suite comprising: New Low level WC, new basin and bath with shower overhead. Double glazed opaque window to rear. Freshly painted walls and partially tiled with wall mounted radiator. Newly fitted vinyl flooring.
Garden
The rear garden mainly consists of lawn drying area with timber shed enclosed within a timber fence surround. A paved path leads to a side and rear access gate leading a monoblock off street parking space.
Travel Directions
Please contact the selling agent direct.
Agents Notes
Please note that all room sizes are measured approximate to widest points.
Floor Plans
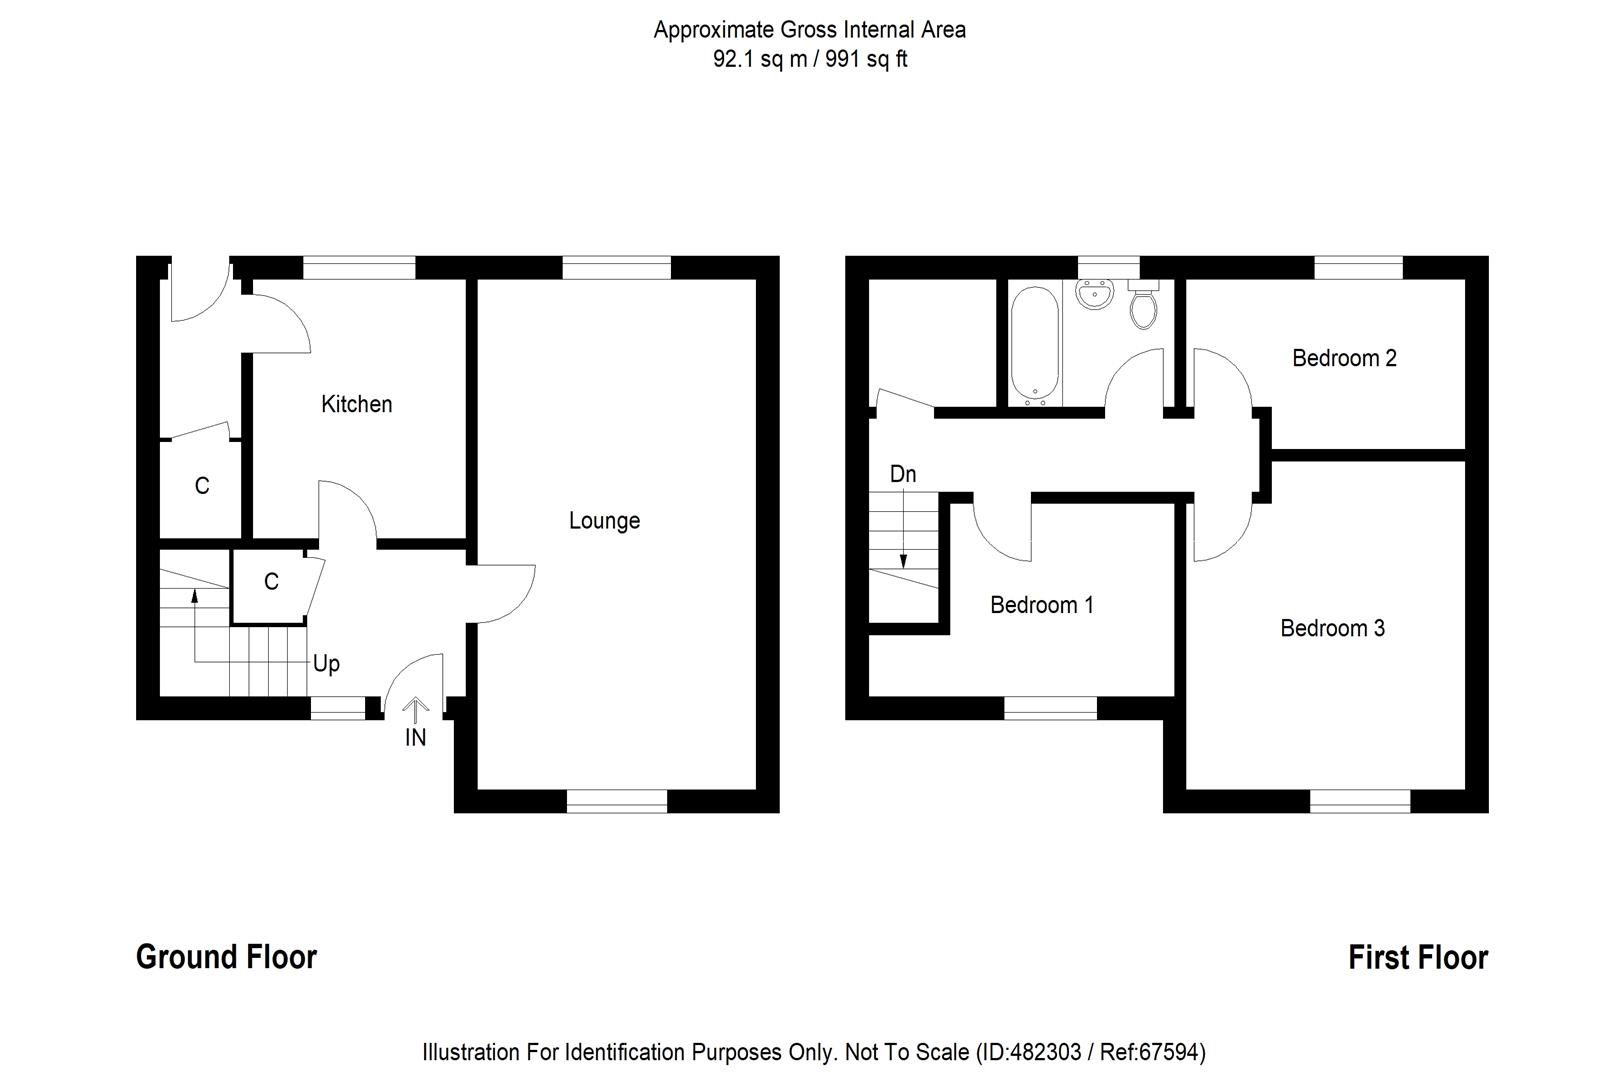
Property Location
Marketed by Fife Properties Sales & Lettings
Disclaimer Property descriptions and related information displayed on this page are marketing materials provided by Fife Properties Sales & Lettings. estateagents365.uk does not warrant or accept any responsibility for the accuracy or completeness of the property descriptions or related information provided here and they do not constitute property particulars. Please contact Fife Properties Sales & Lettings for full details and further information.