
End terrace house for sale in Hull HU9, 2 Bedroom
Quick Summary
- Property Type:
- End terrace house
- Status:
- For sale
- Price
- £ 110,000
- Beds:
- 2
- Baths:
- 1
- Recepts:
- 2
- County
- East Riding of Yorkshire
- Town
- Hull
- Outcode
- HU9
- Location
- Stephenson Street, Hull, North Humberside HU9
- Marketed By:
- Zest
- Posted
- 2024-04-27
- HU9 Rating:
- More Info?
- Please contact Zest on 01482 763684 or Request Details
Property Description
***ideal 1st buy!*** conservatory, usable loft, kitchen/dining, south facing garden, off road parking! No chain!
What more do you need?
This home is ideal for the 1st time buyer, with usable loft space and two double bedrooms, huge south facing rear garden, great kitchen/dining, and off road parking, situated in a highly sought after East Hull location, within walking distance to East Park and popular schools, you have to view!
Briefly comprising of
Entrance hall, lounge, kitchen/dining room, conservatory, to the 1st floor there are two double bedrooms and the family bathroom, and to the second floor there is the usable loft space.
Entrance
The entrance is via a uPVC double glazed door.
Entrance Hall
The entrance hall has the stairs leading to the 1st floor and a radiator.
Lounge/Sitting Room (4.655m x 4.231m)
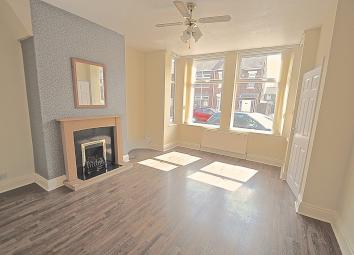
The lounge is so spacious and has wood effect flooring, a radiator, a uPVC double glazed bay window to the front aspect, and a beautiful modern fireplace with inset livnig flame gas fire.
Kitchen/Dining Room (5.281m x 2.863m)
The kitchen/dining is a generous size, with a range of base and wall units with contrasting work surfaces over, space for a cooker, fridge freezer and plumbing for an automatic washing machine, wood effect flooring, and a radiator, there is a uPVC double glazed window to the rear aspect and two uPVC double glazed windows to the side aspect, a uPVC door leads into the conservatory.
Conservatory (3.613m x 3.264m)
The conservatory has wood effect flooring, uPVC double glazed french doors to the side aspect.
Stairs To The 1st Floor
The stairs to the 1st floor has carpet flooring, a radiator.
Bedroom One (3.922m x 4.926m)
The bedroom has a uPVC double glazed bay window to the front aspect, a walk in wardrobe area, carpet flooring, and a radiator.
Bedroom Two (3.732m x 3.020m)
The second bedroom has a uPVC double glazed window to the rear aspect, a radiator, carpet flooring, wall mounted combi boiler.
Bathroom (2.689m x 2.029m)
The bathroom has a white three piece suite comprising of a panel bath with thermostatic shower, ti;ed splash backs, a low level wc and pedestal wash hand basin, a uPVC double glazed window to the rear aspect and a heated towel radiator.
Stairs To The 2nd Floor
The stairs to the 2nd floor has carpet flooring, and a radiator.
Usable Loft Space (4.674m x 2.791m)
The usable loft space is currently used as a bedroom, it has a velux window and ample storage via the eaves, carpet flooring.
To The Front Of The Property
To the front of the house there is off road parking, with gravel areas.
To The Rear Of The Property
To the rear of the house there is a generous sunny aspect garden with lawn and seating areas, with high and low level timber fence boundaries, and a timber shed for storage.
Property Location
Marketed by Zest
Disclaimer Property descriptions and related information displayed on this page are marketing materials provided by Zest. estateagents365.uk does not warrant or accept any responsibility for the accuracy or completeness of the property descriptions or related information provided here and they do not constitute property particulars. Please contact Zest for full details and further information.