
End terrace house for sale in Chester CH2, 3 Bedroom

Quick Summary
- Property Type:
- End terrace house
- Status:
- For sale
- Price
- £ 160,000
- Beds:
- 3
- Baths:
- 1
- Recepts:
- 2
- County
- Cheshire
- Town
- Chester
- Outcode
- CH2
- Location
- Peckforton Way, Chester CH2
- Marketed By:
- Purplebricks, Head Office
- Posted
- 2018-12-30
- CH2 Rating:
- More Info?
- Please contact Purplebricks, Head Office on 0121 721 9601 or Request Details
Property Description
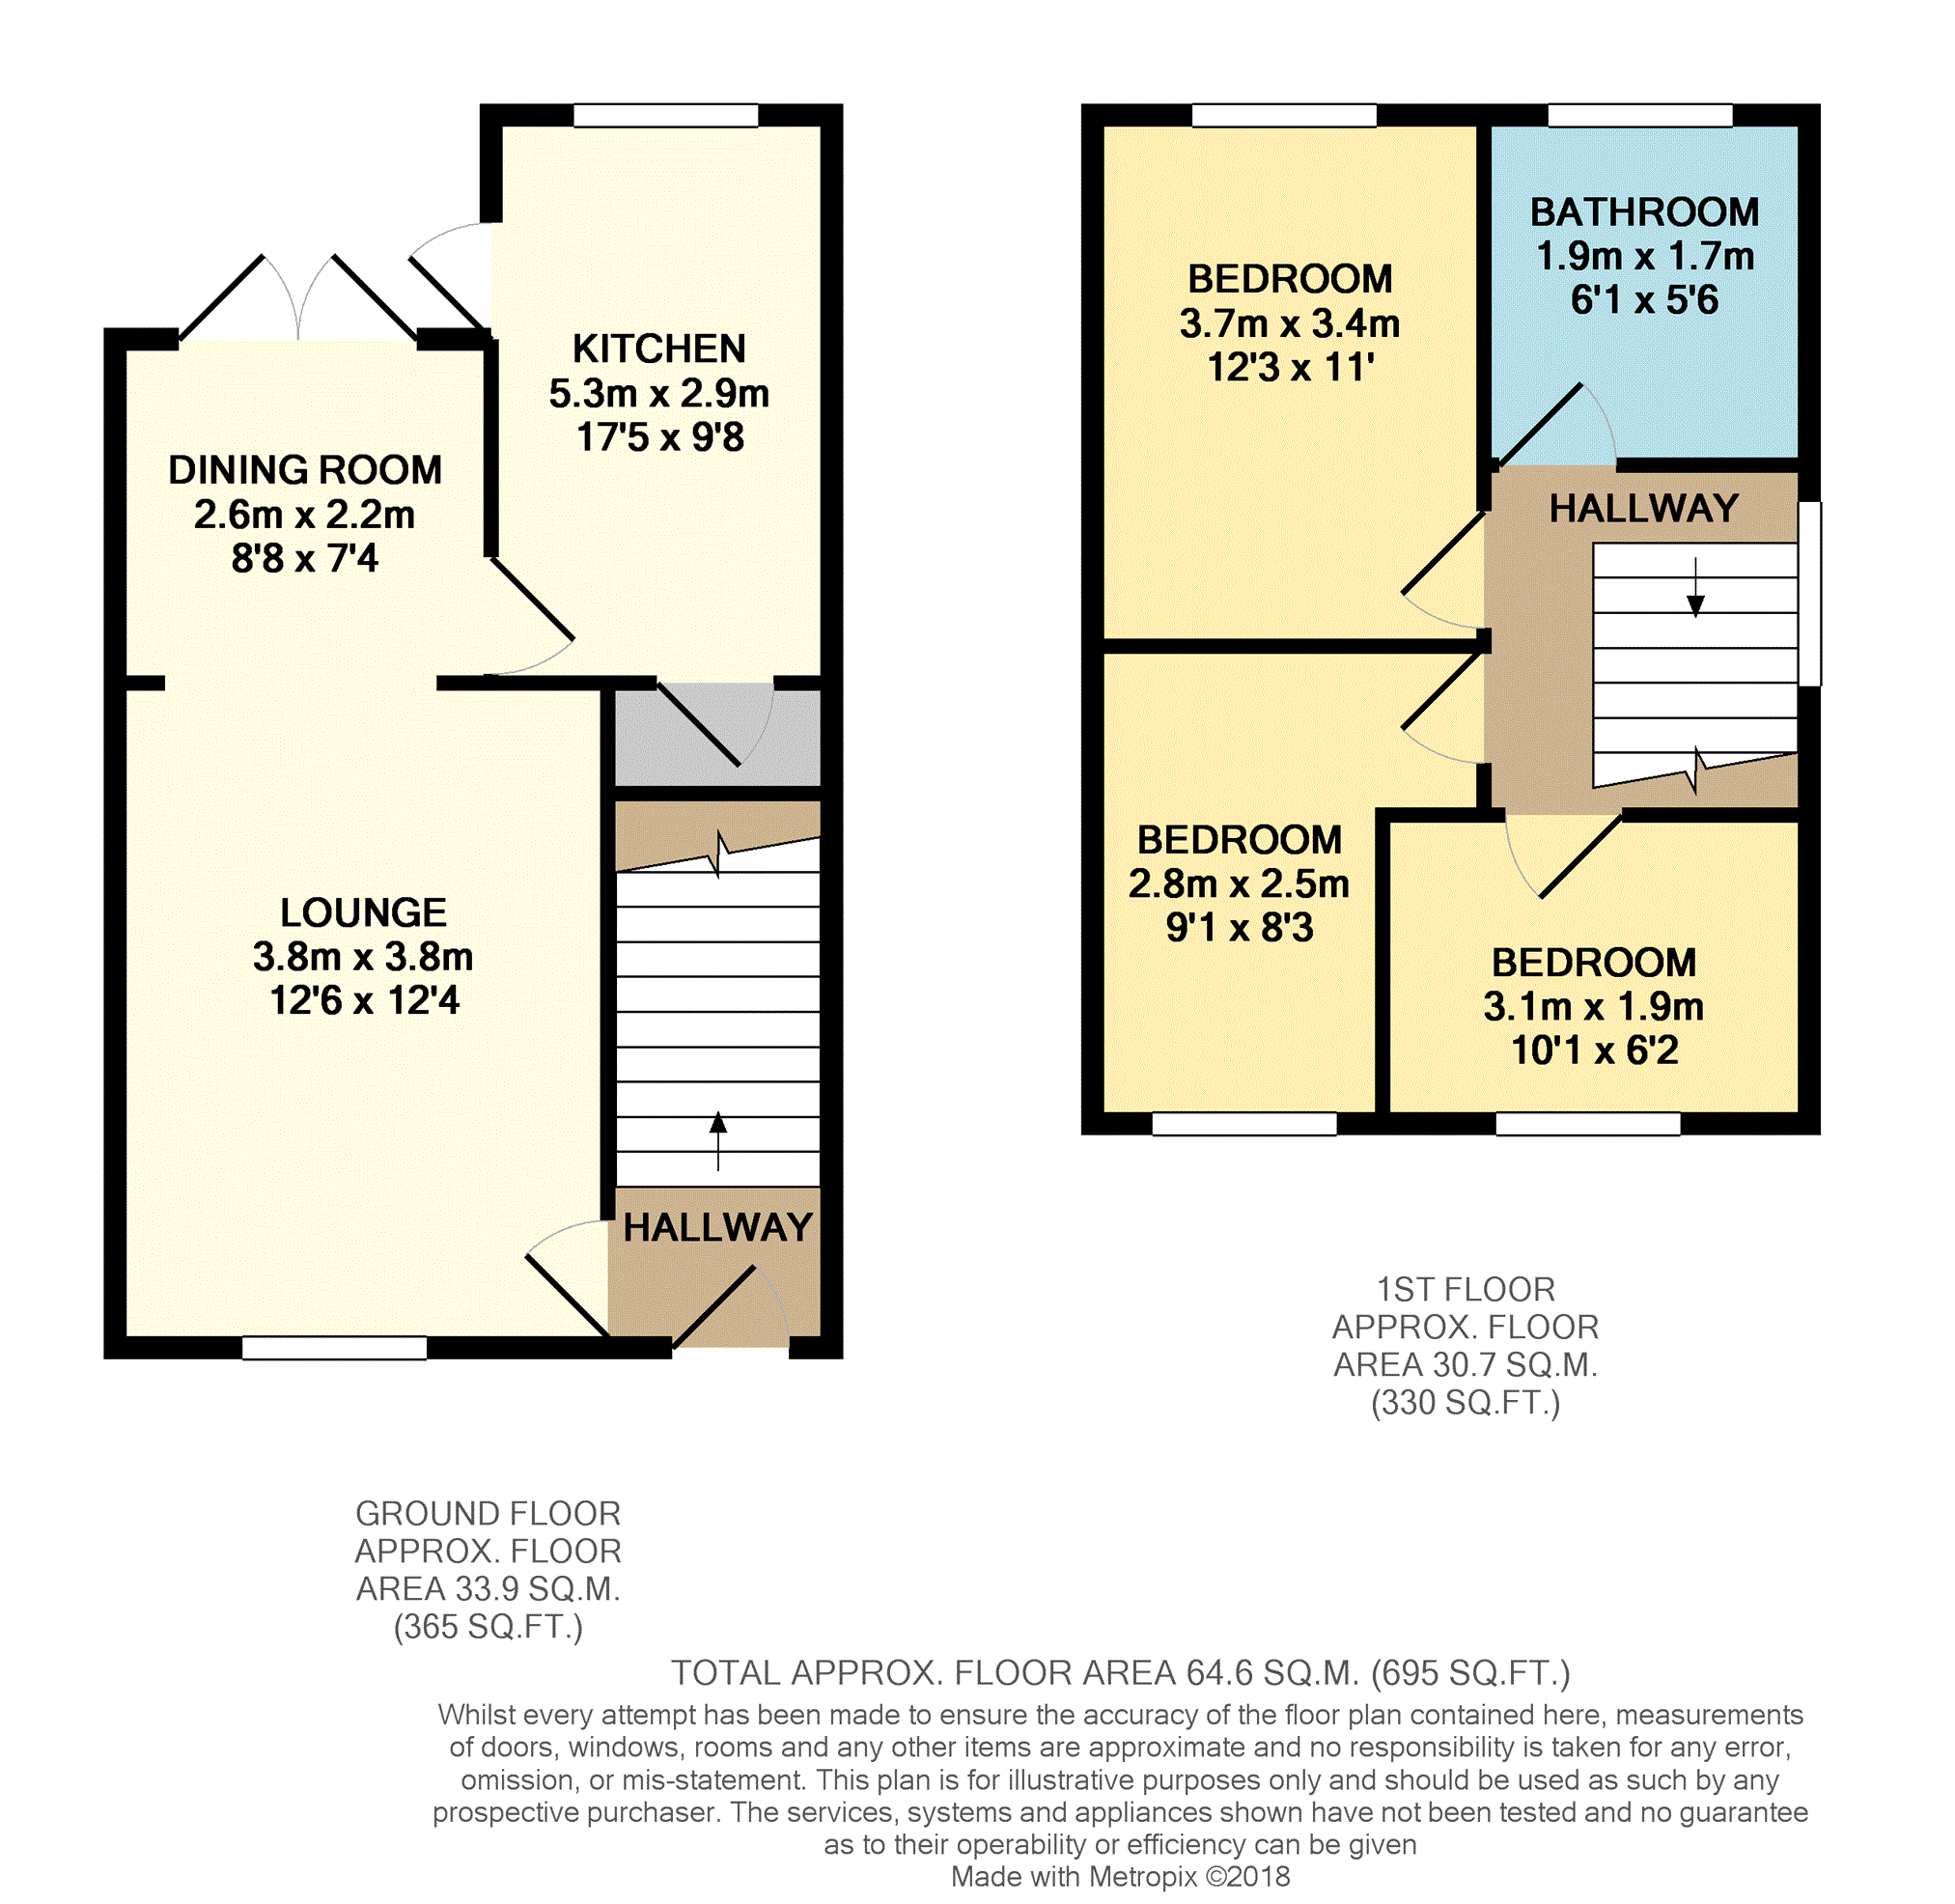
Attention first time buyers a perfect opportunity to jump on the property ladder awaits you. A Rare chance to purchase this three bedroom extended end terraced property situated close to local amenities. The property comprises entrance hall, main lounge opening through to dining area, extended kitchen which completes the ground floor. To the first floor are three bedrooms and bathroom. To appreciate exactly what we have on offer a viewing is highly recommended.
Entrance Hall
Enter the property via a front aspect solid composite door, laminate flooring, radiator, timber door through to lounge and stairs leading up to first floor landing.
Lounge
12'6'' x 12'4''
Front aspect double glazed window, feature fire, television point, telephone point, radiator, laminate flooring and an open plan archway through to the dining area.
Dining Room
7'4'' x 8'8''
Rear aspect French patio doors leading to a private rear garden, radiator, laminate flooring and a timber door leading through to the kitchen.
Kitchen
17'5'' x 9'8''
Rear and side aspect double glazed windows, side aspect double glazed door, range of wall and base units, one and a half bowl sink and drainer with mixer tap over, integrated oven and hob, space for upright fridge freezer, space and plumbing for washing machine, part tiled walls, extractor fan, radiator, tile effect flooring and a timber door through to storage cupboard.
First Floor Landing
Side aspect double glazed window, loft access, timber doors to bedroom one, two, three and the bathroom.
Bedroom One
11' x 12'3''
Rear aspect double glazed window, built-in wardrobes with hanging hanging shelving, radiator, laminate flooring and a television point.
Bedroom Two
9'1'' x 8'3''
Front aspect double glazed window, dado rail, radiator, laminate flooring and a television point.
Bedroom Three
6'2'' x 10'1''
Front aspect double glazed window, radiator and laminate flooring.
Bathroom
5'6'' x 6'1''
Rear aspect frosted double glazed window, panel enclosed bath with wall mounted shower, pedestal wash hand basin, low level WC, fully tiled walls, tiled flooring and a radiator.
Outside
To the rear of the property is a panel enclosed garden, patio area, pebbled area, space for table and chairs, timber shed, ideal for outside evening entertainment. To the front of the property we have a wrought iron gate giving access through to a lawned front garden with decorative full well stocked borders, lawn either side of a paved pathway to the front aspect door.
Floor Plans
Property Location
Marketed by Purplebricks, Head Office
Disclaimer Property descriptions and related information displayed on this page are marketing materials provided by Purplebricks, Head Office. estateagents365.uk does not warrant or accept any responsibility for the accuracy or completeness of the property descriptions or related information provided here and they do not constitute property particulars. Please contact Purplebricks, Head Office for full details and further information.