
End terrace house for sale in Cambridge CB21, 6 Bedroom

Quick Summary
- Property Type:
- End terrace house
- Status:
- For sale
- Price
- £ 1,000,000
- Beds:
- 6
- Baths:
- 4
- Recepts:
- 5
- County
- Cambridgeshire
- Town
- Cambridge
- Outcode
- CB21
- Location
- Town Close, Fulbourn, Cambridge CB21
- Marketed By:
- Cheffins - Cambridge
- Posted
- 2024-05-06
- CB21 Rating:
- More Info?
- Please contact Cheffins - Cambridge on 01223 784698 or Request Details
Property Description
Fulbourn is an extremely popular village some 3 miles east of the City of Cambridge. It boasts a range of facilities including several shops, health centre, primary school with secondary schooling in the nearby village of Bottisham, fine church and inn.
Panelled and double glazed entrance door leading into:
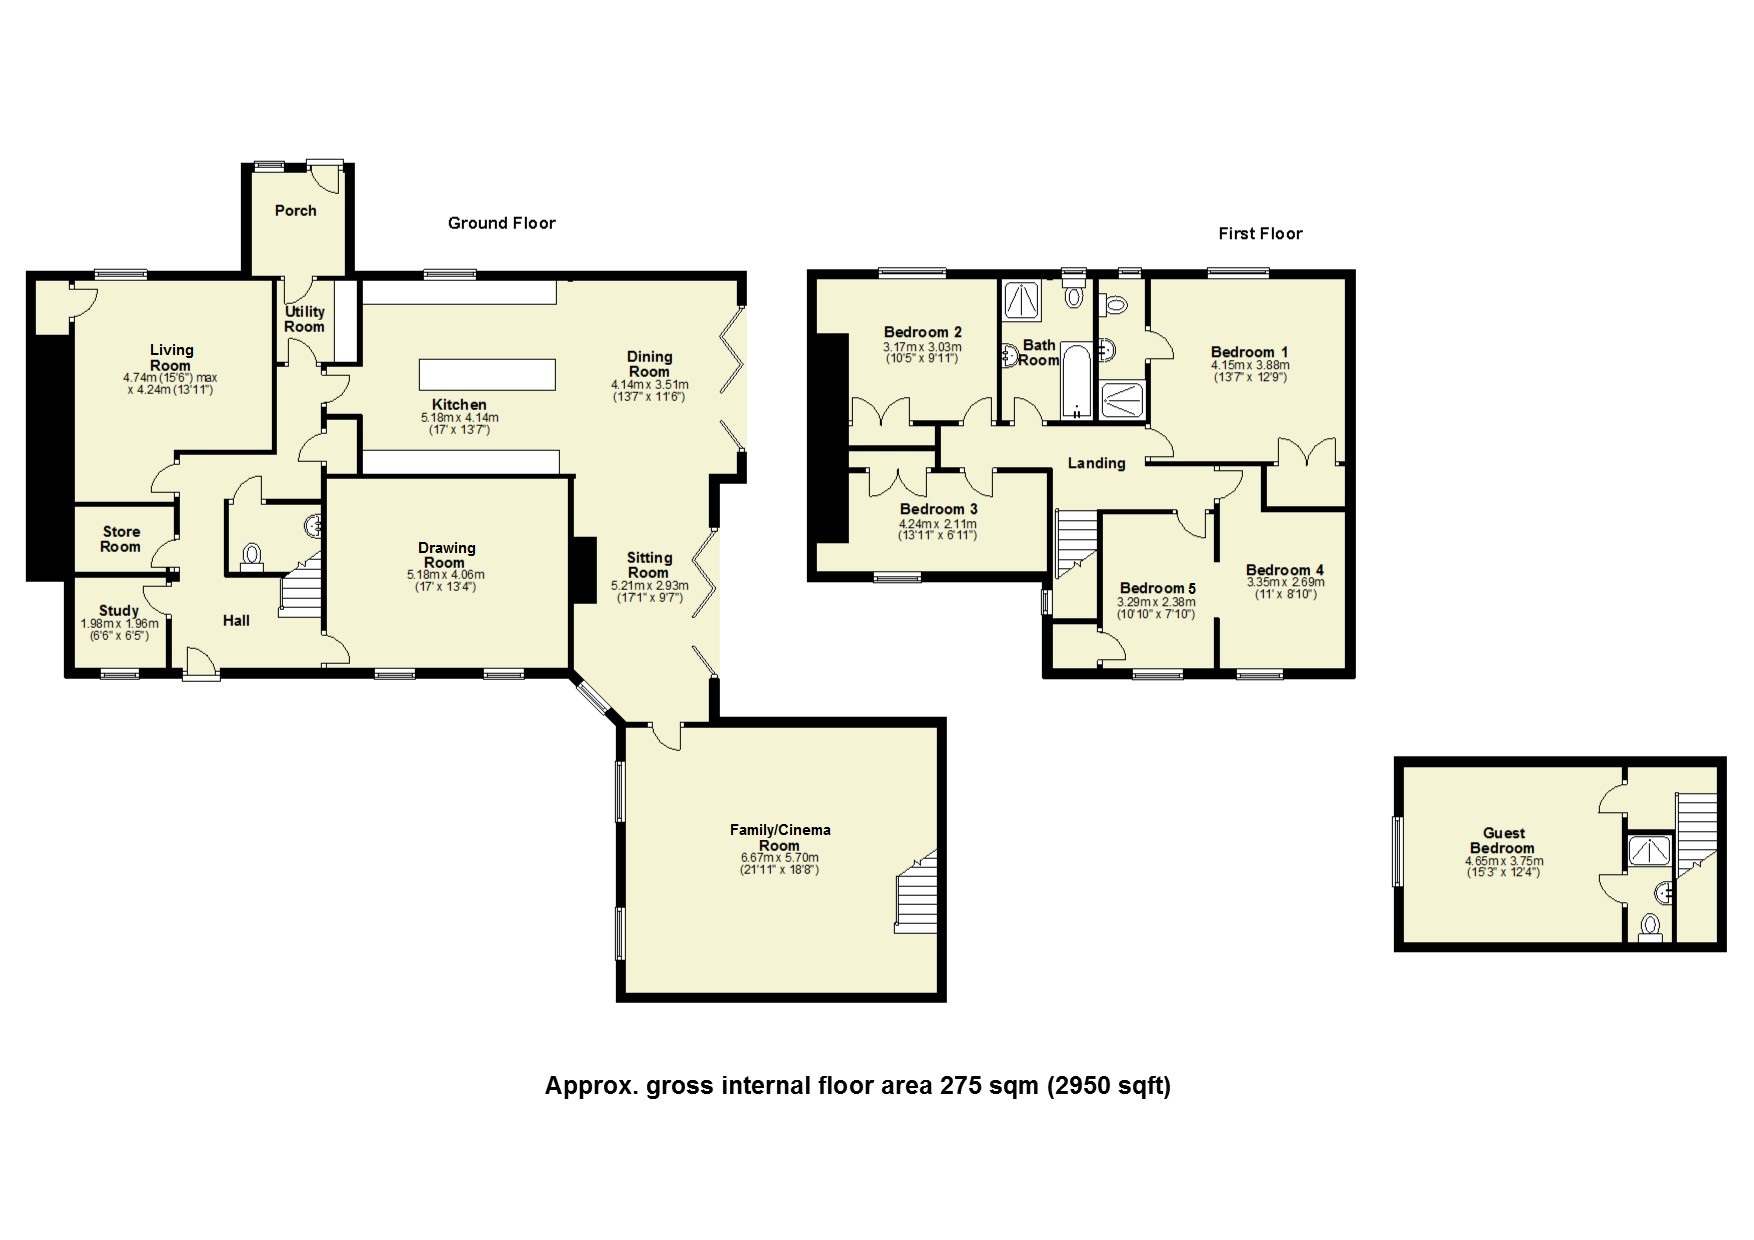
Entrance hallway ceiling with inset downlighters, coats cupboard with underfloor heating control, staircase rising to the first floor, wall mounted thermostat.
Plant room with pressurized hot water cylinder and wall mounted controls.
Study ceiling with inset downlighters, ceiling speaker, underfloor heating, double glazed window to the front.
Drawing room ceiling with inset downlighters and speaker, fireplace with wooden mantel and surround and slate hearth fitted with electric stove, provision for wall mounted television, lamp circuit and a pair of double glazed windows to the front.
Living room ceiling with a range of inset downlighters and speakers, underfloor heating controls, lamp circuit, provision for wall mounted television and server cupboard, wiring for centralised internet, television and sound for all rooms, double glazed window to the rear.
Cloakroom fitted with white suite comprising low level dual flush w.C., wash hand basin with mixer tap, storage cupboard below, ceiling with inset downlighters, extractor fan, underfloor heating.
Open plan kitchen/dining/sitting room with high quality fitted kitchen with stone working surfaces with matching upstands and undermount one and a half bowl sink unit with mixer tap with boiler water, generous range of handleless soft close storage cupboards and drawers, good range of fitted appliances incorporating Bosch electric double oven, Bosch fitted microwave oven and warming drawer, fitted and plumbed Samsung American style fridge/freezer, central island unit with fitted Bosch induction hob with designer extractor fan above and breakfast bar with further range of soft close handleless drawers, fitted Neff concealed dishwasher, ceiling with a generous range of inset downlighters, fitted speakers and provision for wall mounted television, underfloor heating, double glazed windows to two aspect and a pair of double glazed bi-fold doors to the rear leading out to the garden.
Utility room with working surfaces, inset single bowl sink unit with mixer tap, plumbing and space for automatic washing machine, space for tumble dryer, wall mounted Main gas fired boiler providing domestic hot water and central heating system, ceiling with inset downlighters and extractor fan, panelled and double glazed door leading to:
Boot room ceiling with inset downlighters, coat hooks, storage shelving, panelled and double glazed door and double glazed window to the rear.
Family/cinema room ceiling with a range of inset downlighters and speakers, drop down cinema screen, ceiling mounted projector, surround sound speakers into ceiling, a pair of radiators, bar area with stone top, single bowl sink unit and staircase leading to:
Guest suite/bedroom 6 comprising:
Landing with hanging rail.
Bedroom with a range of inset downlighters and speaker, double panelled radiator, eaves storage, double glazed window.
Ensuite bathroom fitted with white suite comprising tiled shower cubicle with drencher shower head and hand held rose, wash hand basin with storage cupboard below, mixer tap, low level dual flush w.C., heated towel rail/radiator, ceiling with inset downlighters and extractor fan.
On the first floor
landing ceiling with inset downlighters, access to loft space, radiator, double glazed window.
Bedroom 1 ceiling with inset downlighters and speakers, reading lights, double panelled radiator, fitted double wardrobe, hanging rails.
Ensuite bathroom tiled flooring with underfloor heating, tiled shower cubicle with drencher shower head and hand held rose, wash hand basin with storage cupboards and drawers below, low level dual flush w.C., tiled walls, mirror with lighting, ceiling with inset downlighters and speakers and extractor fan, double glazed and frosted window, heated towel rail/radiator.
Bedroom 2 fitted double wardrobe cupboard with hanging rail, provision for wall mounted television, ceiling with inset downlighters and speakers, double panelled radiator, double glazed window to the rear.
Bedroom 3 fitted double wardrobe with hanging rail, inset downlighters and speakers, provision for wall mounted television, double panelled radiator, double glazed window.
Bedroom 4 & 5 Currently interconnecting but could be separated as they have independent doors. Bedroom 4 with inset downlighters and speakers, provision for wall mounted television, double panelled radiator, double glazed window to the front. Bedroom 5 ceiling with inset downlighters and speakers, provision for wall mounted television, double panelled radiator, wardrobe cupboard with hanging rail, double glazed window to the front.
Family bathroom fitted with four piece suite comprising panelled bath with mixer/shower tap, tiled shower cubicle with glazed sliding doors with drencher shower head and hand held rose, wash hand basin with mixer tap and storage cupboards below, low level dual flush w.C., tiled floor with underfloor heating, tiled wall, ceiling with inset downlighters, speaker and extractor fan, double glazed and frosted window to the rear, heated towel rail/radiator.
Outside The property is approached at the end of this village lane with access to large driveway, off-road parking for several vehicles, double garage. The main gardens are to the side and rear, enclosed by fencing with large patio area. The remainder is principally laid to lawn with shrub beds.
Floor Plans
Property Location
Marketed by Cheffins - Cambridge
Disclaimer Property descriptions and related information displayed on this page are marketing materials provided by Cheffins - Cambridge. estateagents365.uk does not warrant or accept any responsibility for the accuracy or completeness of the property descriptions or related information provided here and they do not constitute property particulars. Please contact Cheffins - Cambridge for full details and further information.