
End terrace house for sale in Brough HU15, 2 Bedroom

Quick Summary
- Property Type:
- End terrace house
- Status:
- For sale
- Price
- £ 125,000
- Beds:
- 2
- Baths:
- 1
- Recepts:
- 2
- County
- East Riding of Yorkshire
- Town
- Brough
- Outcode
- HU15
- Location
- Flax Mill Walk, Brough HU15
- Marketed By:
- Purplebricks, Head Office
- Posted
- 2018-11-04
- HU15 Rating:
- More Info?
- Please contact Purplebricks, Head Office on 0121 721 9601 or Request Details
Property Description
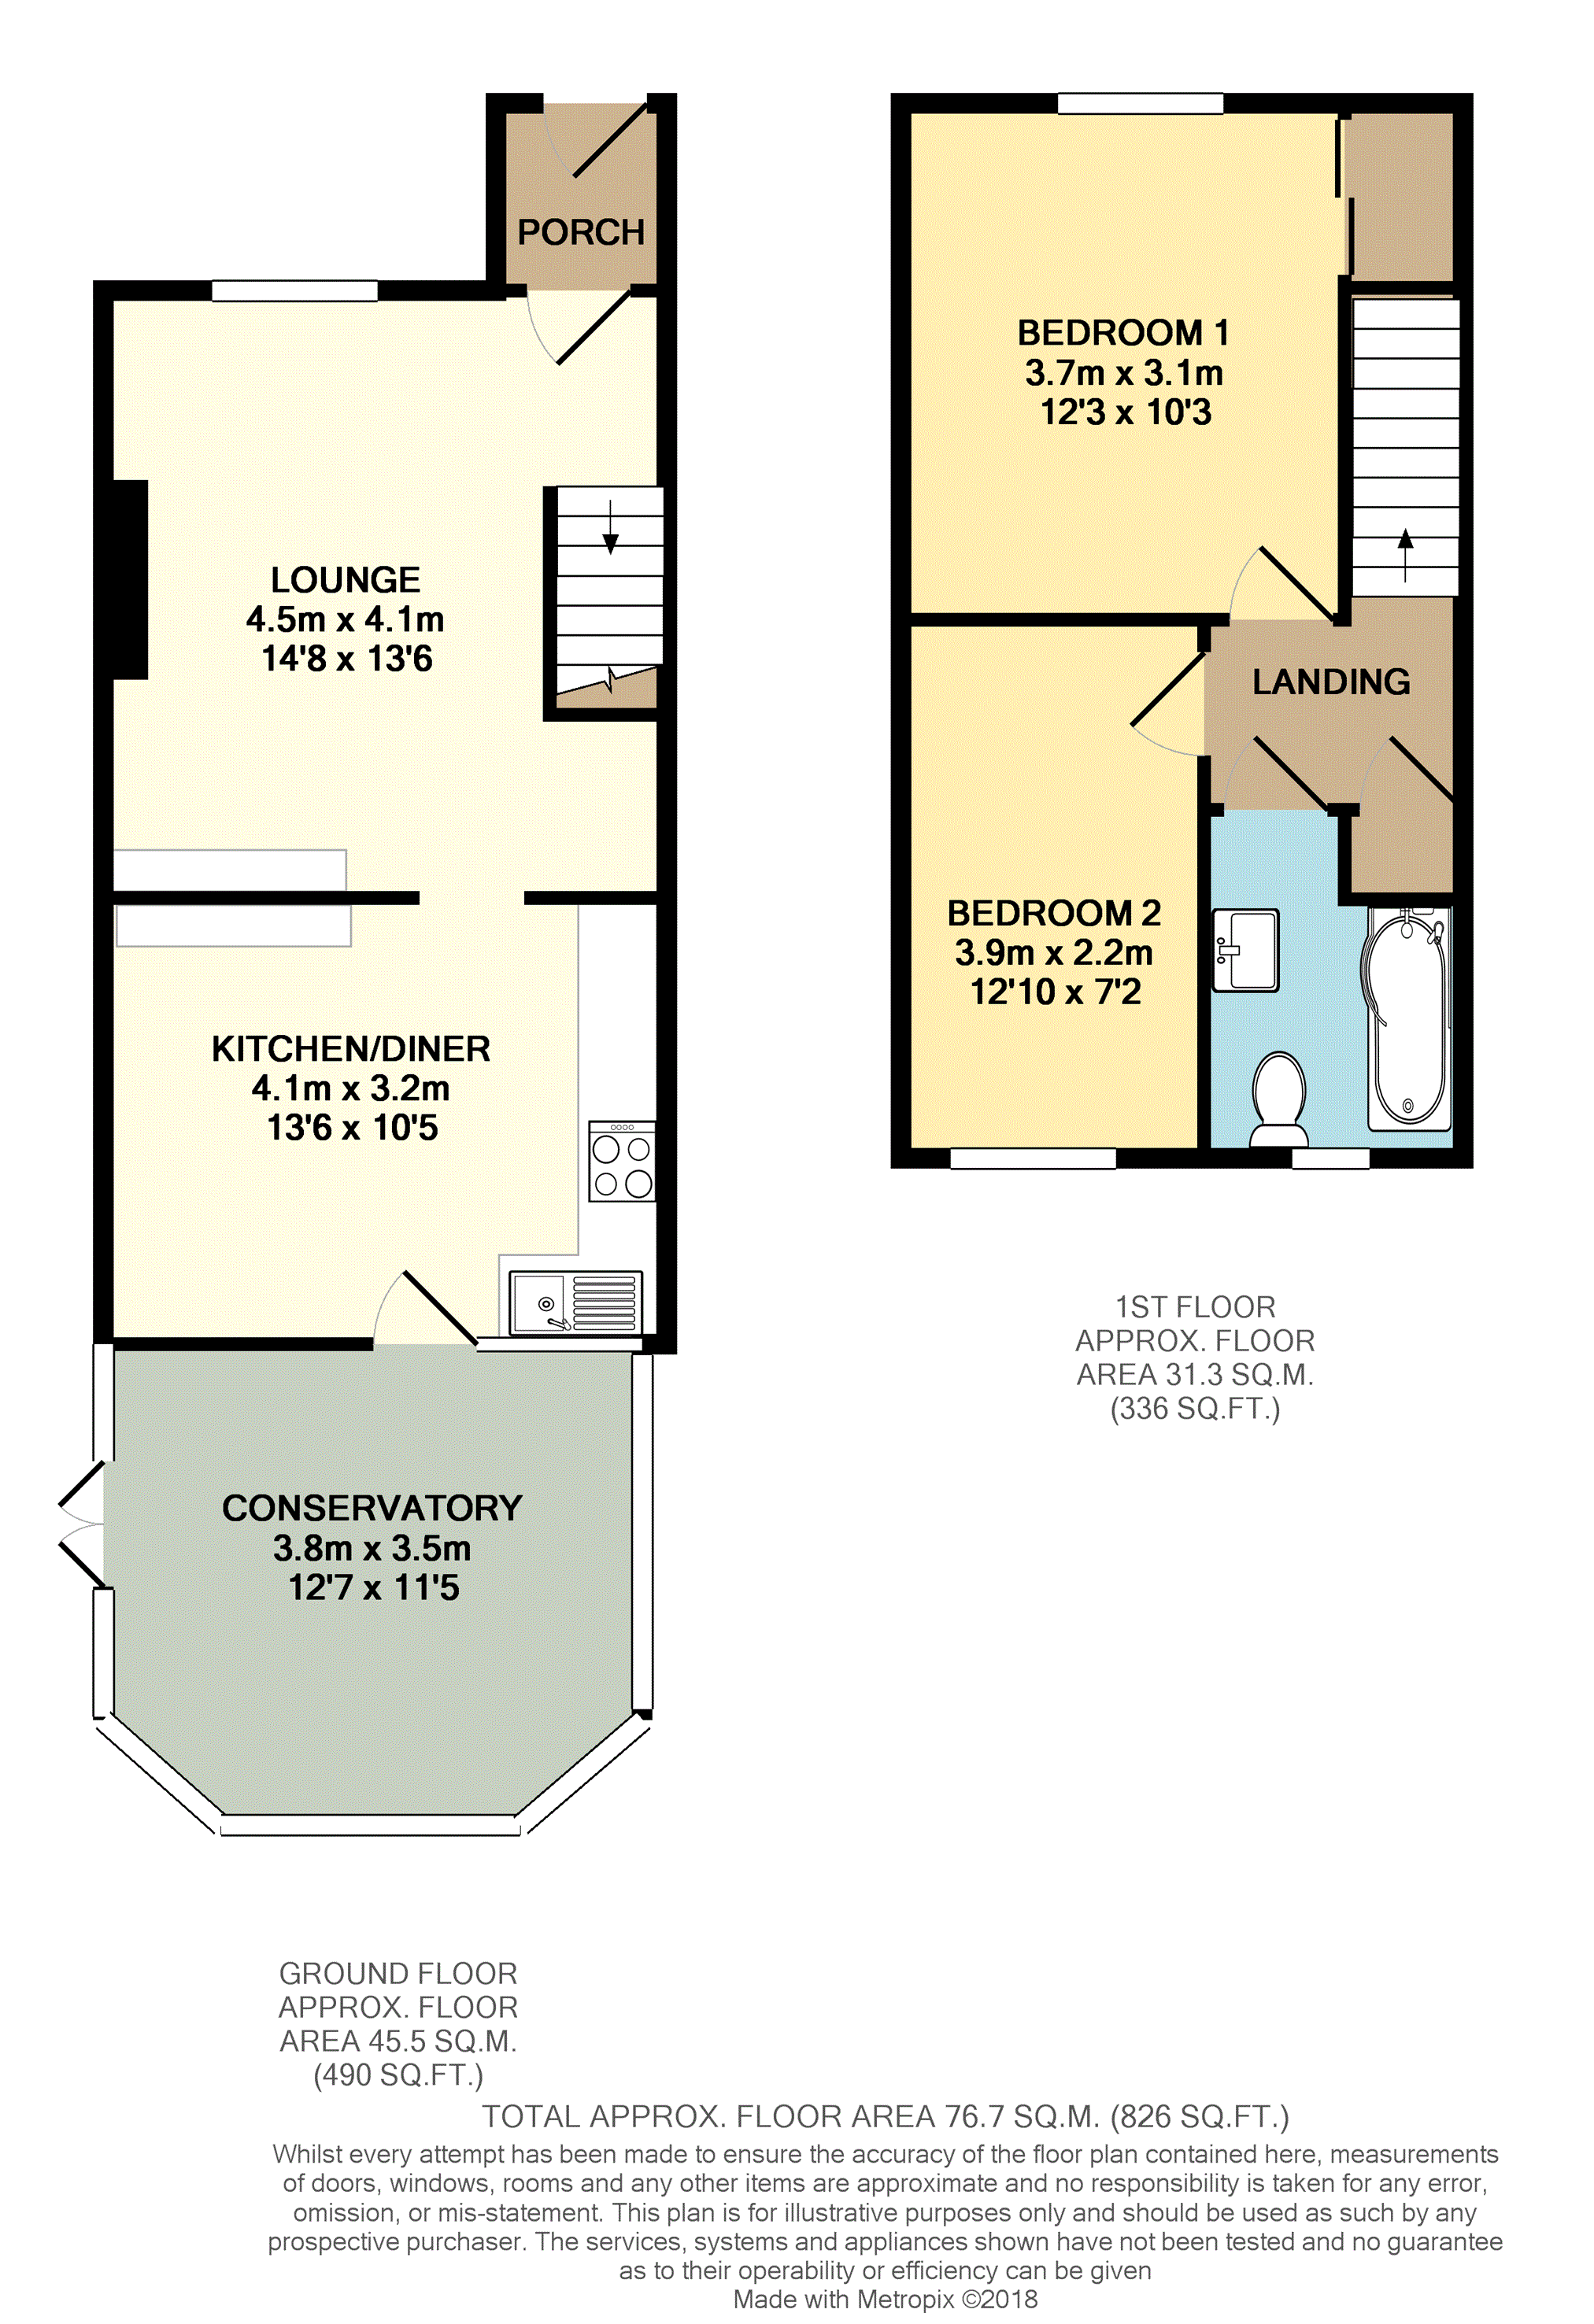
Stunning End Terraced House tastefully decorated through-out and over looking Jubilee Fishing Pond. Comprising entrance porch, lounge, open plan to breakfast/dining kitchen and conservatory. Two double bedrooms and modern bathroom to the first floor. Gas central heating, UPVC double glazing, gardens and rear access to communal parking. Ease of Access to A63 and M62.
Entrance Porch
Via UPVC Entrance door with door to lounge.
Lounge
14ft8 x 13ft5.
UPVC double glazed window to front aspect looking out over Jubilee fishing pond.
Radiator, feature fire place giving the room a focal point, pendant light fitting to ceiling and laminated flooring. Stairs to first floor landing and open plan via breakfast bar area and door way to kitchen.
Kitchen/Dining Room
10ft5 x 13ft5.
Radiator, pendant light fitting and spot lights. Breakfast bar area and space for table and chairs. Kitchen comprises; a range of base, draw and wall mounted units with work surfaces and splash back tiles. Incorporating sink unit with space and plumbing for washing machine also integrated electric oven, hob and extractor hood over. UPVC window and UPVC entrance door with double glazed insert to rear aspect and leading to conservatory.
Conservatory
11ft x 12'6 maximum
Light fitting, UPVC double glazed windows and UPVC French doors with double glazed inserts to side aspect leading to the rear garden.
First Floor Landing
Storage cupboard, light fitting, loft hatch and doors to both bedrooms and bathroom.
Bedroom One
12ft 3 x 10ft3
UPVC double glazed window to front aspect also looking on to Jubilee Fishing Pond.
Radiator, pendant light fitting and built in walk in wardrobe.
Bedroom Two
12ft10 x 7ft2
UPVC double glazed window to rear aspect, radiator and light fitting.
Bathroom
8ft3 x 5ft10 maximum.
UPVC double glazed window to rear aspect, heated towel rail and spot light fittings. Tiled floor and part tiled walls with white three piece suite comprising; low flush W.C, vanity sink unit and p-Shaped bath with over head shower attachment to mixer tap and fitted shower screen.
Outside
Feature garden to the front with side access to enclosed rear garden with astro turf and timber shed. Rear access gate to communal parking.
Floor Plans
Property Location
Marketed by Purplebricks, Head Office
Disclaimer Property descriptions and related information displayed on this page are marketing materials provided by Purplebricks, Head Office. estateagents365.uk does not warrant or accept any responsibility for the accuracy or completeness of the property descriptions or related information provided here and they do not constitute property particulars. Please contact Purplebricks, Head Office for full details and further information.