
End terrace house for sale in Bedford MK42, 3 Bedroom

Quick Summary
- Property Type:
- End terrace house
- Status:
- For sale
- Price
- £ 270,000
- Beds:
- 3
- Baths:
- 2
- Recepts:
- 2
- County
- Bedfordshire
- Town
- Bedford
- Outcode
- MK42
- Location
- Sandleford Drive, Elstow MK42
- Marketed By:
- Knights Estate Agents Ltd
- Posted
- 2018-10-19
- MK42 Rating:
- More Info?
- Please contact Knights Estate Agents Ltd on 01234 677879 or Request Details
Property Description
Knights Estate Agents are delighted to offer to the market this impressive and spacious three bedroom end-of-terrace family home, situated on a south-facing plot on Sandleford Drive, part of the popular Abbey Fields development in the historic village of Elstow and just to the south of the county town of Bedford. The property is offered in good decorative order throughout and benefits from living accommodation ideally suited to modern family living.
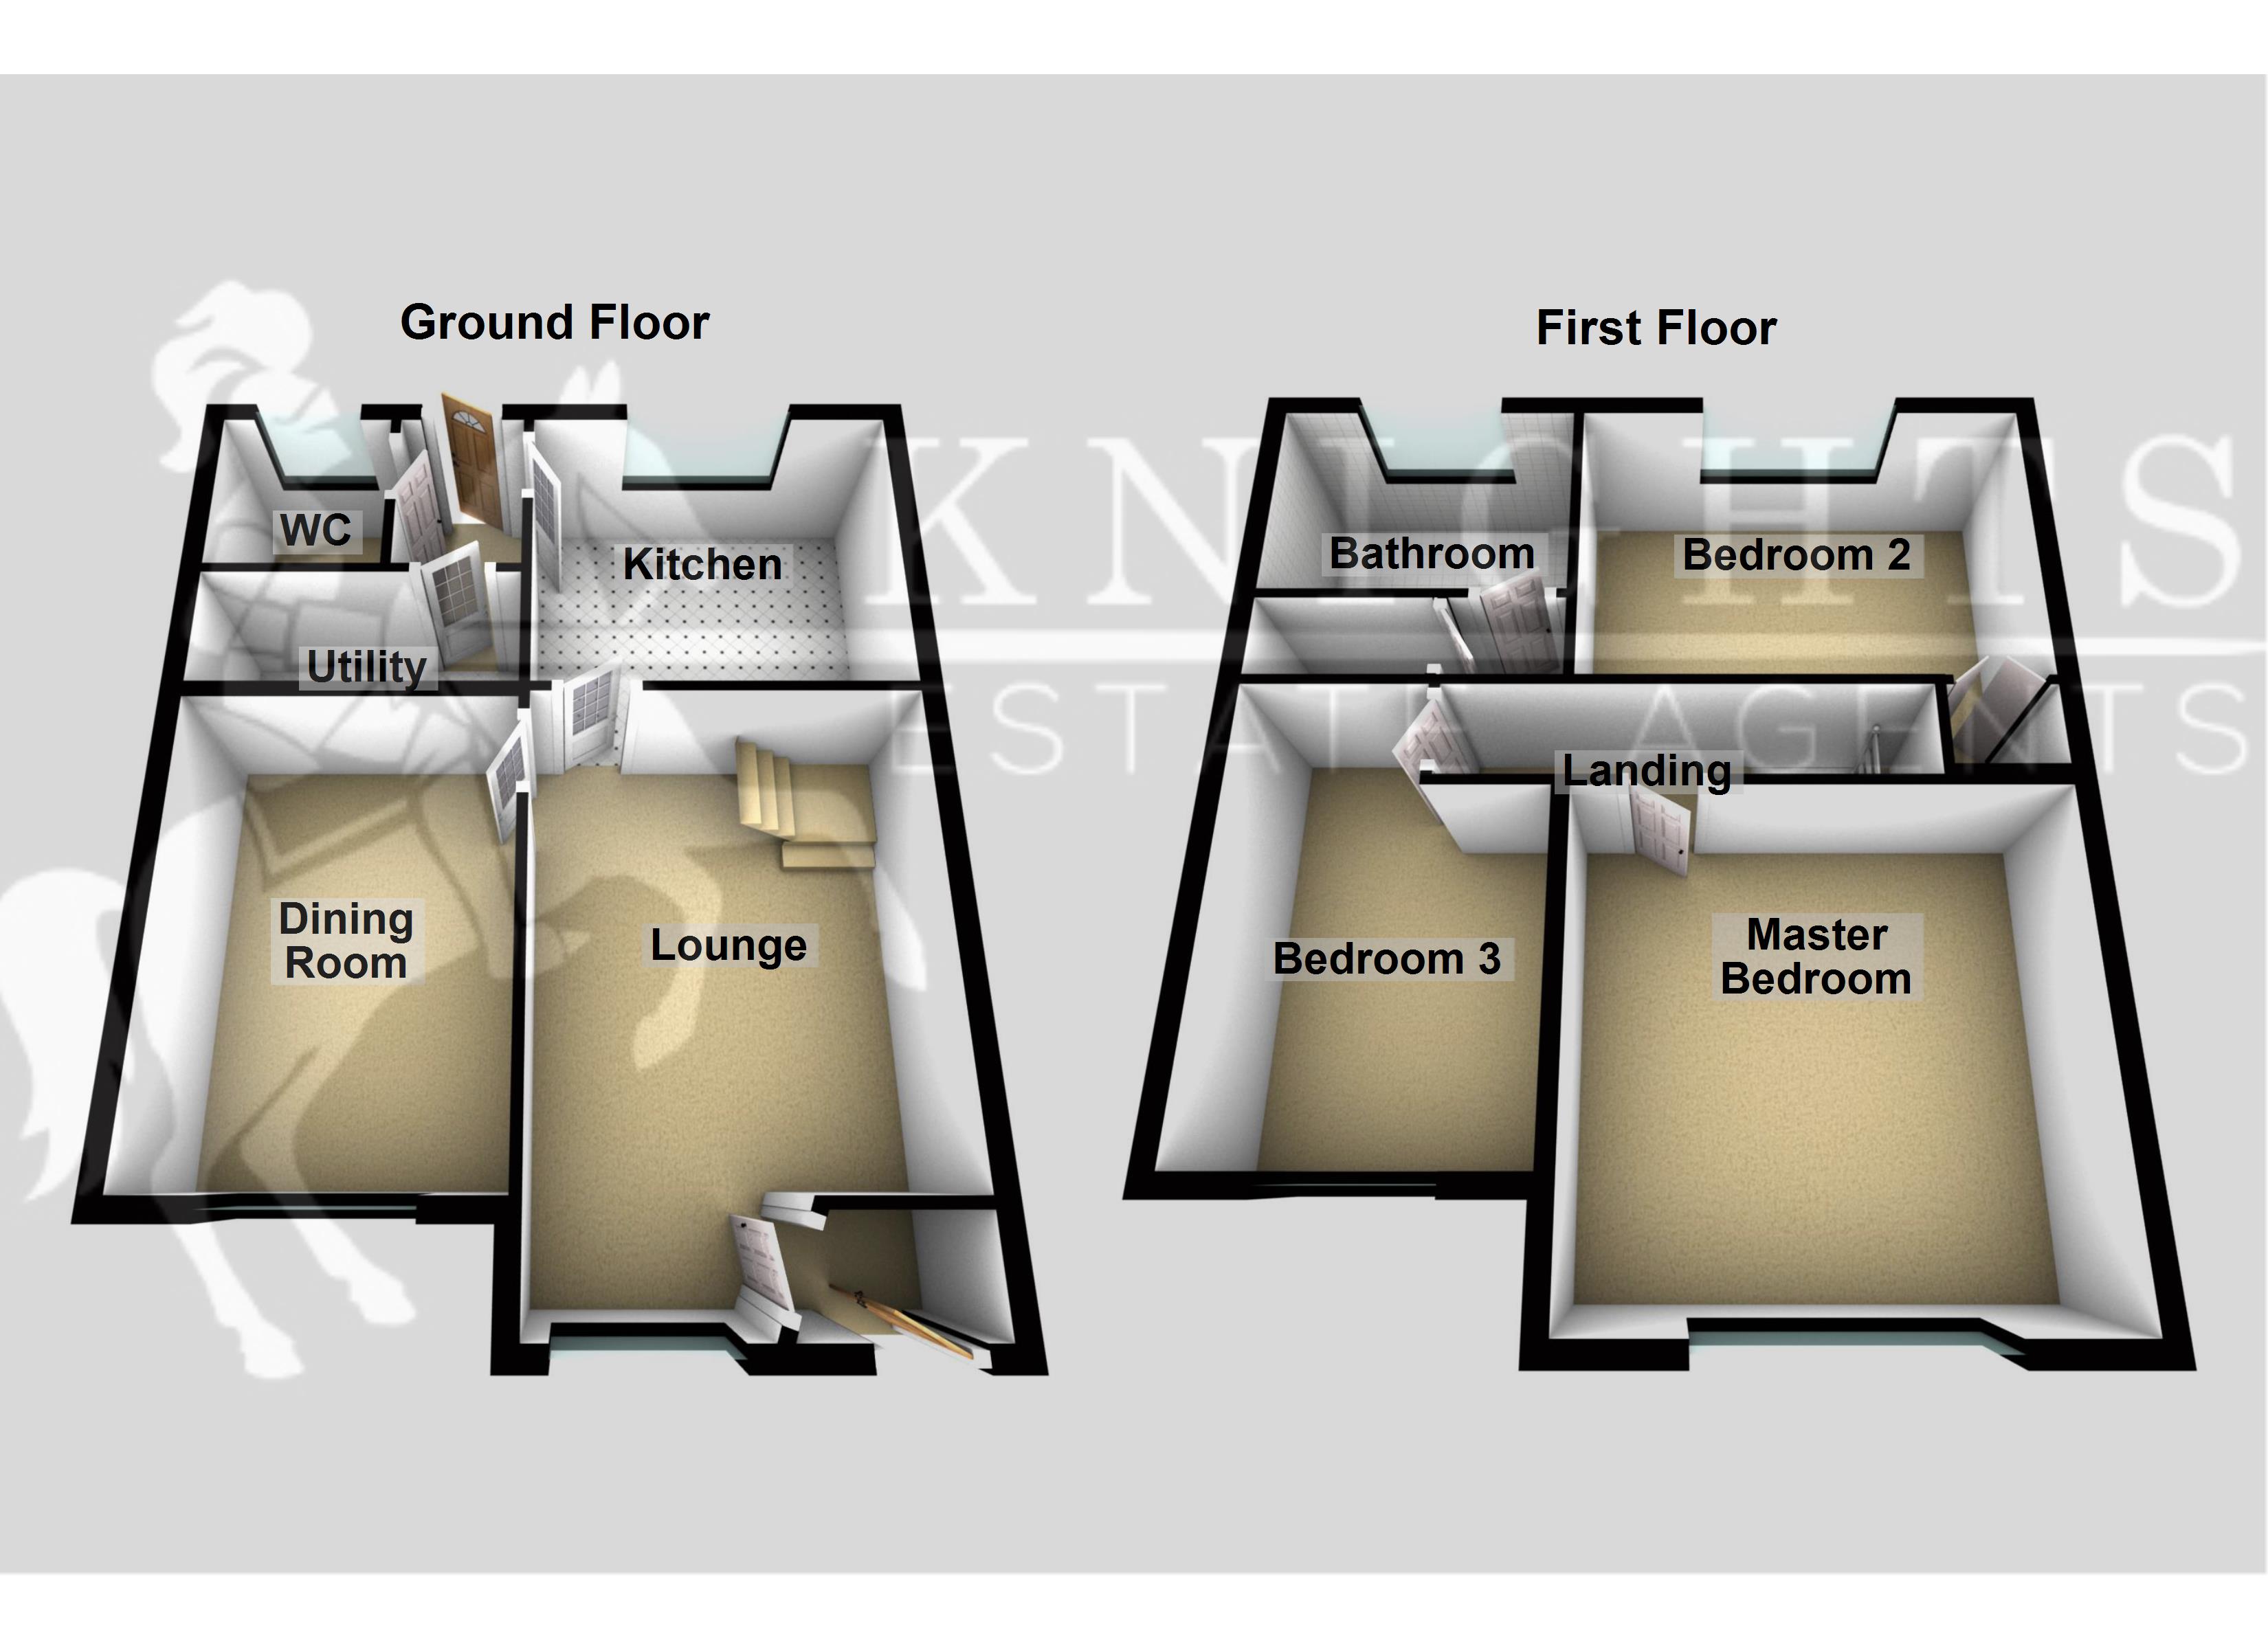
In brief, this accommodation comprises an entrance hall, downstairs cloakroom, a good size living room plus a separate dining room, a kitchen and breakfast room with an additional utility room, three bedrooms including two large double bedroom, and a family bathroom.
Outside, the property boasts a large south-facing rear garden, and a second garden to the front of the property alongside a driveway providing off-road parking for at least two vehicles.
Situated against a backdrop of wooded greenery on the popular Abbey Fields development in Elstow, the property is within close proximity of the A421, linking the A1 and M1 via the A6, and falls inside the admission areas of a number of the area's 'Good' schools (Ofsted 2017). Ideally suited as a first family home, interest is bound to be high - contact Ross at Knights Estate Agents without delay to arrange your personal viewing!
Www.Knightsestateagents.Ltd/listing/sandleford-drive-elstow-2/
EPC Rating
Ground Floor
Entrance Hall
Downstairs Cloakroom
Living Room (Approx. 17'1" x 11'4")
Dining Room (Approx. 13'1" x 8')
Kitchen (Approx. 11'4" x 9'3")
Utility Room
First Floor
Landing
Master Bedroom (Approx. 13'6" x 13')
Second Bedroom (Approx. 13' x 9'5")
Third Bedroom (Approx. 8'4" x 6'9")
Bathroom
Outside
Front Garden
Rear Garden
Driveway
Floor Plans
Property Location
Marketed by Knights Estate Agents Ltd
Disclaimer Property descriptions and related information displayed on this page are marketing materials provided by Knights Estate Agents Ltd. estateagents365.uk does not warrant or accept any responsibility for the accuracy or completeness of the property descriptions or related information provided here and they do not constitute property particulars. Please contact Knights Estate Agents Ltd for full details and further information.