
End terrace house for sale in Barnoldswick BB18, 3 Bedroom
Quick Summary
- Property Type:
- End terrace house
- Status:
- For sale
- Price
- £ 164,950
- Beds:
- 3
- Baths:
- 1
- Recepts:
- 2
- County
- Lancashire
- Town
- Barnoldswick
- Outcode
- BB18
- Location
- Harry Street, Salterforth, Barnoldswick BB18
- Marketed By:
- Keenans Estate Agents
- Posted
- 2024-05-13
- BB18 Rating:
- More Info?
- Please contact Keenans Estate Agents on 01282 344732 or Request Details
Property Description
An impeccably maintained, three bedroom end terraced home!
Situated in the heart of Salterforth, on a private residential street, stands this immaculate, three bedroom terraced property! With a garage and Indian stone flagged patio area to the rear, surprisingly spacious internal accommodation and a traditional interior style, the property would perfectly suit a young family looking to up size. Within close proximity to amenities, schools and network links to Clitheroe and Burnley, the property comprises briefly; An entrance vestibule leads you to a welcoming hallway. The hallway houses a staircase to the first floor and allows access to two, sizeable reception rooms, the second of which leading through to a beautiful fitted kitchen. To the first floor, you will find three bedrooms and a luxurious four piece bathroom suite. Externally, the property benefits from a garage to the rear and Indian stone flagged patio areas to the front and rear. Viewings can be arranged by calling our Burnley team today!
Ground Floor
Entrance
UPVC double glazed door to the hallway.
Hallway
Central heating radiator, cornice coving to the ceiling and architrave, stairs to the first floor, door to both reception rooms and the kitchen.
Reception Room One (13'2 x 13'1 (4.01m x 3.99m))
UPVC double glazed window, coving to the ceiling, ceiling rose and electric log burning fire to the chimney breast.
Reception Room Two
UPVC double glazed window, central heating radiator, cornice coving to the ceiling, television point, electric fire to the chimney breast with decorative wood surround, marble hearth, under stairs storage and door to the kitchen.
Kitchen (10'10 x 7'9 (3.30m x 2.36m))
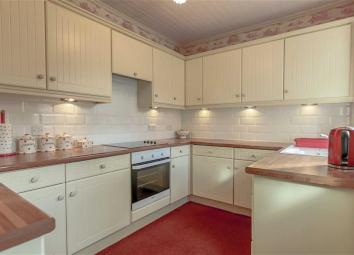
UPVC double glazed window, central heating radiator, range of cream panel wall and base units, tiled splashbacks, wood surfaces, Beko electric oven with four ring ceramic hob, extractor hood, full tiled elevations, under unit lights, composite sink, drainer and mixer tap, integral washing machine, fridge and separate freezer and UPVC double glazed door to the rear.
First Floor
Landing (17'5 x 5'8 (5.31m x 1.73m))
Cornice coving to the ceiling, spotlights and doors to three bedrooms and the bathroom.
Bedroom One (14'1 x 11'4 (4.29m x 3.45m))
UPVC double glazed window and cornice coving and central heating radiator.
Bedroom Two (15'8 x 10'4 (4.78m x 3.15m))
UPVC double glazed window, central heating radiator, cornice coving to the ceiling and television point.
Bedroom Three (9'11 x 6'8 (3.02m x 2.03m))
UPVC double glazed window, central heating radiator and cornice coving to the ceiling.
Bathroom (11' x 8'5 (3.35m x 2.57m))
UPVC double glazed frosted window and four piece suite comprising of a partial free standing bath with chrome telephone tap, corner shower unit with electric feed shower head, low basin WC, pedestal wash basin, tiled elevations, central heating radiator and cupboard housing a Halstead combination boiler, chrome heated towel rail and cornice coving.
External
Rear
Enclosed yard with access to the garage.
Front
Gated courtyard to the front.
Agents Notes
The property is Council Tax B.
Disclaimer
All descriptions advertised digitally or printed in regards to this property are the opinions of Keenans Estate Agents and their employees with any additional information advised by the seller. Properties must be viewed in order to come to your own conclusions and decisions. Although every effort is made to ensure measurements are correct, please check all dimensions and shapes before making any purchases or decisions reliant upon them. Please note that any services, appliances or heating systems have not been tested by Keenans Estate Agents and no warranty can be given or implied as to their working order.
Property Location
Marketed by Keenans Estate Agents
Disclaimer Property descriptions and related information displayed on this page are marketing materials provided by Keenans Estate Agents. estateagents365.uk does not warrant or accept any responsibility for the accuracy or completeness of the property descriptions or related information provided here and they do not constitute property particulars. Please contact Keenans Estate Agents for full details and further information.