
Detached house for sale in York YO51, 4 Bedroom
Quick Summary
- Property Type:
- Detached house
- Status:
- For sale
- Price
- £ 379,995
- Beds:
- 4
- Baths:
- 3
- Recepts:
- 1
- County
- North Yorkshire
- Town
- York
- Outcode
- YO51
- Location
- Milby, Boroughbridge, York YO51
- Marketed By:
- EweMove Sales & Lettings - Ripon & Boroughbridge
- Posted
- 2024-04-01
- YO51 Rating:
- More Info?
- Please contact EweMove Sales & Lettings - Ripon & Boroughbridge on 01765 356911 or Request Details
Property Description
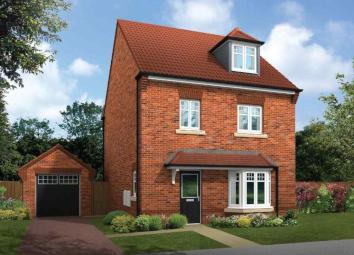
The delightful Lumsdale with single detached garage offers an abundance of space that all of the family can enjoy laid out over three storeys. Created to a high specification that encompasses classic elegance with intuitive design, this home offers everything a modern family could want and need in their home.
The generous lounge positioned at the front of the property is accessed from the hallway and boasts an elegant bay window allowing light to wash in. The roomy hallway leads to the modern, large kitchen and dining room with stylish French doors opening to the garden at the back, this space is ideal for entertaining, creating an inviting space that will bring busy families together.
Upstairs, the first floor features three double bedrooms with a luxurious en-suite shower room complimenting bedroom two. The modern family bathroom makes up the rest of the first floor, while the luxurious master bedroom with stylish en-suite and dressing room can be found on the top floor.
Although over three storeys, this wonderful property also provides incredible storage space including loft space.
Pot 160 - The Lumsdale - £399,995:
The Lumsdale on plot 160 is available immediately and ready for viewings straight away. This plot offers a wonderful South facing rear garden, a superb master bedroom, large driveway, single detached garage and upgraded flooring package including Porcelanosa floor tiling and carpets throughout. As with all Harron Homes property you also get a great sized, spacious plot with large garden.
Boroughbridge:
Boroughbridge is a centre for the history, scenic beauty, attractive villages, and leisure activities of North Yorkshire. Adjacent to the A1M in North Yorkshire, yet just 2 minutes from junctions 48 & 49, Boroughbridge is an attractive market town with many attractions and amenities with so much to offer. Located within 30 minutes of the thriving Yorkshire centres of Leeds, York and Harrogate it is also a popular area for busy commuters with a wide range of services immediately available.
Hockley Croft:
Hockley Croft is an exceptional new build development featuring 3,4 & 5 bed semi & detached homes in the quaint town of Boroughbridge in North Yorkshire. Showcasing high end finishes and classic design features throughout, these spacious new homes suit families and couples alike. With good links to the A1, Harrogate and Wetherby to the South this truly is an excellent location which has it all.
Special offer - W/C 18th February 2019:
Hockley Croft: Plot specific on 160 was £399,995 now £379,995 save £20,000 Part Exchange or Help To Buy available. Available to view immediately and move in for March.
This home includes:
- Kitchen / Dining Room
6.1m x 2.9m (17.6 sqm) - 20' x 9' 6" (190 sqft)
The hub of the home is the high specification kitchen with dining area, a true focal point that benefits from stylish French doors opening out onto the South facing garden, perfect for entertaining on warm summer evenings. - Living Room
5.3m x 3.7m (19.6 sqm) - 17' 4" x 12' 1" (211 sqft)
Luxurious lounge with stunning feature bay window. - Master Bedroom
5.7m x 3.9m (22.2 sqm) - 18' 8" x 12' 9" (239 sqft)
The magnificent master bedroom has a stylish en-suite and a separate dressing area, a touch of glamour for the modern busy lifestyle. Located on the second floor for a real escape to peace and relaxation. - Bedroom 2
3.7m x 3.3m (12.2 sqm) - 12' 1" x 10' 9" (131 sqft)
The second bedroom is a spacious, luxurious room which also features an en-suite shower room. - Bedroom 3
4.59m x 3m (13.8 sqm) - 15' 1" x 9' 10" (148 sqft)
A superb sized double bedroom looking out to the South over the rear garden. - Bedroom 4
3.5m x 2.7m (9.4 sqm) - 11' 5" x 8' 10" (101 sqft)
A fourth double bedroom also looking out to the South over the rear garden. - Bedroom (Double)
3.8m x 2.7m (10.2 sqm) - 12' 5" x 8' 10" (110 sqft)
The third bedroom is another great sized double bedroom. - Family Bathroom
3m x 1.9m (5.7 sqm) - 9' 10" x 6' 2" (61 sqft)
The modern family bathroom is situated on the first floor and offers a bath and a large separate shower. - Single Garage
Detached Single Garage with long driveway for off road parking
Please note, all dimensions are approximate / maximums and should not be relied upon for the purposes of floor coverings.
Additional Information:
The delightful Lumsdale offers an abundance of space that all of the family can enjoy. Created to a high specification that offers everything a modern family could want and need in their home. A must see!
The second floor of The Lumsdale offers an amazing escape to the master bedroom. Exceptionally spacious with en-suite bathroom and dressing room / area.
Hockley Croft: Plot specific on 160 was £399,995 now £379,995 save £20,000. Part Exchange or Help To Buy available. Move in for March.
This property already includes a flooring upgrade: Porcelanosa tiling and carpets throughout. Fully fitted lighting package. Chrome sockets and switches. Chrome Towel Radiators.
What better way to enjoy the long summer days than a south facing garden! This coupled with a large, spacious Harron Homes plot means this is a wonderful property in a excellent location.
The first floor offers an abundance of space and versatility with three double bedrooms, family bathroom and en-suite to bedroom two. Up to the second floor is a magnificent master bedroom with en-suite and a dressing area, a touch of glamour for the modern busy lifestyle.
Hockley Croft, Leeming Lane, Boroughbridge, North Yorkshire, YO51 9DE - Showhomes & Marketing Suite open 7 days a week, 10.30am to 5.30pm - Contact EweMove 24/7 or Harron Homes Hockley Croft directly.
Marketed by EweMove Sales & Lettings (Ripon) - Property Reference 21969
Floor Plans

Property Location
Marketed by EweMove Sales & Lettings - Ripon & Boroughbridge
Disclaimer Property descriptions and related information displayed on this page are marketing materials provided by EweMove Sales & Lettings - Ripon & Boroughbridge. estateagents365.uk does not warrant or accept any responsibility for the accuracy or completeness of the property descriptions or related information provided here and they do not constitute property particulars. Please contact EweMove Sales & Lettings - Ripon & Boroughbridge for full details and further information.