
Detached house for sale in Winsford CW7, 3 Bedroom
Quick Summary
- Property Type:
- Detached house
- Status:
- For sale
- Price
- £ 182,500
- Beds:
- 3
- Baths:
- 2
- Recepts:
- 1
- County
- Cheshire
- Town
- Winsford
- Outcode
- CW7
- Location
- Croftwood Close, Winsford CW7
- Marketed By:
- LMS Property
- Posted
- 2024-05-22
- CW7 Rating:
- More Info?
- Please contact LMS Property on 01606 622839 or Request Details
Property Description
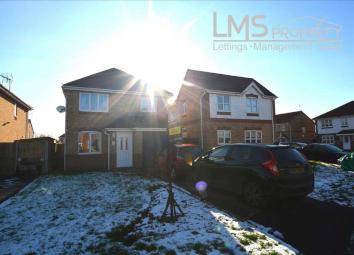
Step in out of the cold and you will soon be warmed by the charm and homely feel of this delightful detached property which is well presented and offered for sale with no chain. From the driveway which provides ample off road parking and additionally a garage through to the South facing, enclosed rear garden, this little gem is sure to shine.
Internally, the Entrance Hall leads into a spacious Lounge which is open plan to the dining area, just off which is the Kitchen which is fitted with contemporary units and has built in storage. A curved stairwell rises onto the Landing which is made bright and airy by a side window and has an airing cupboard and an additional store cupboard. Also on the first floor is the Master Bedroom with En Suite Shower Room, Two further Bedrooms and the Bathroom.
The property sits in a quiet close on the popular Rosewood Drive development and viewings are invited by calling our office on .
Entrance Hall (1.47m (4' 10") x 1.01m (3' 4"))
Via a uPVC double glazed door to the front elevation and having a uPVC double glazed window to the side elevation, laminate flooring, radiator and ceiling light point.
Lounge (4.67m (15' 4") x 3.42m (11' 3"))
Having a uPVC double glazed window to the front elevation, wood effect laminate flooring, radiator, Italian Limestone fire surround and hearth with inset living flame effect electric fire, coving to the ceiling and a ceiling light point.
Dining Area (4.05m (13' 3") x 2.53m (8' 4"))
With uPVC double glazed sliding patio doors to the rear elevation, wood effect laminate flooring, radiator, coving to the ceiling and a ceiling light point and a curved stairwell to the first floor.
Kitchen (3.30m (10' 10") x 2.52m (8' 3"))
Having a uPVC double glazed window and a door to the rear elevation, door to the store cupboard, recess for a fridge freezer and recess and plumbing for a washing machine. Fitted with a range of eye level and base units with roll edge work surfaces incorporating a stainless steel sink and drainer with mixer taps and a gas hob with extractor hood over, built in electric oven and wall mounted "Baxi" gas central heating boiler.
Stairs And Landing
A curved stairwell leads from the Dining Area onto the Galleried lading which is finished with spindled balustrade and hand rail and has a window to the side elevation, door to the airing cupboard, door to the store cupboard and hath to the loft.
Master Bedroom (3.43m (11' 3") x 3.32m (10' 11"))
Having a uPVC double glazed window to the front elevation, radiator, coving to the ceiling and a ceiling light point.
En Suite Shower Room (2.72m (8' 11") x 0.93m (3' 1"))
With a uPVC double glazed window to the side elevation, radiator, extractor fan and ceiling light point. Having a white suite comprising a fully tiled shower cubicle, pedestal hand washbasin with splash back tiles and a W C.
Bedroom Two (3.45m (11' 4") x 2.96m (9' 9"))
Having a uPVC double glazed window to the rear elevation, radiator, ceiling light point and a built in wardrobe.
Bedroom Three (2.53m (8' 4") x 2.32m (7' 7"))
With a uPVC double glazed window to the front elevation, radiator and ceiling light point.
Bathroom (1.95m (6' 5") x 1.89m (6' 2"))
Having a uPVC double glazed window to the rear elevation, radiator, extractor fan and ceiling light point. Fitted with a white suite comprising a panelled bath with shower over, splash back tiles and two fully tiled walls in the shower area, pedestal hand washbasin with splash back tiles and a W C.
Exterior
Approached by a driveway which provides off road parking for several vehicles and having a lawn to the front. The garage which forms part of the property has an up and over door, power and lighting.
At the rear of the property, there is a lovely enclosed South Facing garden which has a large patio and lawn area, fencing to all aspects and a pedestrian gate at the side.
Directions
From the High Street office, proceed up the High Street to Over Square and at the roundabout take the second exit. Follow the dual carriageway to the next roundabout and then take the third exit. Turn first right into Foxfield Lane and then turn second right into Rosewood Drive. Take the fourth turning on the left into Croftwood Close where the property can be found on the right hand side denoted by our lms Property for sale sign.
Floor Plans

Property Location
Marketed by LMS Property
Disclaimer Property descriptions and related information displayed on this page are marketing materials provided by LMS Property. estateagents365.uk does not warrant or accept any responsibility for the accuracy or completeness of the property descriptions or related information provided here and they do not constitute property particulars. Please contact LMS Property for full details and further information.