
Detached house for sale in Whyteleafe CR3, 7 Bedroom

Quick Summary
- Property Type:
- Detached house
- Status:
- For sale
- Price
- £ 1,250,000
- Beds:
- 7
- Baths:
- 2
- Recepts:
- 3
- County
- Surrey
- Town
- Whyteleafe
- Outcode
- CR3
- Location
- The Avenue, Whyteleafe, Surrey CR3
- Marketed By:
- Bairstow Eves - Kenley
- Posted
- 2019-01-28
- CR3 Rating:
- More Info?
- Please contact Bairstow Eves - Kenley on 020 3463 0121 or Request Details
Property Description
Situated on a private road and backing onto Manor Park is this fine example of a seven double bedroom detached Victorian 'Villa'. This spacious character family home is approached by a driveway and arranged over three floors plus a cellar. This family home has retained many original features and currently comprises spacious drawing room and dining room both with large bay windows and feature fireplaces, a further reception room, kitchen and utility room. Upstairs, with a galleried landing is the spacious master bedroom with an en suite, three further bedrooms and the family bathroom. On the second floor there are three further bedrooms, two of which are interconnected plus ample eaves storage for further development. A particular feature to the property is the large secluded level garden, mainly laid to lawn with mature plants and trees, a paved terraced ideal for entertaining, the 'secret' garden and direct gated access to Manor Park.
Character Victorian 'Villa'
Seven Double Bedrooms
Three Receptions
Original Features
Large Plot Backing Onto Manor Park
Private Road
Semi Rural Location
Close Proximity To Whyteleafe South Station
New Roof And Guttering
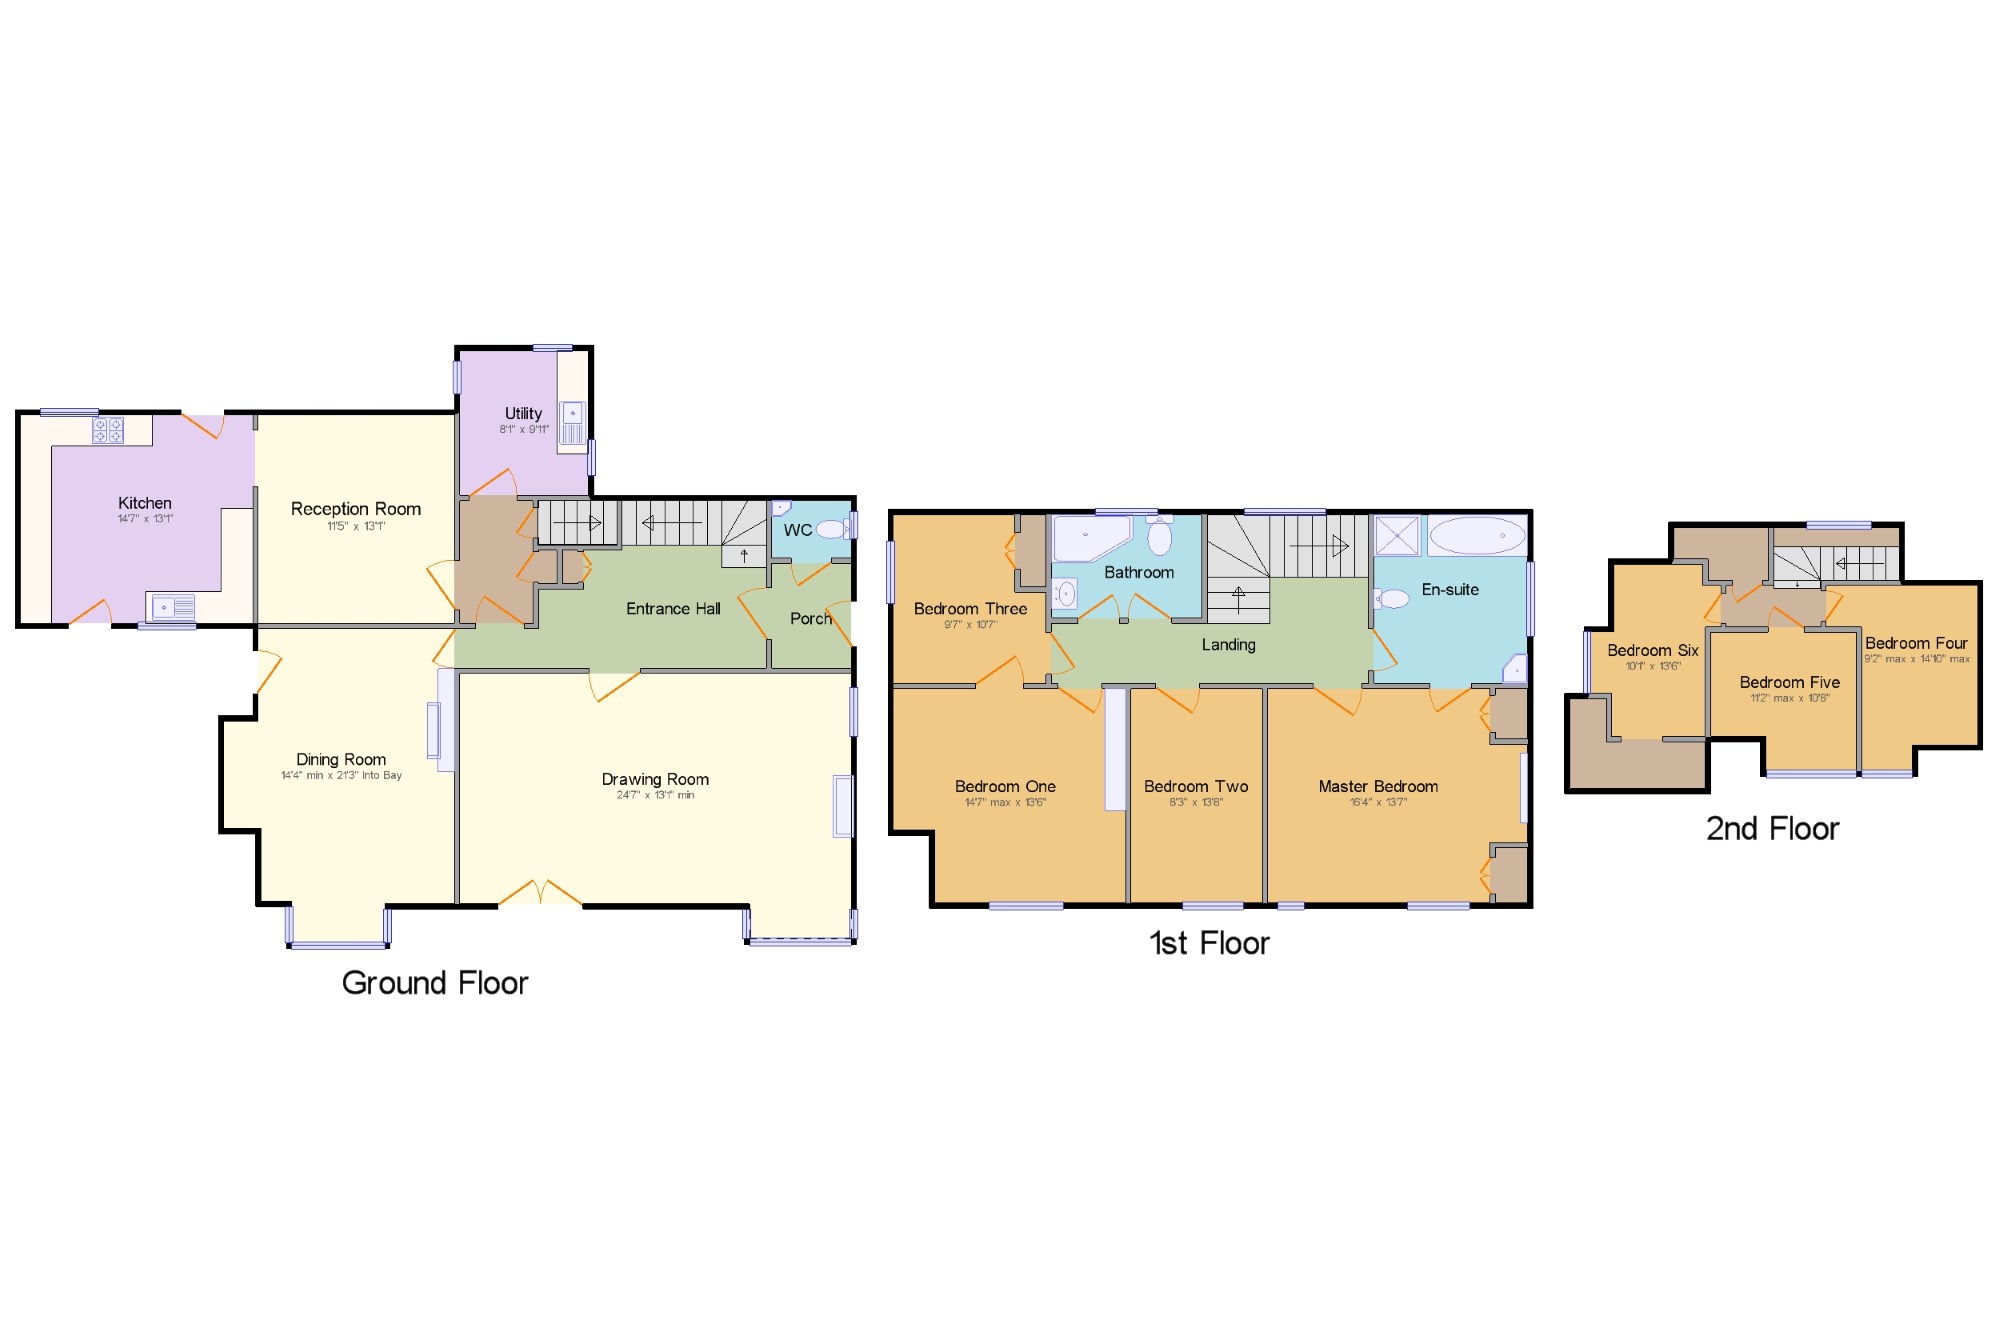
Porch x .
Drawing Room24'7" x 13'1" (7.5m x 3.99m).
Dining Room14'4" x 21'3" (4.37m x 6.48m).
Kitchen14'7" x 13'1" (4.45m x 3.99m).
Utility8'1" x 9'11" (2.46m x 3.02m).
Reception Room11'5" x 13'1" (3.48m x 3.99m).
WC x .
Landing x .
Master Bedroom16'4" x 13'7" (4.98m x 4.14m).
En-suite x .
Bedroom One14'7" x 13'5" (4.45m x 4.1m).
Bedroom Two8'3" x 13'8" (2.51m x 4.17m).
Bedroom Three9'7" x 10'7" (2.92m x 3.23m).
Bathroom9'6" x 6'6" (2.9m x 1.98m).
Bedroom Four9'2" x 14'10" (2.8m x 4.52m).
Bedroom Five11'2" x 10'8" (3.4m x 3.25m).
Bedroom Six10'1" x 13'6" (3.07m x 4.11m).
Floor Plans
Property Location
Marketed by Bairstow Eves - Kenley
Disclaimer Property descriptions and related information displayed on this page are marketing materials provided by Bairstow Eves - Kenley. estateagents365.uk does not warrant or accept any responsibility for the accuracy or completeness of the property descriptions or related information provided here and they do not constitute property particulars. Please contact Bairstow Eves - Kenley for full details and further information.