
Detached house for sale in Whyteleafe CR3, 3 Bedroom

Quick Summary
- Property Type:
- Detached house
- Status:
- For sale
- Price
- £ 575,000
- Beds:
- 3
- Baths:
- 1
- Recepts:
- 2
- County
- Surrey
- Town
- Whyteleafe
- Outcode
- CR3
- Location
- Godstone Road, Whyteleafe, Surrey CR3
- Marketed By:
- Bairstow Eves - Kenley
- Posted
- 2024-05-06
- CR3 Rating:
- More Info?
- Please contact Bairstow Eves - Kenley on 020 3463 0121 or Request Details
Property Description
An exceptionally well presented extended three bedroom detached house that has been completely thoughtfully and stylishly modernised by the current owners to a very high standard. As soon as you go through the front door you can see the quality finish starting with the lounge with a feature fireplace and mood lighting leading to the magnificent bright and spacious kitchen/diner that has been extended and offers a stylish and modern top of the range fully fitted kitchen with an island, under floor heating, a roof lantern with electric windows and bi-fold doors to the patio. Upstairs there are three bedrooms, the third larger than average and a modern family bathroom. Outside there is a beautifully landscaped garden with an elevated terrace to one side, a raised patio, a further patio area to the rear and remainder laid to lawn, ideal for entertaining the family in the summer months. To the front of this stunning property is a brick block driveway providing parking for several vehicles. Internal viewing is highly recommended.
Three Bedroom Extended Detached House
Completely Refurbished To A Very High Standard
Stunning Open Plan Kitchen/Diner With Under Floor Heating
Landscaped Rear Garden With Raised Patio And Terrace Area
Modern Smart Home Features Incorporated
Off Street Parking For Several Vehicles
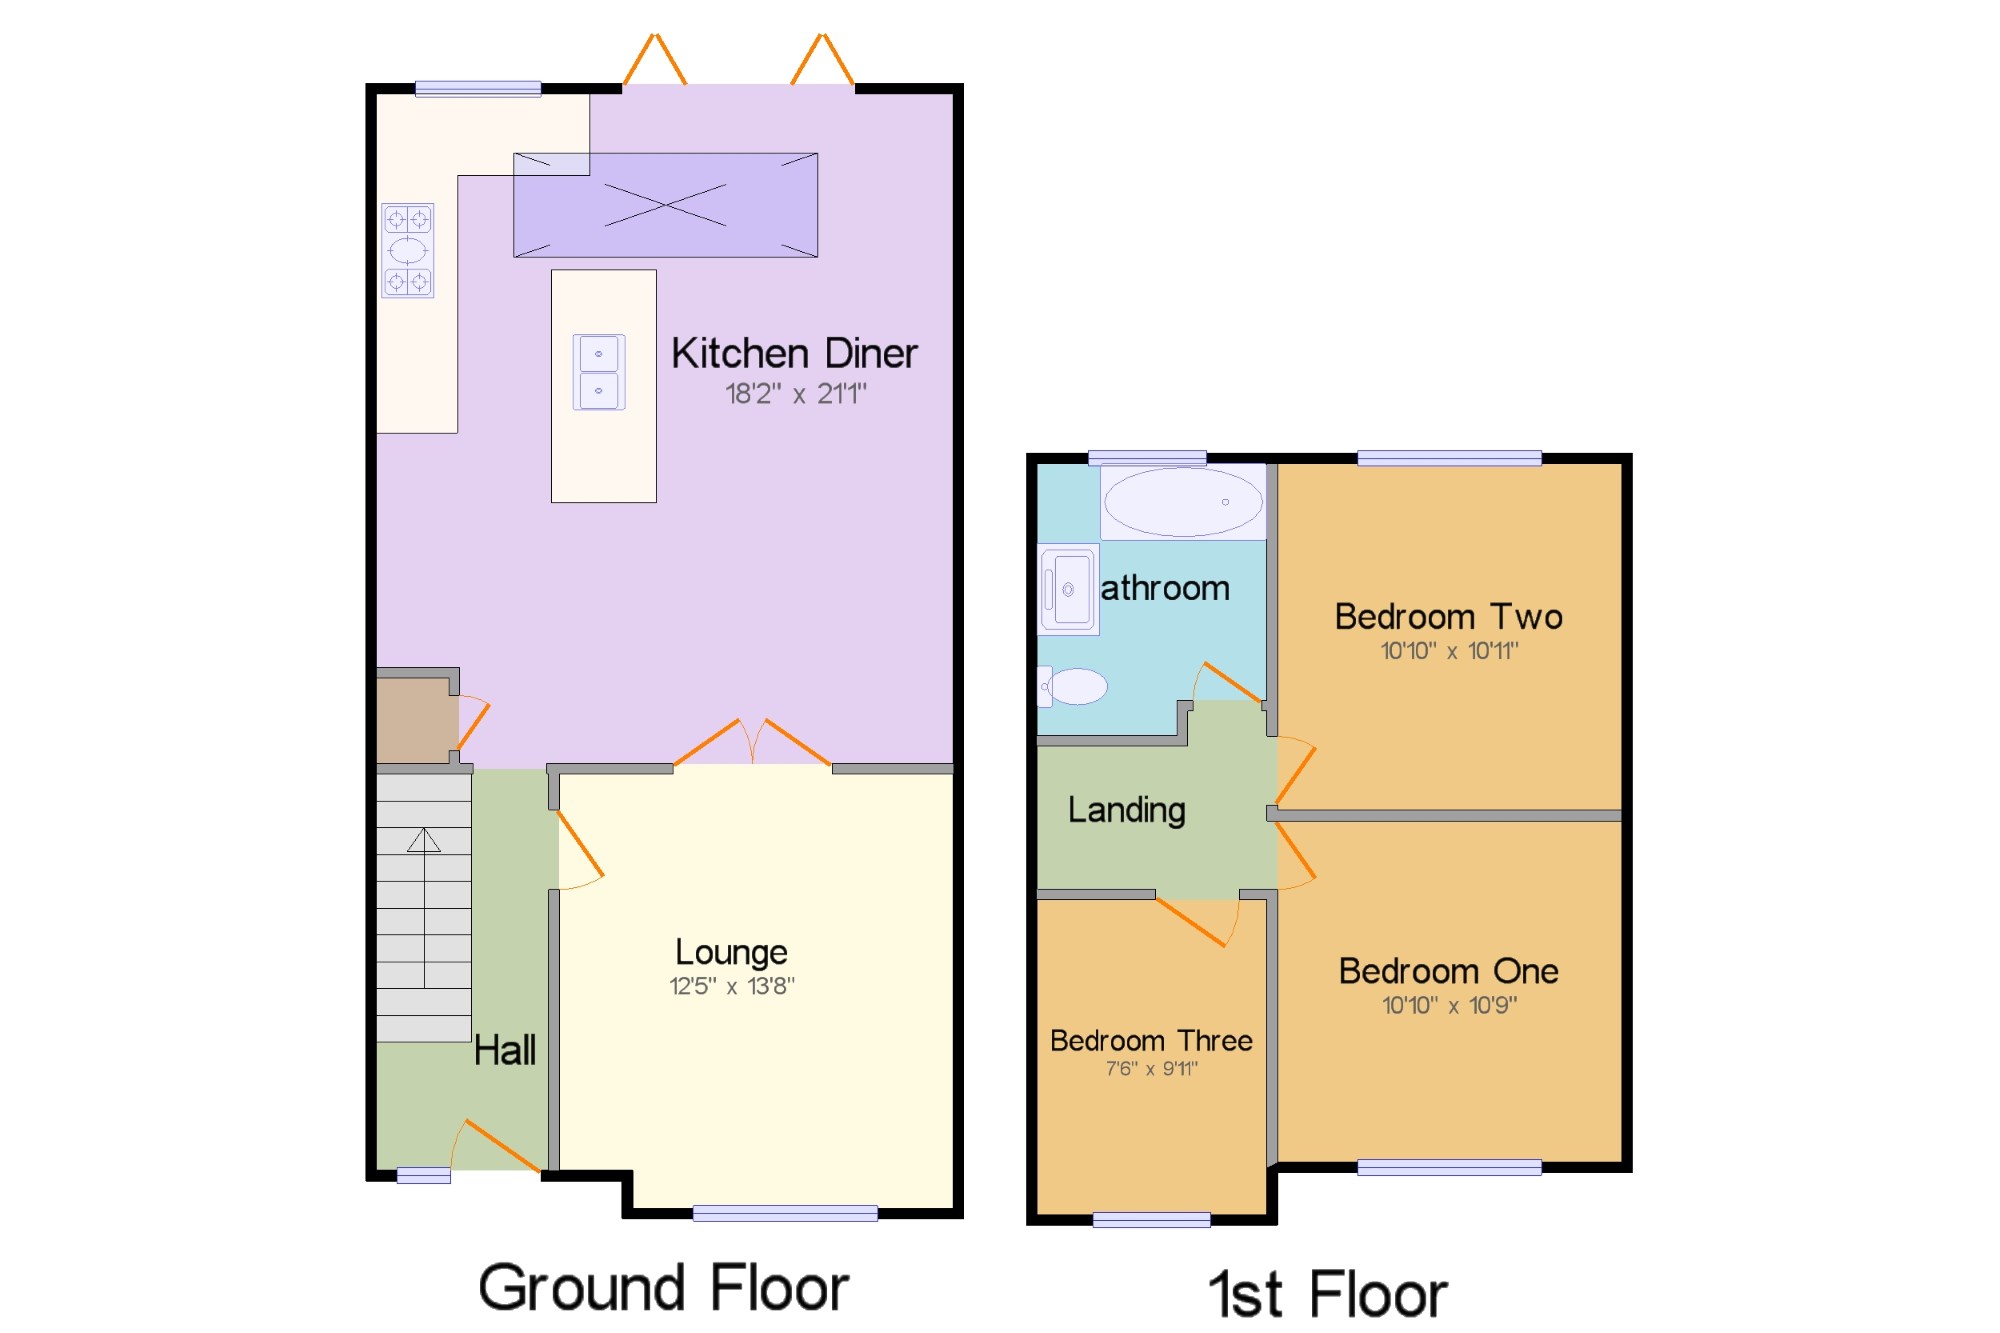
Hall x .
Lounge12'5" x 13'8" (3.78m x 4.17m).
Kitchen Diner18'2" x 21'1" (5.54m x 6.43m).
Landing x .
Bedroom One10'10" x 10'9" (3.3m x 3.28m).
Bedroom Two10'10" x 10'11" (3.3m x 3.33m).
Bedroom Three7'6" x 9'11" (2.29m x 3.02m).
Bathroom7'3" x 8'7" (2.2m x 2.62m).
Floor Plans
Property Location
Marketed by Bairstow Eves - Kenley
Disclaimer Property descriptions and related information displayed on this page are marketing materials provided by Bairstow Eves - Kenley. estateagents365.uk does not warrant or accept any responsibility for the accuracy or completeness of the property descriptions or related information provided here and they do not constitute property particulars. Please contact Bairstow Eves - Kenley for full details and further information.