
Detached house for sale in Tonypandy CF40, 5 Bedroom
Quick Summary
- Property Type:
- Detached house
- Status:
- For sale
- Price
- £ 250,000
- Beds:
- 5
- Baths:
- 1
- Recepts:
- 3
- County
- Rhondda Cynon Taff
- Town
- Tonypandy
- Outcode
- CF40
- Location
- Vicarage Road, Tonypandy CF40
- Marketed By:
- Purplebricks, Head Office
- Posted
- 2024-03-31
- CF40 Rating:
- More Info?
- Please contact Purplebricks, Head Office on 024 7511 8874 or Request Details
Property Description
Guide price £250,000 - £275,000
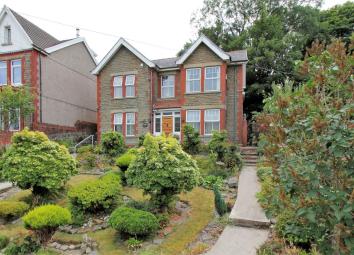
An unique opportunity to purchase a most impressive five double bedroom, Victorian detached property with unique features, situated in its own grounds. A character dwelling and boasting an elevated position with panoramic views over the valley.
In a most desirable location in Penygraig, this stunning and imposing property which requires some modernistion would make the perfect family home.
Originally a Coal Manager's house impressive property retains many of its original features and charm, including coving and door and with an italian marble grate.
Surrounded by stone walls in a wrap around plot this property offers mature, well maintained landscaped gardens to the front and rear. The rear boasts a low maintenance garden, overlooking belle vue park and offering two outbuilding, rear gate a access and a single garage.
Ideally positioned to offer easy access to the A4119 link road for Llantrisant, Talbot Green, and the M4 corridor.
This must be viewed to be appreciated, to book a viewing instantly, visit Purplebricks.
Entrance Porch
6’9” x 3’4”
Ceramic tile floor, half height panel walls, original stained glass front, solid wood door, panelled ceiling.
Entrance Hall
16’8” x 5’10” min 11’ max
Carpet, radiator, stairs to 1st floor, coving to ceiling, under stairs storage, doors to all rooms.
Reception Room
13’3” x 12’2”
Exposed wooden floorboards, radiator, double glazed window to front, paneled walls, coving to ceiling, feature fireplace.
Reception Room Two
16’11” into bay x 13’8” into alcove
Carpet, Italian marble fire surround, double glazed bay window to front, picture rail, coving to ceiling, radiator, open to:
Reception Room Three
15’1” x 13’6”
Carpet, radiator, feature fireplace, double glazed window to side, original ceiling detail, doors to hall and kitchen, open to reception two.
Kitchen
12’ x 11’3”
Ceramic tile floor, fitted with a range of matching wall and base units, work surfaces over, sink unit and drainer, integrated oven, hob and extractor over, integrated fridge freezer, integrated washing machine, exposed beams, door to hall, door to rear porch, double glazed window to side.
Cloak Room
6’9” x 5’7”
Ceramic tiled floor, tiled to full height around, storage units, W.C., pedestal wash hand basin, double glazed window to rear.
Rear Porch
5’8” x 4’2”
Ceramic tile floor, double glazed windows to side and rear, UPVC half panel glazed door to rear.
Landing
Carpet, radiator, coving to ceiling, double glazed window to front, doors to all rooms.
Bedroom One
15’ into bay x 13’5”
Carpet, radiator, double glazed bay window to front with panoramic views over the valley, picture rail.
Bedroom Two
12’2” x 10’10”
Carpet, radiator, double glazed window to front, picture rail.
Bedroom Three
12’ x 8’2”
Carpet, radiator, double glazed window to rear, picture rail.
Bedroom Four
13’5” x 8’5”
Carpet, radiator, double glazed window to side, picture rail.
Bedroom Five
13’4” x 9’
Exposed wooden floorboards, radiator, double glazed window to side, picture rail.
Bathroom
7’11” x 7’4”
Carpet, pedestal wash hand basin, corner bath, double glazed window to rear, coving to ceiling, loft access.
W.C.
6’ x 3’2”
Vinyl floor, W.C., obscure double glazed window to rear, coving to ceiling.
Boiler Room
11’ x 4’10”
Carpet, double glazed window to side, storage units housing Worcester boiler installed 2011 and unvented water cylinder.
Gardens
Wrap around landscaped gardens with established planting of shrubs and trees.
To the front: Gated pathway leading to front door with access down either side of the property.
To the rear: Overlooking Belle Vue Park with a raised low maintenance garden with outbuildings, rear lane access and garage.
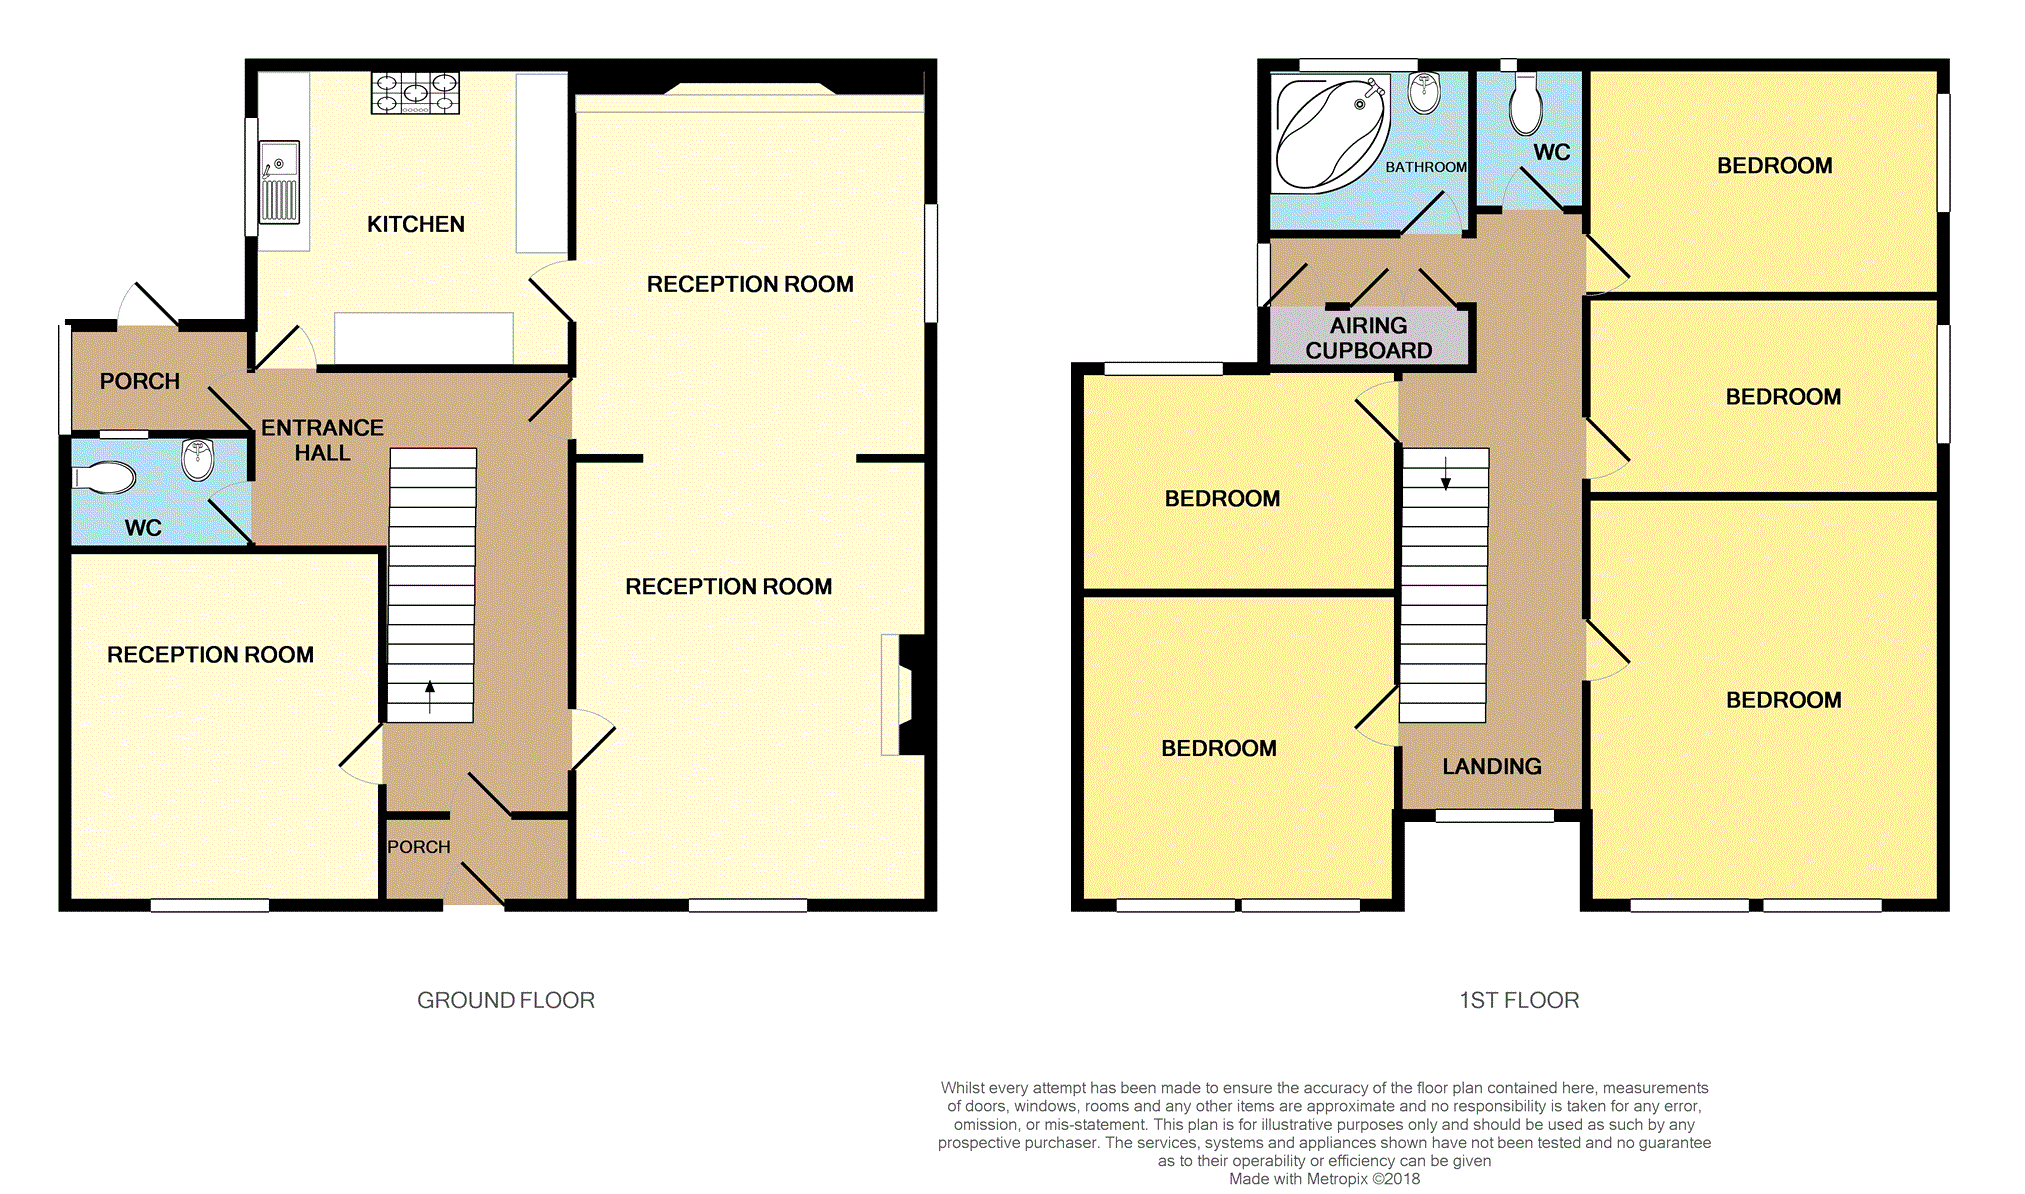
Floor Plans
Property Location
Marketed by Purplebricks, Head Office
Disclaimer Property descriptions and related information displayed on this page are marketing materials provided by Purplebricks, Head Office. estateagents365.uk does not warrant or accept any responsibility for the accuracy or completeness of the property descriptions or related information provided here and they do not constitute property particulars. Please contact Purplebricks, Head Office for full details and further information.