
Detached house for sale in Slough SL2, 5 Bedroom

Quick Summary
- Property Type:
- Detached house
- Status:
- For sale
- Price
- £ 1,895,000
- Beds:
- 5
- Baths:
- 3
- Recepts:
- 4
- County
- Berkshire
- Town
- Slough
- Outcode
- SL2
- Location
- Blackpond Lane, Farnham Royal, Buckinghamshire SL2
- Marketed By:
- Hamptons International - Beaconsfield Sales
- Posted
- 2024-04-24
- SL2 Rating:
- More Info?
- Please contact Hamptons International - Beaconsfield Sales on 01494 912872 or Request Details
Property Description
Designed and built by the current owners this modern family home has been built to a very high specification. It benefits from added features such as triple glazing, CCTV cameras, underfloor heating on both ground and first floor, plus cat cabling. There is a very effective mechanical heat and ventilation recovery system.
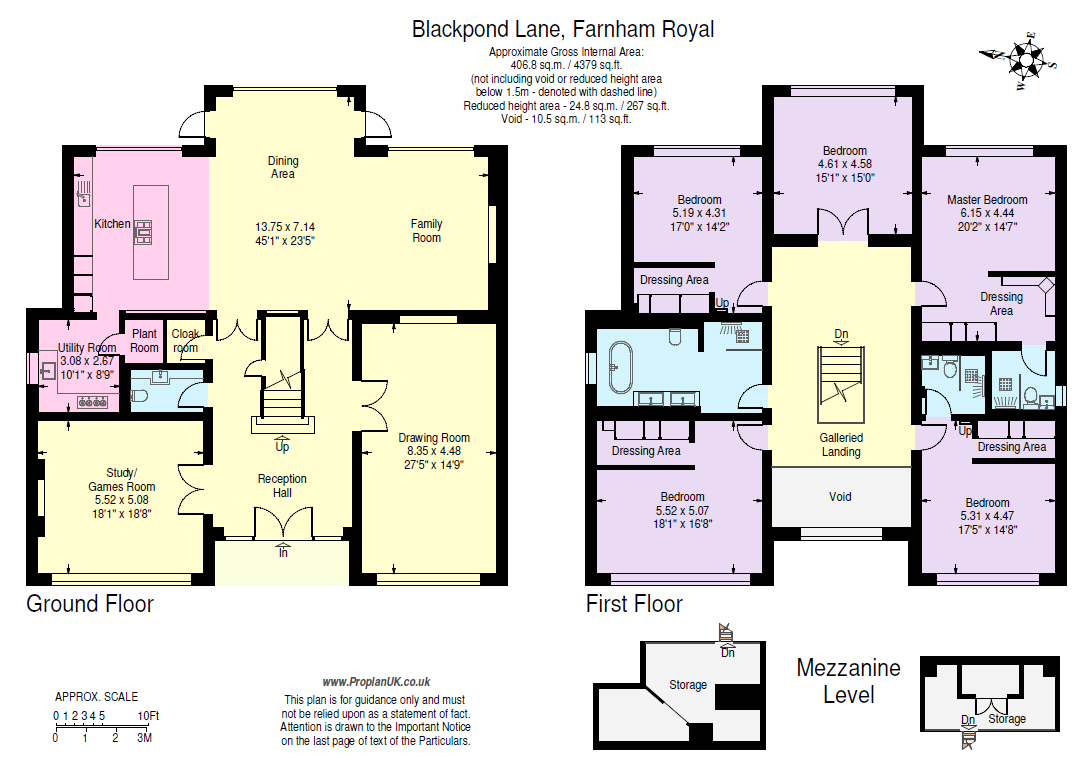
Upon entrance through the glass fronted steel doors into the impressive reception hallway, which gives access to each of the principle reception rooms on the ground floor. The open plan modern kitchen is German design Hacker Black Star, with Smeg and Siemens built-in appliances in the kitchen and utility. This bright room runs the entire width of the back of the house and gives access to the patio area and garden. Two further formal receptions rooms at the front of the house complete the downstairs accomodation.
The staircase in the hallway is a main focal point of the house, bespoke manufactured with glass and stone and has Led lighting. Leading up to the galleried landing there is access to the five bedrooms on the first floor. Four of which have open plan dressing areas, with built-in wardrobes. All the bedrooms have vaulted ceilings. The master bedroom and bedroom two have en-suite bathrooms with walk-in showers. All the bathrooms and en-suites are fitted with Italian AdattoCasa cabinets and have Porcelanaso tiles, Grohe fitments and Bahaus Sanitary units. The family bathroom benefits from a stone bath, his and hers vanity unit and walk-in shower.
Situation
The property is situated approximately one mile from the popular village of Farnham Common, which offers good day to day shopping facilities, schools, sporting amenities, historic Burnham Beeches, and is approximately 3-4 miles from both Gerrards Cross and Beaconsfield. The larger centre of Windsor are also 3-4 miles distance. There are rail connections to London Paddington from Slough and also from Gerrards Cross to London Marylebone (fast trains take approximately 25 minutes.)
Outside
The property is set behind electronic stainless steel entrance gates, with a spacious gravel driveway, offering parking for several vehicles. There are a selection of mature borders and plants and side access to the rear garden. The rear garden is mainly laid to lawn with a large porcelain tiled terrace area, running across the back of the property ideal for outside entertaining. Both front and rear gardens benefit from lighting controlled via blue tooth.
Floor Plans
Property Location
Marketed by Hamptons International - Beaconsfield Sales
Disclaimer Property descriptions and related information displayed on this page are marketing materials provided by Hamptons International - Beaconsfield Sales. estateagents365.uk does not warrant or accept any responsibility for the accuracy or completeness of the property descriptions or related information provided here and they do not constitute property particulars. Please contact Hamptons International - Beaconsfield Sales for full details and further information.