
Detached house for sale in Reading RG7, 4 Bedroom
Quick Summary
- Property Type:
- Detached house
- Status:
- For sale
- Price
- £ 814,950
- Beds:
- 4
- Baths:
- 3
- Recepts:
- 3
- County
- Berkshire
- Town
- Reading
- Outcode
- RG7
- Location
- Dukes Meadow, Odiham Road, Riseley RG7
- Marketed By:
- Romans - New Homes
- Posted
- 2024-04-28
- RG7 Rating:
- More Info?
- Please contact Romans - New Homes on 01344 527540 or Request Details
Property Description
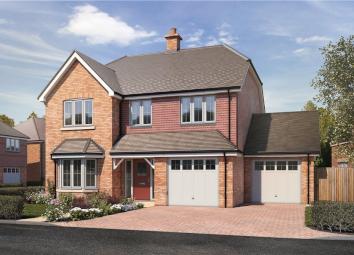
Tailor-made for busy family life, everyone can spread out in The Pebworth’s extensive kitchen/dining and family room. A separate utility room, integral garage and storage cupboards keep things tidy, while the generous sitting room with French doors out to the garden and bay-fronted study create elegant settings to relax or work in. The en suite master bedroom is a glamorous sanctuary, complete with a large dressing room and Juliet balcony, as well as a second en suite bedroom, two further bedrooms and a luxury four piece family bathroom.
*Please note that the external image is a CGI and internal images are for indicative purposes only.
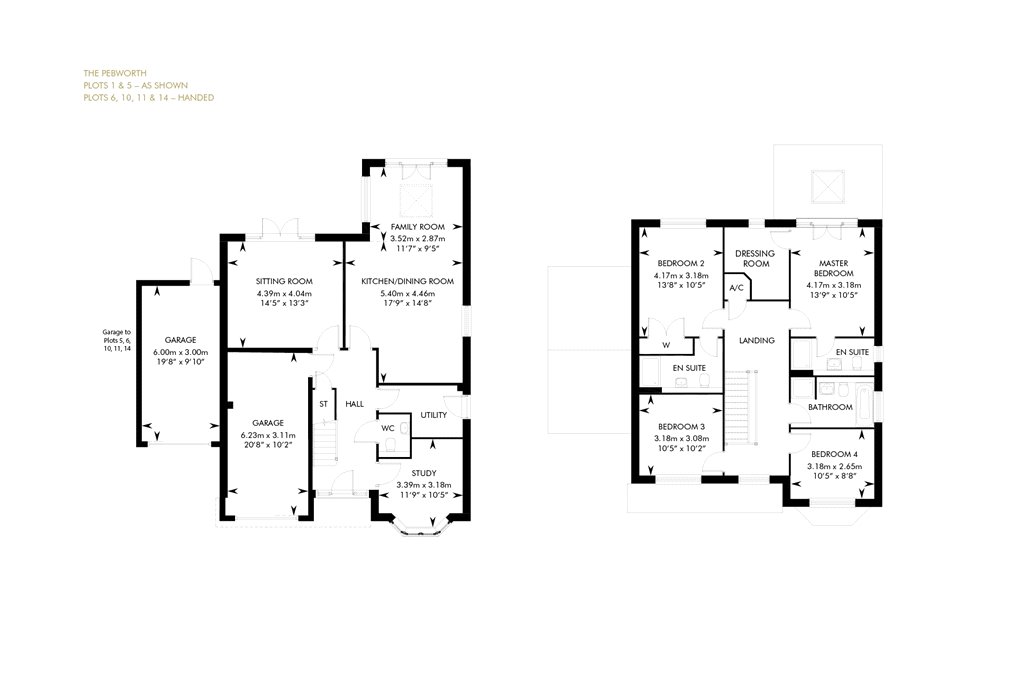
Study (3.58m x 3.18m)
Front aspect study with bay front window.
Kitchen/Dining Room (5.4m x 4.47m)
Individually designed kitchen with Stone work surfaces with matching upstand, 1 & ½ bowl stainless steel sink and mixer tap, stone splash back to the hob, Bosch integrated appliances to include a double oven, 5 burner gas hob with wok burner, stainless steel extractor hood, integrated dishwasher, integrated fridge freezer and Amtico flooring in the open plan kitchen area.
Utility Room
Individually designed utility room with laminate surfaces and matching upstands, stainless steel sink with mixer tap, space for freestanding washing machine and freestanding tumble dryer and Amtico flooring.
Family Room (3.53m x 2.87m)
Open plan family room with french doors leading out to the private rear garden.
Sitting Room (4.4m x 4.04m)
Rear aspect sitting room with french doors leading to the private rear garden.
Master Bedroom (4.2m x 3.18m)
Rear aspect master bedroom with juliet balcony and dressing room.
En Suite
Contemporary white en suite with Roca sanitaryware, wall-hung vanity unit to the basin, vado mixer taps and shower with glass shower door, Chrome ladder style radiator, Porcelanosa tiling to walls and Amtico flooring.
Bedroom 2 (4.17m x 3.18m)
Rear aspect bedroom with built in wardrobe and ensuite benefitting white Roca sanitaryware.
Bedroom 3 (3.18m x 3.1m)
Front aspect bedroom.
Bedroom 4 (3.18m x 2.64m)
Front aspect bedroom.
Bathroom
Luxury white bathroom with Roca sanitaryware, White wall-hung vanity unit to the basin, vado mixer taps and shower with glass shower door, Chrome ladder style radiator, Porcelanosa tiling to walls and Amtico flooring.
Floor Plans
Property Location
Marketed by Romans - New Homes
Disclaimer Property descriptions and related information displayed on this page are marketing materials provided by Romans - New Homes. estateagents365.uk does not warrant or accept any responsibility for the accuracy or completeness of the property descriptions or related information provided here and they do not constitute property particulars. Please contact Romans - New Homes for full details and further information.