
Detached house for sale in Porthcawl CF36, 3 Bedroom

Quick Summary
- Property Type:
- Detached house
- Status:
- For sale
- Price
- £ 279,950
- Beds:
- 3
- Baths:
- 1
- Recepts:
- 2
- County
- Bridgend
- Town
- Porthcawl
- Outcode
- CF36
- Location
- Ogmore Drive, Nottage, Porthcawl CF36
- Marketed By:
- Thompsons
- Posted
- 2024-04-04
- CF36 Rating:
- More Info?
- Please contact Thompsons on 01656 760030 or Request Details
Property Description
Recommended for viewing! Altered and improved by the present owners, this well presented freehold detached house situated on this popular development off west road in nottage. Equipped with gas central heating and UPVC double glazing, the property offers three bedrooms (shower off one of the bedrooms) re-appointed bathroom, lounge with conservatory off, dining room, fitted kitchen, downstairs cloaks/WC, attractive garden, brick paved driveway with ample off road parking.
Entrance hall : Through uPVC double glazed front door. Ceramic tiled flooring.
Cloakroom / utility room : White suite comprising : Vanity unit housing a wash hand basin and low level W/C. Fitted cupboards. Plumbed for automatic washing machine. Wall cupboard housing the gas central heating boiler (combi). Front and side facing uPVC double glazed windows. Ceramic tiled floor.
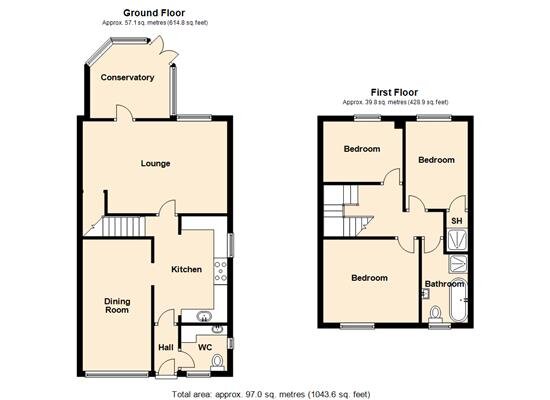
Dining room : 15’6’’ x 7’9’’ (Approx.) Front facing uPVC double glazed window. Oak flooring. Radiator. Power points. Archway to ;
kitchen : 12’10’’ x 8’2’’ (Approx.) Well fitted with an excellent range of matching wall and base units with formica working surfaces. Inset stainless steel sink unit. ‘Belling’ range style cooker with electric double oven and five ring gas hob with extraction hood over. Integrated fridge, freezer, wine cooler and dishwasher. Coved ceiling. Side facing uPVC double glazed window. Ceramic tiled floor. Partly tiled walls. Power points.
Lounge : 17’9’’ x 11’3’’ (Approx.) Rear facing uPVC double glazed window. Multi fuel coal/log burner. Coved ceiling. Radiator. Oak flooring. Power points. Glazed door to :
Conservatory : 9’9’’ x 9’6’’ (Approx.) A uPVC double glazed addition to the property with door to the rear garden. Radiator. Power points. Ceramic tiled floor.
First floor : Carpet as fitted to the stairs and landing. Power point. Loft access.
Bedroom one : 11’9’’ x 9’9’’ (Approx.) Front facing uPVC double glazed window. Coved ceiling. Radiator. Carpet as fitted. Power points. Large double wardrobe.
Bedroom two ; 10’10’’ x 7’6’’ (Approx.) Rear facing uPVC double glazed window. Coved ceiling. Radiator. Carpet as fitted. Power points. Large walk-in shower enclosure which is fully tiled with soak away floor.
Bedroom three : 9’9’’ x 8’ (Approx.) Rear facing uPVC double glazed window. Coved ceiling. Radiator. Carpet as fitted. Power points.
Bathroom : Re-appointed with white suite comprising : Oval bath with free standing mixer taps and shower attachment, shower cubicle, vanity unit housing a wash hand basin and a low level W/C. Fully tiled walls. Chrome ladder radiator. Ceramic tiled floor. Front facing uPVC double glazed window.
Outside : Brick paved driveway providing ample off road parking. Attractive enclosed rear garden which is laid to Astro turf and patio areas. Summer house and hot tub to remain.
- The vendor advises of the following improvements to the property **
The council tax band for this property = E
All measurements are approximate, quoted in imperial for guidance only and must not be relied upon. Fixtures, fittings and appliances have not been tested and therefore no guarantee can be given that they are in working order. Any floor plans included in these sales particulars are not accurate or drawn to scale and are intended only to help prospective purchasers visualise the layout of the property. The plans do not form part of any contract. Tenure Although we have been verbally advised of the tenure of this property, we have not had access to the deeds so this should be verified by the purchasers Solicitor.
Floor Plans
Property Location
Marketed by Thompsons
Disclaimer Property descriptions and related information displayed on this page are marketing materials provided by Thompsons. estateagents365.uk does not warrant or accept any responsibility for the accuracy or completeness of the property descriptions or related information provided here and they do not constitute property particulars. Please contact Thompsons for full details and further information.