
Detached house for sale in Nelson BB9, 5 Bedroom

Quick Summary
- Property Type:
- Detached house
- Status:
- For sale
- Price
- £ 260,000
- Beds:
- 5
- Baths:
- 3
- Recepts:
- 3
- County
- Lancashire
- Town
- Nelson
- Outcode
- BB9
- Location
- Pinewood Drive, Nelson, Lancashire, Nelson BB9
- Marketed By:
- Bridgfords - Burnley Sales
- Posted
- 2024-04-01
- BB9 Rating:
- More Info?
- Please contact Bridgfords - Burnley Sales on 01282 344727 or Request Details
Property Description
Internal inspection of this large, executive detached home is highly recommended to appreciate just how much accommodation is on offer. Already offering masses of living space, there is also the potential to convert the integral double garage into a downstairs bedroom or further sitting area. Comprising of five generous bedrooms (two with en suite bathrooms), bathroom, two reception rooms, kitchen with dining area, utility room, downstairs w.C and large conservatory to the rear. To the front there is a double driveway and a garden to the rear.
Five bedroom executive detached home
Two en suites, family bathroom and downstairs w.C
Conservatory, lounge and dining room
Potential to convert double garage into further living space
Pleasant garden to rear
Popular estate surrounded by countryside
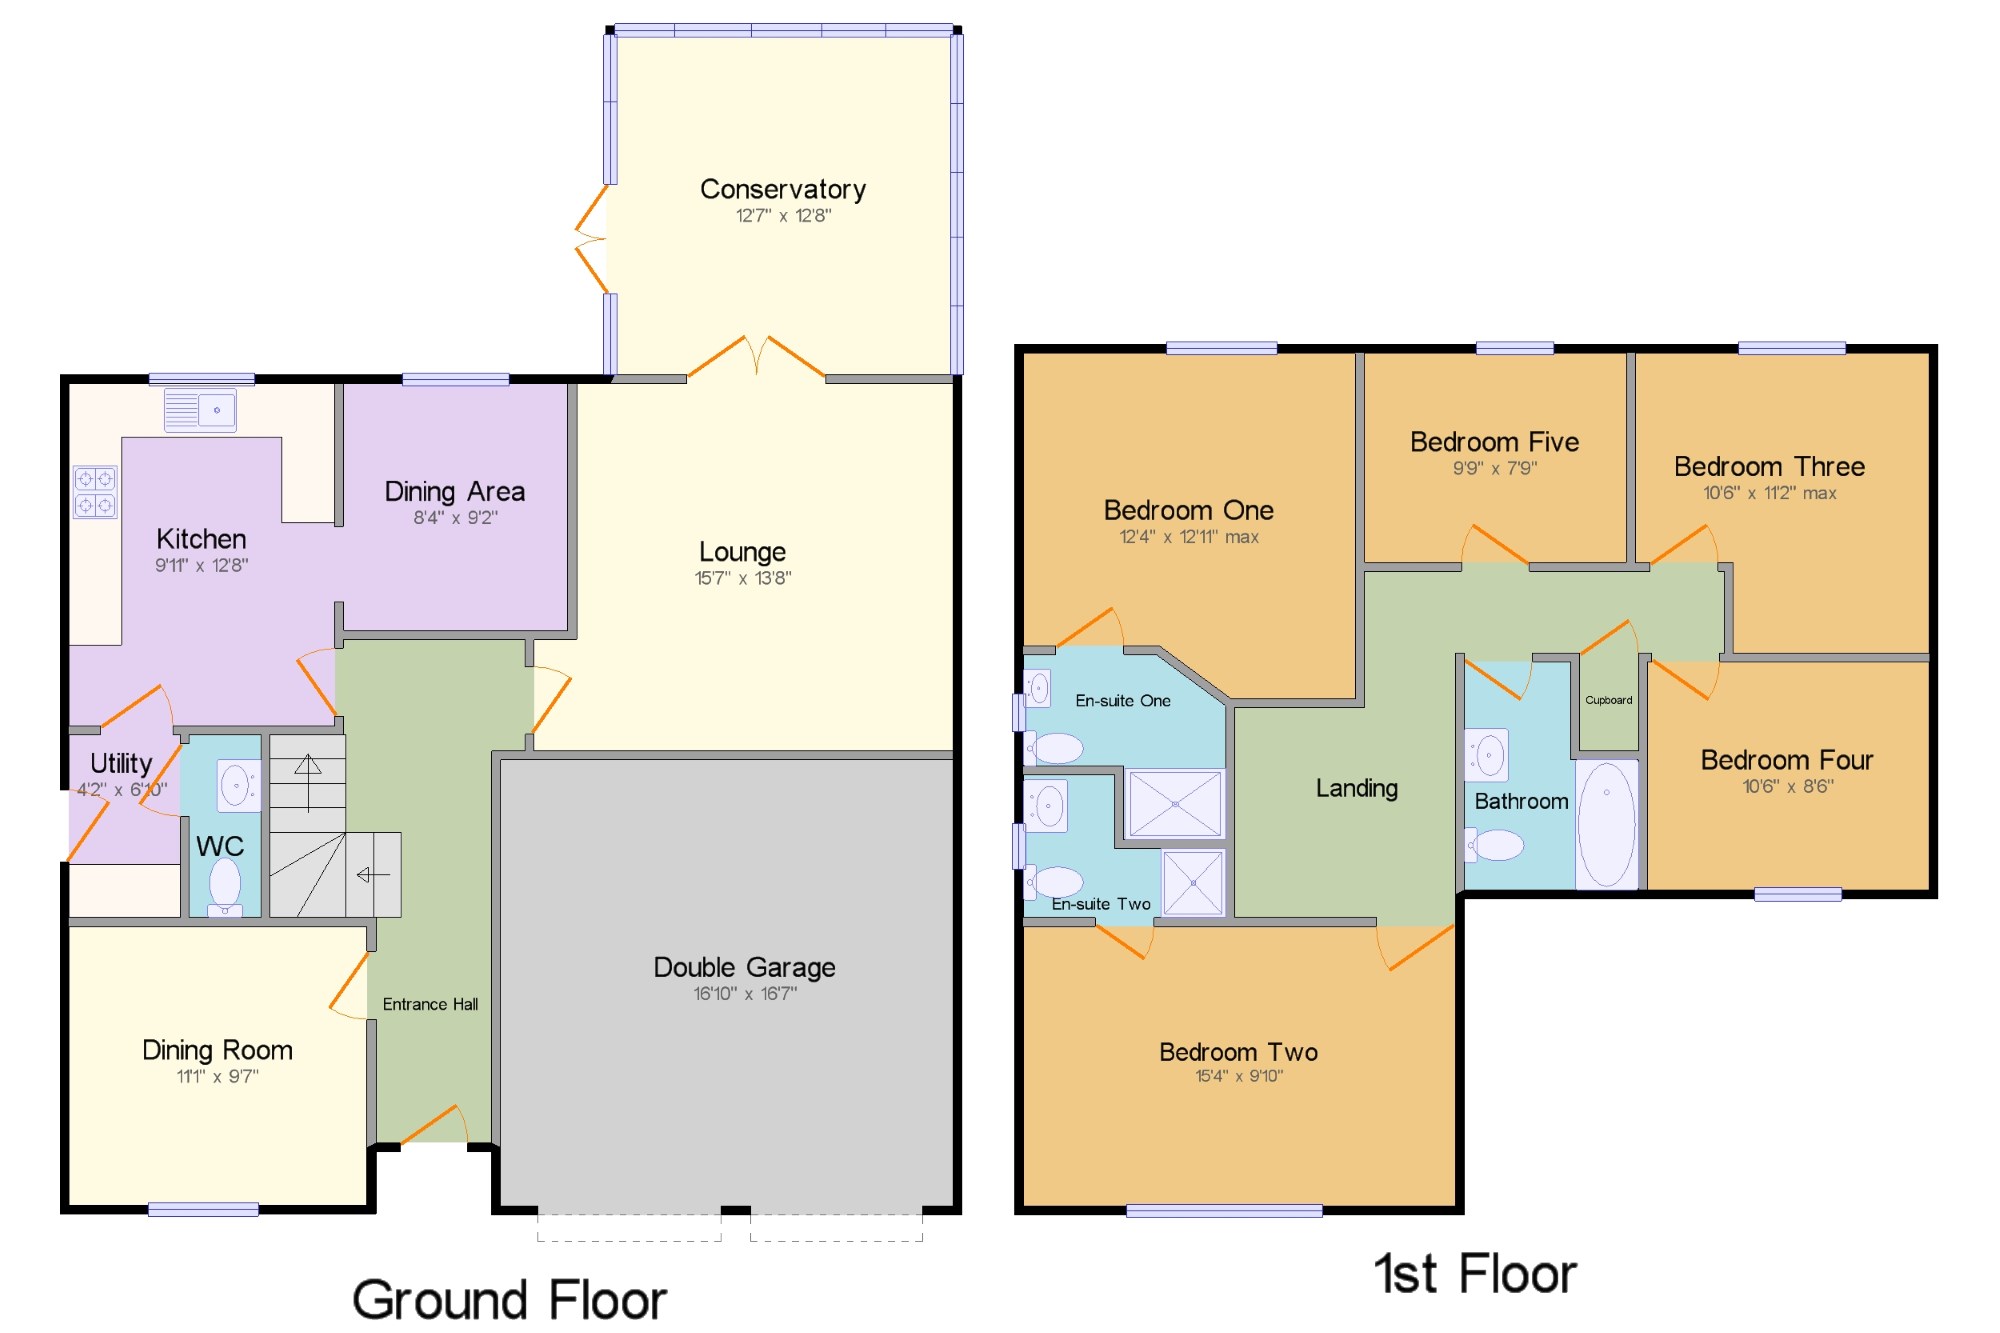
Utility4'2" x 6'9" (1.27m x 2.06m). Double glazed door. Part tiled walls, ceiling light. Roll edge work surface, base units, space for washing machine.
Entrance Hall x . Double glazed door opening onto the driveway. Radiator, laminate flooring, under stair storage, ceiling light. Access to the garage and stairs to the first floor.
Lounge15'7" x 13'8" (4.75m x 4.17m). UPVC double double glazed door. Radiator, laminate flooring, ceiling light.
Dining Room11'1" x 9'7" (3.38m x 2.92m). Double glazed uPVC window facing the front. Radiator, laminate flooring, ceiling light.
Dining Area8'4" x 9'2" (2.54m x 2.8m). Double glazed uPVC window facing the rear. Radiator, tiled flooring, ceiling light.
Kitchen9'11" x 12'8" (3.02m x 3.86m). Double glazed uPVC window facing the rear overlooking the garden. Radiator, tiled flooring, part tiled walls, ceiling light. Roll edge work surface, wall and base units, one and a half bowl sink and with mixer tap with drainer, integrated electric double oven, integrated gas hob, integrated standard dishwasher, integrated fridge and freezer.
WC x . Radiator, tiled flooring, tiled splashbacks, ceiling light. Low level WC, pedestal sink, extractor fan.
Conservatory12'7" x 12'8" (3.84m x 3.86m). UPVC double double glazed door opening onto the patio. Triple aspect double glazed uPVC windows overlooking the garden. Radiator, karndean flooring, ceiling light.
Double Garage16'10" x 16'7" (5.13m x 5.05m). Garage and double, opening onto the driveway.
Landing x . Radiator, built-in storage cupboard, ceiling light.
Bedroom One12'4" x 12'11" (3.76m x 3.94m). Double glazed uPVC window facing the rear. Radiator, laminate flooring, fitted wardrobes, ceiling light.
En-suite One x . Double glazed uPVC window with patterned glass facing the side. Radiator, part tiled walls, ceiling light. Low level WC, single enclosure shower, pedestal sink, extractor fan.
Bedroom Two15'4" x 9'10" (4.67m x 3m). Double glazed uPVC window facing the front. Radiator, ceiling light.
En-suite Two x . Double glazed uPVC window with patterned glass facing the side. Radiator, part tiled walls, ceiling light. Low level WC, single enclosure shower, pedestal sink, extractor fan.
Bedroom Three10'6" x 11'2" (3.2m x 3.4m). Double glazed uPVC window facing the rear. Radiator, laminate flooring, ceiling light.
Bedroom Four10'6" x 8'6" (3.2m x 2.6m). Double glazed uPVC window facing the front. Radiator, ceiling light.
Bedroom Five9'9" x 7'9" (2.97m x 2.36m). Double glazed uPVC window facing the rear. Radiator, ceiling light.
Bathroom x . Double glazed uPVC window with patterned glass facing the front. Radiator, part tiled walls, ceiling light. Low level WC, panelled bath with mixer tap and shower over bath, pedestal sink with mixer tap, extractor fan.
Rear x . To the rear there a Indian stone patio with a retaining whoch has steps leading to a well proportioned laid to lawn area, there is a shed, fence to the perimeter, water point and paths providing gated access to both sides and the front of the property.
Front x . To the front there is a double tarmac drive which provides access to the double integral garage, an external light point, coloured slate area and a laid to lawn area. There is also gated access to both sides of the property.
Floor Plans
Property Location
Marketed by Bridgfords - Burnley Sales
Disclaimer Property descriptions and related information displayed on this page are marketing materials provided by Bridgfords - Burnley Sales. estateagents365.uk does not warrant or accept any responsibility for the accuracy or completeness of the property descriptions or related information provided here and they do not constitute property particulars. Please contact Bridgfords - Burnley Sales for full details and further information.