
Detached house for sale in Mexborough S64, 4 Bedroom

Quick Summary
- Property Type:
- Detached house
- Status:
- For sale
- Price
- £ 214,950
- Beds:
- 4
- County
- South Yorkshire
- Town
- Mexborough
- Outcode
- S64
- Location
- Buzzard Avenue, Mexborough S64
- Marketed By:
- Hunters - Rotherham North
- Posted
- 2019-01-09
- S64 Rating:
- More Info?
- Please contact Hunters - Rotherham North on 01709 619720 or Request Details
Property Description
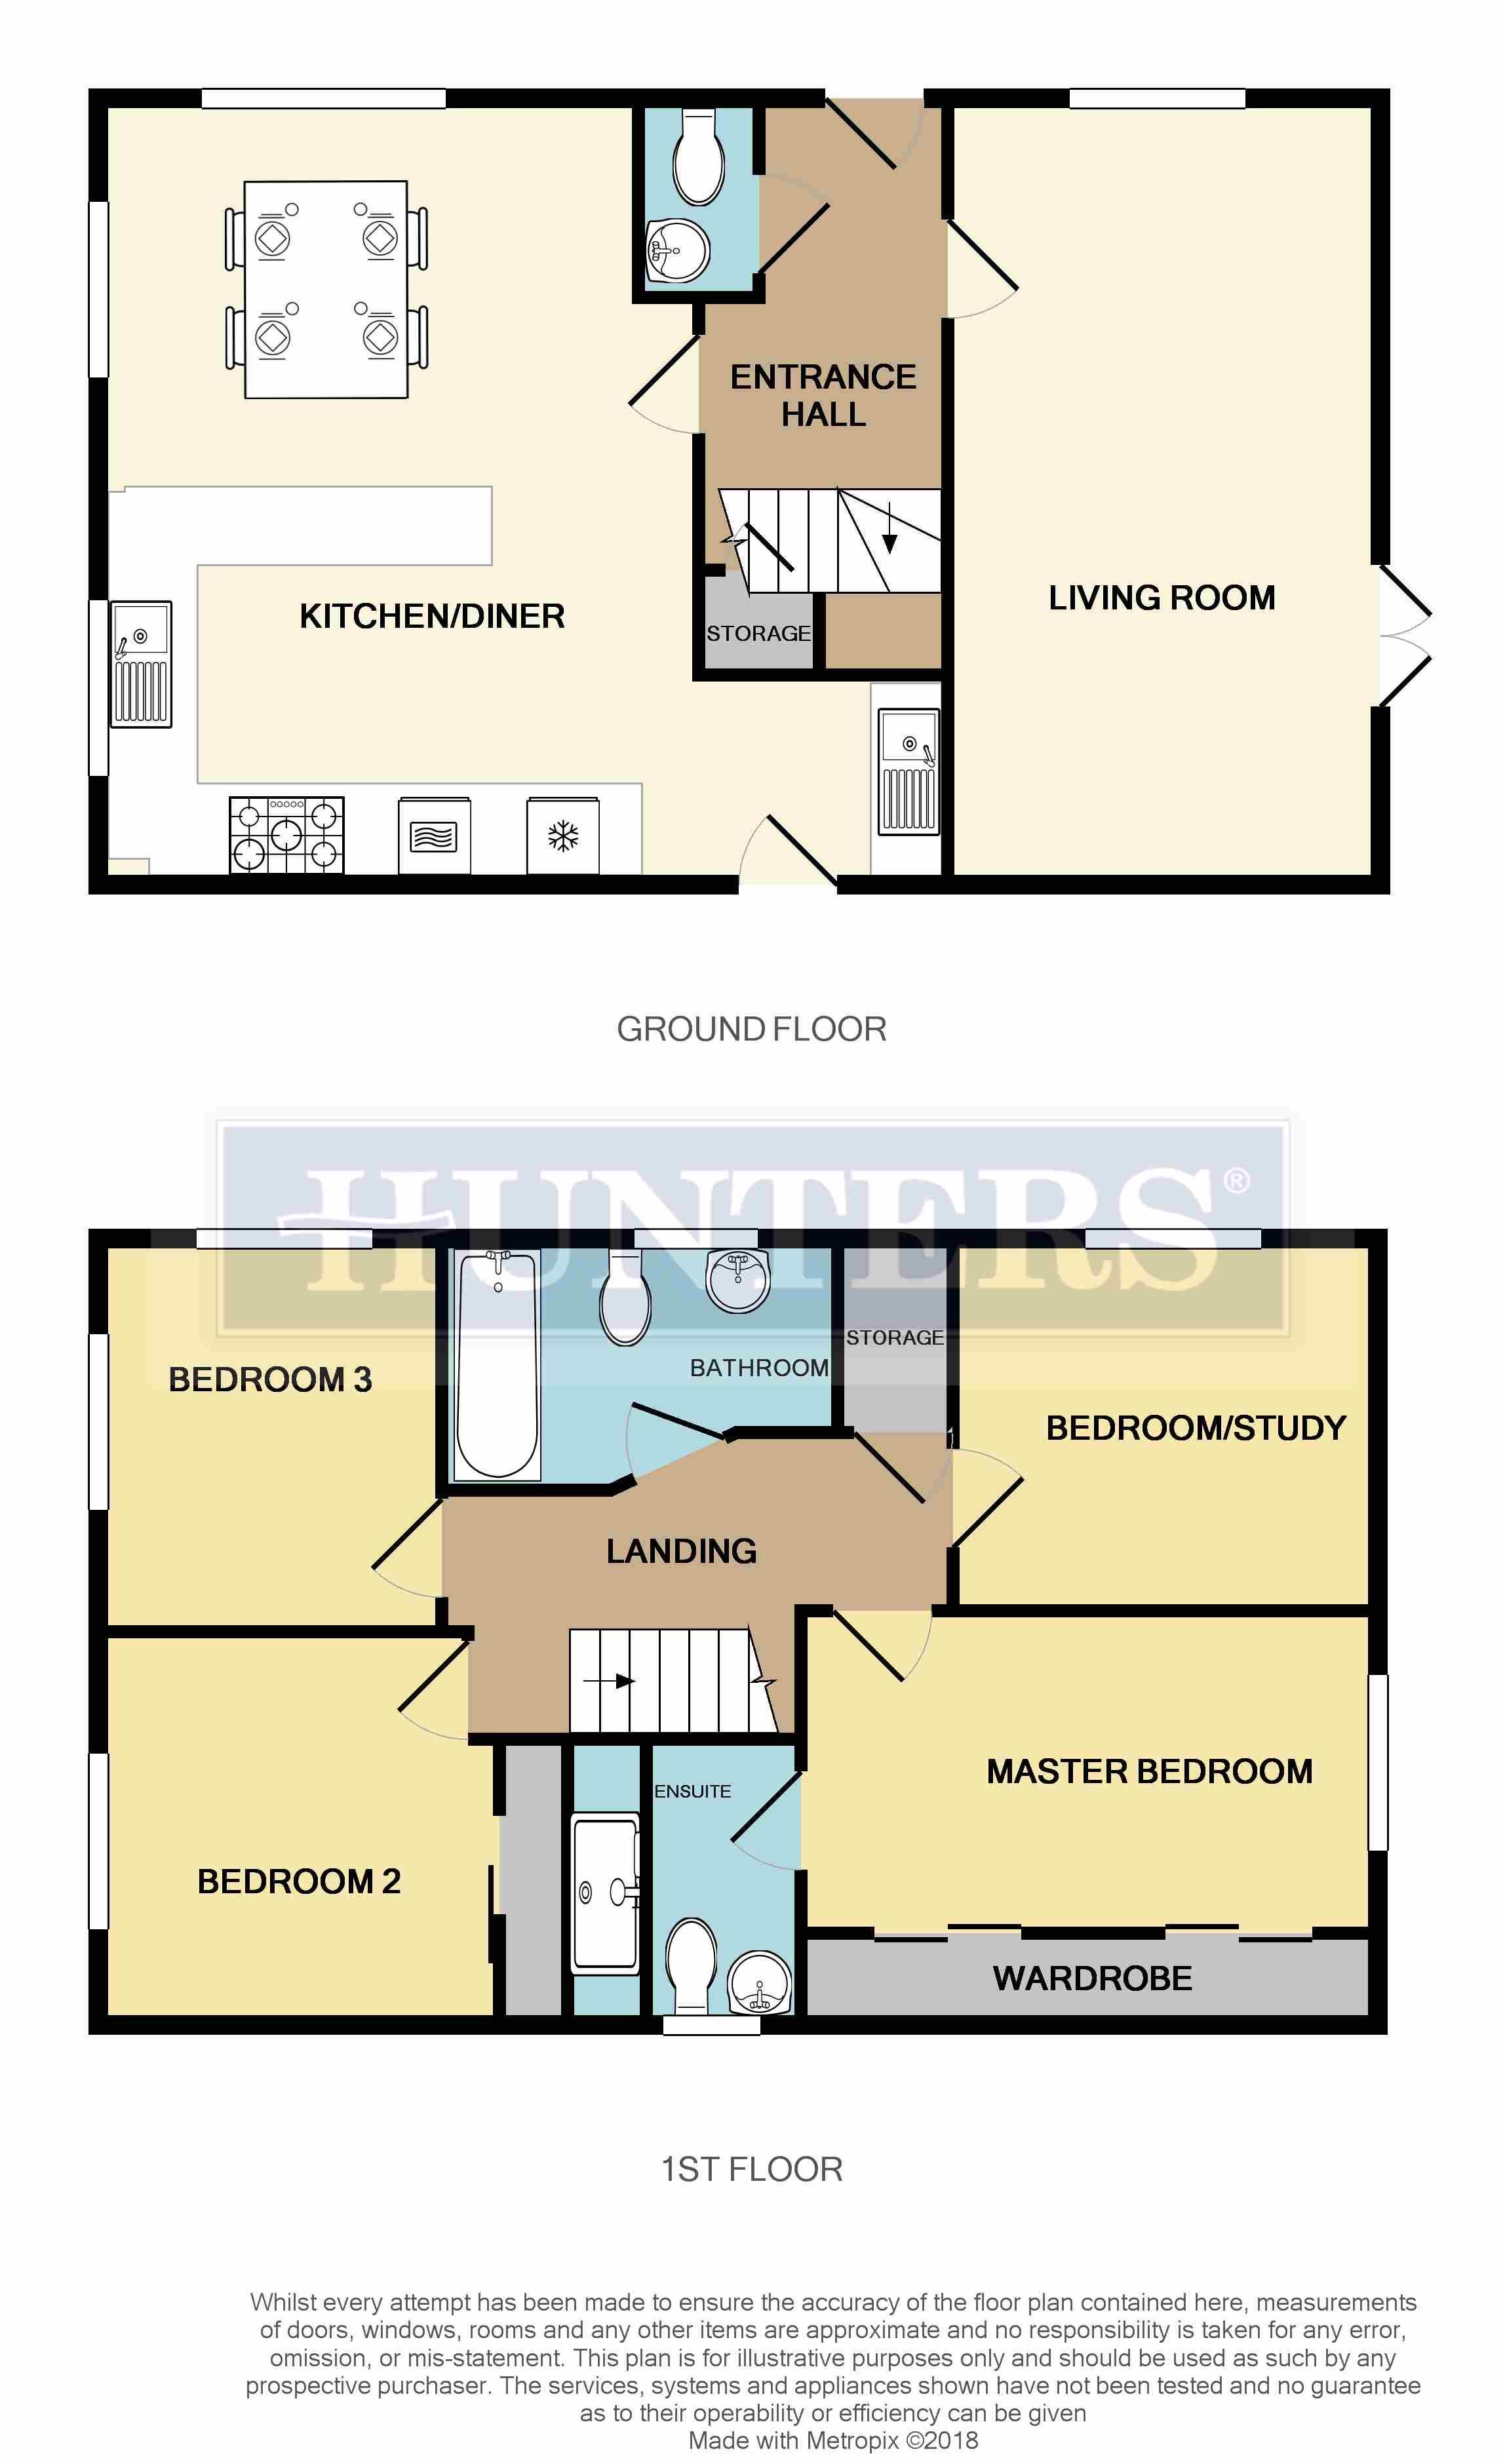
Call now to avoid missing out on this well presented four bedroom detached house, Located within Mexborough. Tasteful décor throughout the property. Boasting four bedrooms one with en suite, secure off road parking with garage, well maintained enclosed rear garden. Close to all local amenities, good public transport links, surrounded by reputable schools and within easy reach of the A1 and M1 making this an ideal spot for any family. Property briefly comprising of living room, kitchen/dining room, down stairs WC, four bedrooms one with en-suite and family bathroom. Viewings are highly recommended!
Entrance hall
2.13m (7' 0") x 3.66m (12' 0")
Through a composite front door this leads into the spacious and charming entrance hall with plenty of room and storage for coats and shoes, with white marble effect floor, staircase leading to first floor landing with doors leading to the downstairs WC, kitchen/diner. Living room and under stairs storage.
WC
0.81m (2' 8") X 1.52m (5' 0")
A great addition to any house hold, comprising of low flush WC and pedestal wash hand basin in white with splash back tiles and wall mounted radiator.
Kitchen dining room
6.02m (19' 9") x 5.72m (18' 9")
Adding the wow factor to this already stylish home, an open plan kitchen/diner with an array of wall and base units fitted providing storage with contrasting work surface over, integrated fridge freezer, double electric oven and microwave, five ring gas hob with extractor fan over, dishwasher and washing machine, two stainless steel sinks, drainer and mixer tap, three uPVC windows lighting up this room with further light coming from fitted lights to the kitchen skirting, wall mounted radiators, aerial point in place and still plenty of room for a large dining table making this the perfect space to entertain family and friends.
Living room
3.38m (11' 1") X 6.02m (19' 9")
Impeccable living space, clean cut and neutrally decorated with telephone and aerial points in place, uPVC window to the front with further uPVC French doors opening into the garden.
Landing
Spacious landing with all doors leading to bedrooms and family bathroom.
Master bedroom
3.48m (11' 5") X 3.00m (9' 10") to the wardrobes
Generous sized master bedroom, beautifully presented with modern built in wardrobes adding further storage space, neutral décor with telephone and aerial point in place, uPVC to the side elevation and further doorway leading to the en-suite.
Ensuite bathroom
1.68m (5' 6") x 1.57m (5' 2")
Chic en-suite with double shower cubicle, WC and wash hand basin with decorative splash back tiles, wall mounted radiator and uPVC frosted window to the rear.
Bedroom two
2.95m (9' 8") x 2.92m (9' 7")
A further generous sized double bedroom. Neutral décor with plenty of space for adding extra furniture. Wall mounted radiator and uPVC window to the front.
Bedroom three
3.00m (9' 10") x 2.46m (8' 1")
A good sized bedroom filled with natural sources of light through two uPVC windows. Modern décor with wall mounted radiator and aerial point in place.
Bedroom four / study
2.31m (7' 7") x 3.02m (9' 11")
Currently used as a study but can turned into a fourth bedroom. Wall mounted radiator with uPVC window, telephone and ariel point in place.
Bathroom
2.62m (8' 7") x 1.96m (6' 5")
Stylish modern family bathroom with white three piece suite. Comprises panelled bath with shower over, low flush wc and wash hand basin. Wall mounted radiator and frosted uPVC window.
Exterior
To the rear of the property is a fully enclosed, well maintained, beautifully designed garden with fish pond located in the corner. Partly laid to lawn, with a sizeable slabbed patio perfect for entertaining in the summer months with outside lighting for the the side of the property is a detached garage with an up and over door with power and lighting for secure off road parking as well as a driveway.
Floor Plans
Property Location
Marketed by Hunters - Rotherham North
Disclaimer Property descriptions and related information displayed on this page are marketing materials provided by Hunters - Rotherham North. estateagents365.uk does not warrant or accept any responsibility for the accuracy or completeness of the property descriptions or related information provided here and they do not constitute property particulars. Please contact Hunters - Rotherham North for full details and further information.