
Detached house for sale in Manchester M29, 4 Bedroom

Quick Summary
- Property Type:
- Detached house
- Status:
- For sale
- Price
- £ 375,000
- Beds:
- 4
- Baths:
- 2
- Recepts:
- 3
- County
- Greater Manchester
- Town
- Manchester
- Outcode
- M29
- Location
- Lee Fold, Astley, Tyldesley, Manchester M29
- Marketed By:
- Entwistle Green - Westhoughton
- Posted
- 2024-04-25
- M29 Rating:
- More Info?
- Please contact Entwistle Green - Westhoughton on 01942 566630 or Request Details
Property Description
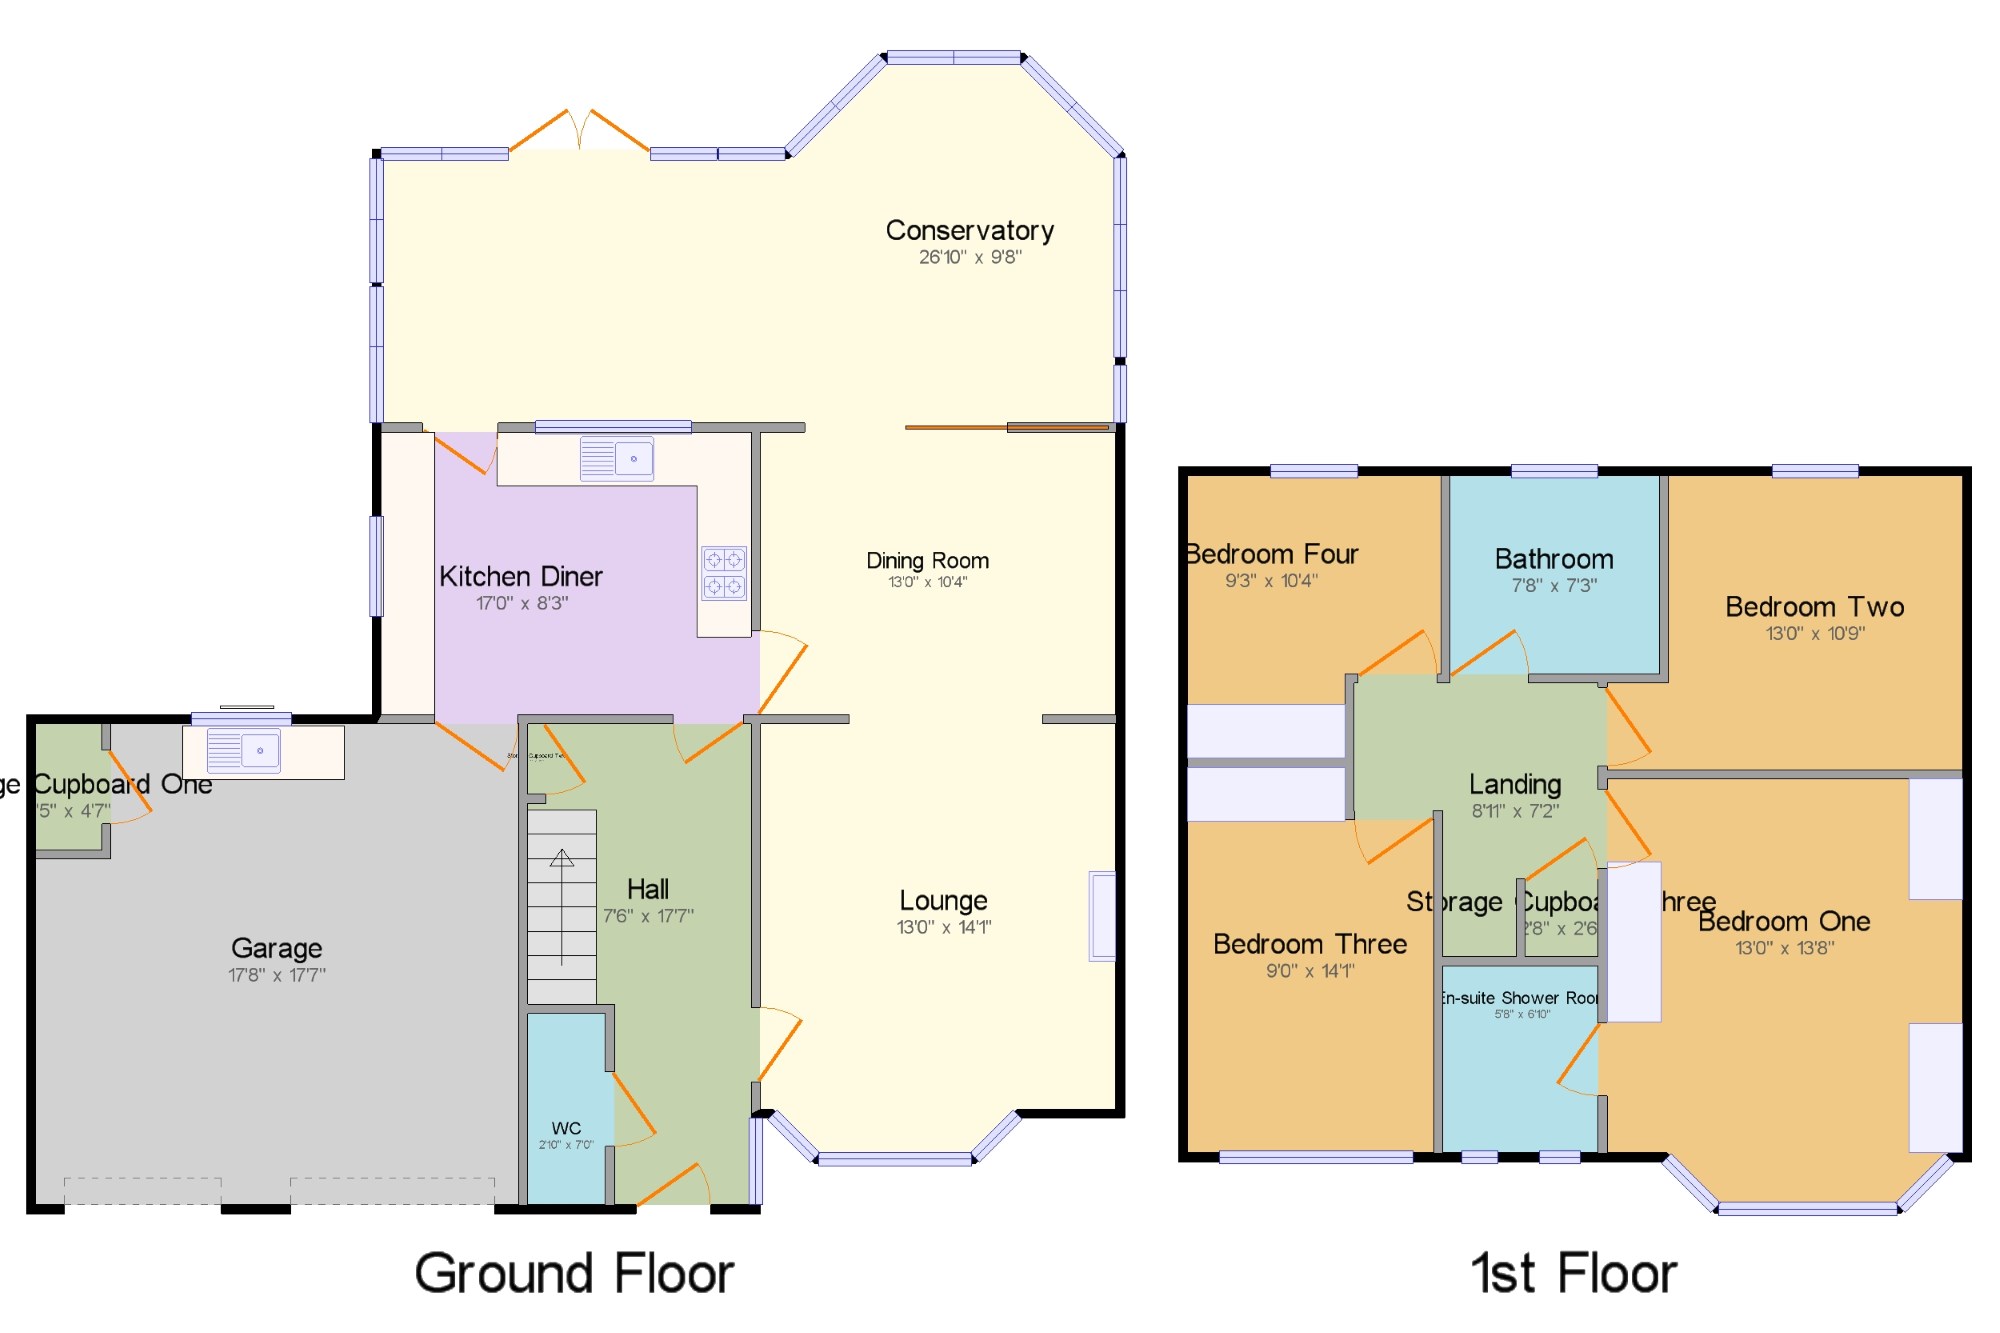
This gorgeous property is finished to an exceptionally high standard boasts a beautiful large conservatory spanning the width of the property to the rear. Enter into a spacious hallway with downstairs cloaks, through to a spacious lounge with feature fireplace. This leads through to a dining room and out to the conservatory. The property is finished to a high standard and has a lovely homely feel. The beautiful dining kitchen has granite worktops, neff appliances and Miele fridge. There is convenient access to the double garage which has power and plumbing for appliances and sink. To the first floor, there are four generous bedrooms, with en-suite to master and fitted wardrobes to three bedrooms. To the rear there is a beautiful landscaped garden which is planted beautifully and ideal for families.
Storage Cupboard Two 4" x 2'7" (0.1m x 0.79m). Composite . Radiator, carpeted flooring, ceiling light.
Dining Room 13' x 10'4" (3.96m x 3.15m). Radiator, carpeted flooring, ceiling light.
Conservatory 26'10" x 9'9" (8.18m x 2.97m). Double glazed uPVC window overlooking the garden. Laminate flooring, ceiling light.
Lounge 13' x 14'1" (3.96m x 4.3m). Double glazed uPVC window with leaded glass overlooking the garden. Radiator and gas fire, carpeted flooring, ceiling light.
Hall 7'6" x 17'7" (2.29m x 5.36m). Composite . Radiator, carpeted flooring, ceiling light.
WC 2'10" x 7' (0.86m x 2.13m). Heated towel rail, tiled flooring, ceiling light. Low level WC, wall-mounted sink.
Garage 17'8" x 17'7" (5.38m x 5.36m). Radiator, carpeted flooring, ceiling light.
Kitchen Diner 17' x 8'2" (5.18m x 2.5m). Double glazed uPVC window facing the side overlooking the garden. Radiator, amtico flooring, tiled splashbacks, spotlights. Granite effect work surface, wall and base units, single sink and with mixer tap with drainer, integrated, electric oven, gas hob, over hob extractor, integrated dishwasher, fridge.
Bedroom One 13' x 13'8" (3.96m x 4.17m). Double glazed uPVC bay window with leaded glass. Radiator, carpeted flooring, a built-in wardrobe, ceiling light.
Bedroom Two 13' x 10'9" (3.96m x 3.28m). Radiator, carpeted flooring, a built-in wardrobe, ceiling light.
Bedroom Three 9' x 14'1" (2.74m x 4.3m). Radiator, carpeted flooring, sliding door wardrobe, ceiling light.
Bedroom Four 9'3" x 10'4" (2.82m x 3.15m). Radiator, carpeted flooring, sliding door wardrobe, ceiling light.
Bathroom 7'8" x 7'3" (2.34m x 2.2m). Heated towel rail, amtico flooring, tiled walls, spotlights. Low level WC, corner bath, corner shower, vanity unit.
En-suite Shower Room 5'8" x 6'10" (1.73m x 2.08m). Heated towel rail, tiled flooring, tiled walls, spotlights. Low level WC, single enclosure shower, vanity unit and top-mounted sink.
Floor Plans
Property Location
Marketed by Entwistle Green - Westhoughton
Disclaimer Property descriptions and related information displayed on this page are marketing materials provided by Entwistle Green - Westhoughton. estateagents365.uk does not warrant or accept any responsibility for the accuracy or completeness of the property descriptions or related information provided here and they do not constitute property particulars. Please contact Entwistle Green - Westhoughton for full details and further information.