
Detached house for sale in Manchester M23, 5 Bedroom

Quick Summary
- Property Type:
- Detached house
- Status:
- For sale
- Price
- £ 375,000
- Beds:
- 5
- Baths:
- 2
- Recepts:
- 3
- County
- Greater Manchester
- Town
- Manchester
- Outcode
- M23
- Location
- Lawnhurst Avenue, Manchester M23
- Marketed By:
- Purplebricks, Head Office
- Posted
- 2018-09-20
- M23 Rating:
- More Info?
- Please contact Purplebricks, Head Office on 0121 721 9601 or Request Details
Property Description
A five bedroom three bathroom detached house located within walking distance of the metrolink. An internal viewing will reveal: Entrance hallway, dining room, study, generous living room with access to the conservatory, utility room with downstairs W.C and a fitted kitchen with access to the conservatory and rear garden. On the first floor there are three double bedrooms all boasting wardrobe space and the master benefiting from a shower En-suite. A family bathroom with a shower and bath completes the first floor. On the top floor there are two further bedrooms and a family bathroom which completes the internal accommodation. Externally to the rear there is a garden. To the front there is a garage and a driveway with ample space for parking. GCH system and double glazed throughout.
Living Room
12'3" x 17'11"
A generous living room with a ceiling mounted light fitting, a wall mounted radiator and access to the conservatory.
Dining Room
9'11" x 9'10"
A dining room with a ceiling mounted light fitting, a wall mounted radiator and a UPVC window facing the front aspect.
Kitchen
12'5" x 10'7"
This kitchen is fitted with tiled flooring, a ceiling mounted light fitting, a wall mounted radiator, a UPVC window to the side aspect and glass doors to the conservatory. The kitchen is fitted with modern eye and base level high gloss units with stainless steel details and stone worktops.
Bedroom One
14'4" x 8'11"
A double bedroom with two windows to the rear, storage cupboard, laminate flooring, radiator and access to a shower En-suite.
Bedroom Two
8'4" x 12'11"
A double bedroom with a window to the front, fitted wardrobe space and radiator.
Bedroom Three
9'5" x 10'5"
A double bedroom with a window to the front, fitted wardrobes and radiator.
Bedroom Four
25'3" x 7'
A double bedroom with a window to the rear, access to the shower En-suite and radiator.
Bedroom Five
13'4" x 10'9"
A good size bedroom with a ceiling mounted light fitting, a UPVC window to the front aspect and a wall mounted radiator.
Bathroom
8'5" x 8'3"
One of three family bathroom, fitted with a full size shower cubical, a full size bathtub, low level WC, hand basin, half tiled walls, a UPVC window to the rear aspect and a ceiling mounted light fitting.
Floor Plans
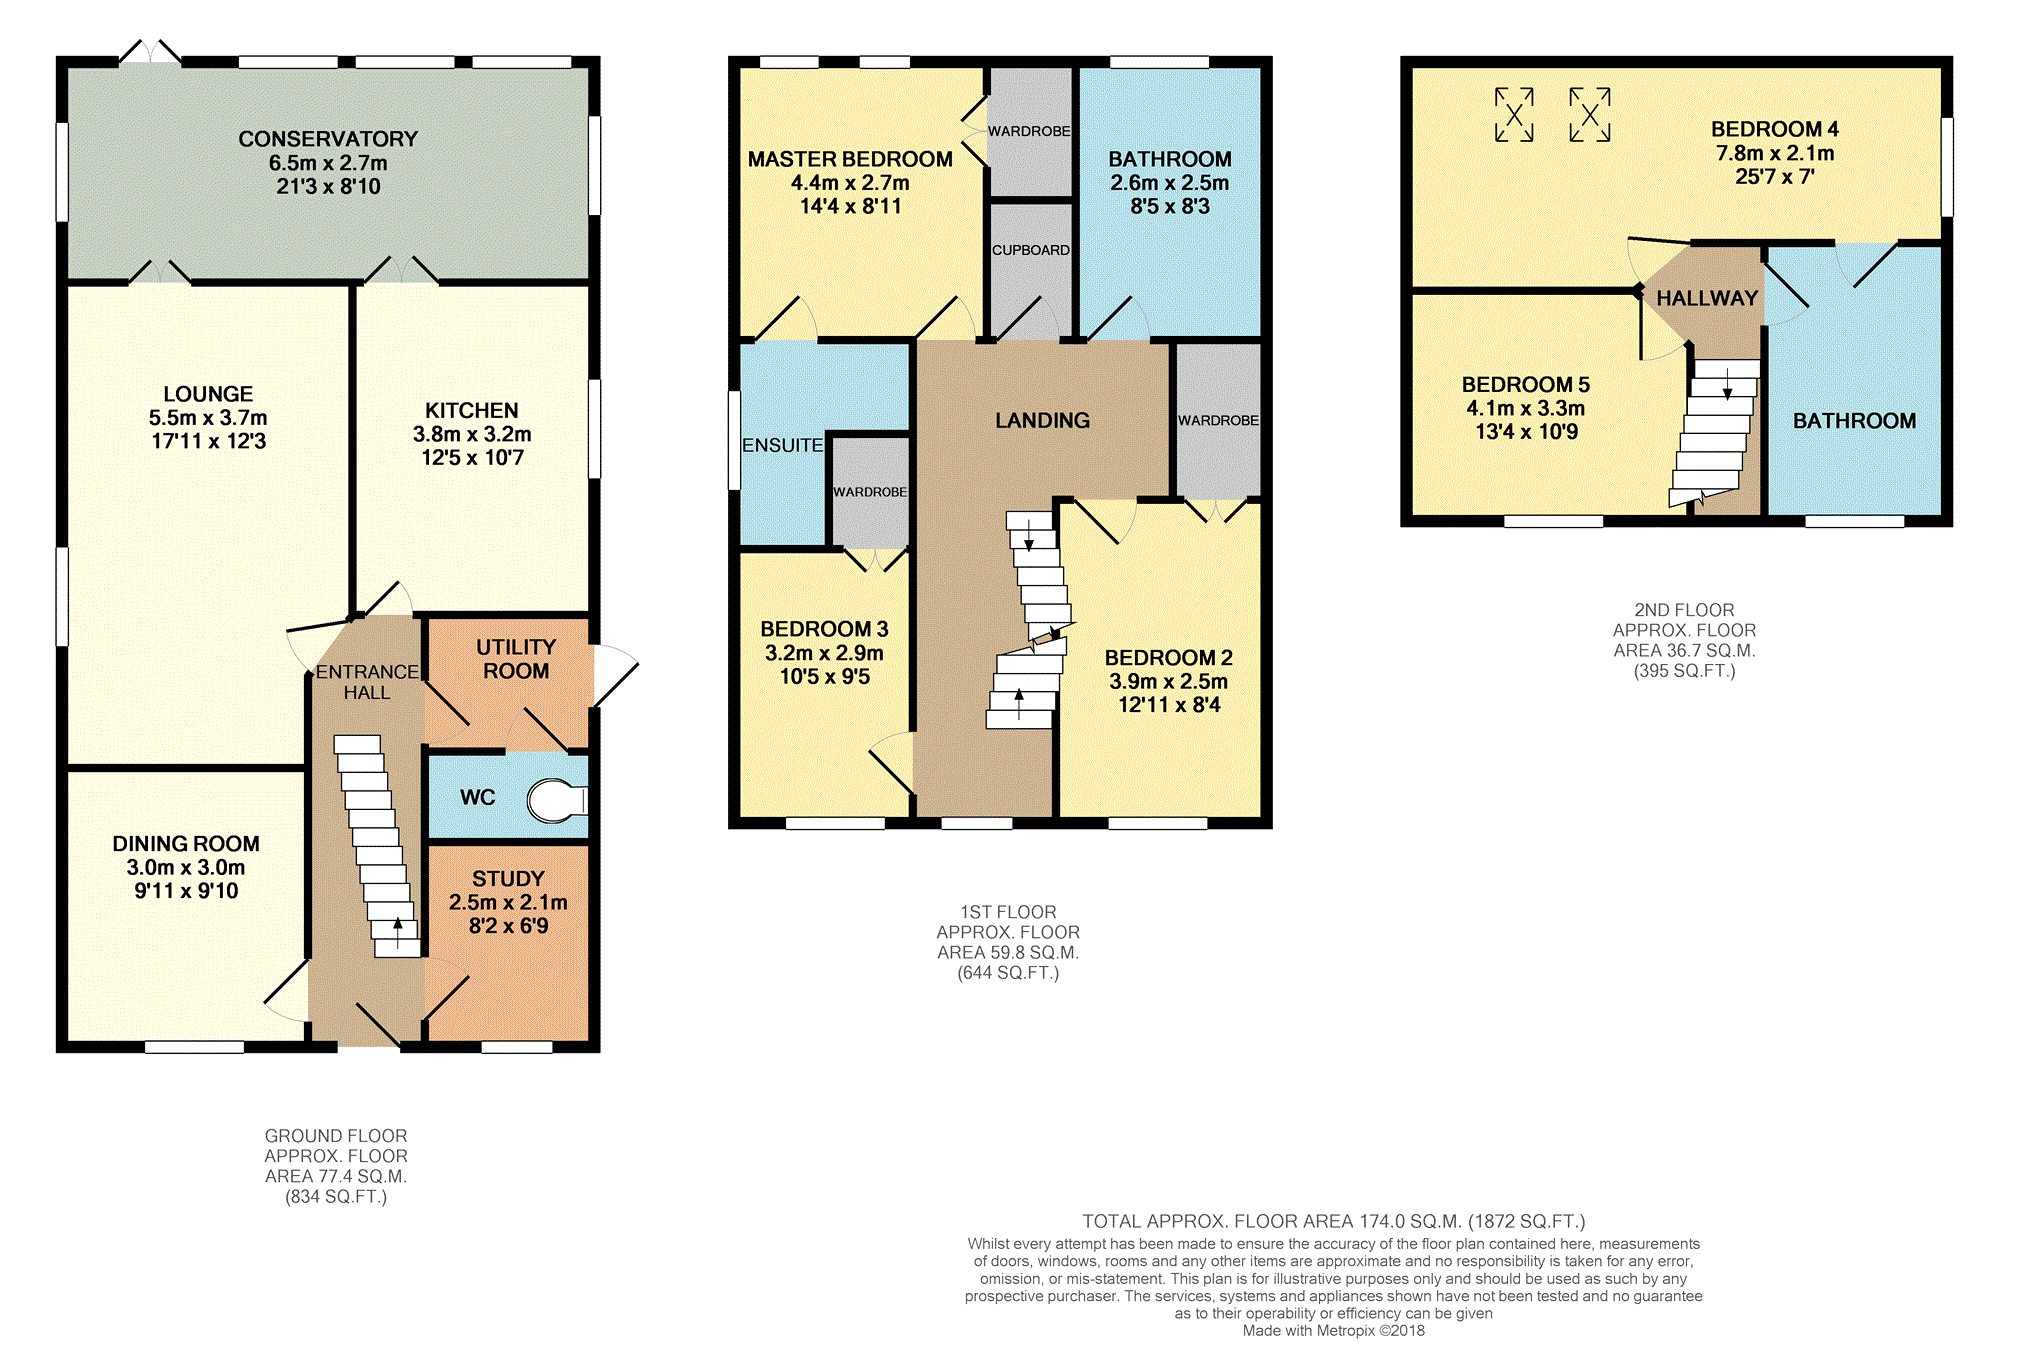
Property Location
Marketed by Purplebricks, Head Office
Disclaimer Property descriptions and related information displayed on this page are marketing materials provided by Purplebricks, Head Office. estateagents365.uk does not warrant or accept any responsibility for the accuracy or completeness of the property descriptions or related information provided here and they do not constitute property particulars. Please contact Purplebricks, Head Office for full details and further information.