
Detached house for sale in Maldon CO5, 4 Bedroom

Quick Summary
- Property Type:
- Detached house
- Status:
- For sale
- Price
- £ 525,000
- Beds:
- 4
- County
- Essex
- Town
- Maldon
- Outcode
- CO5
- Location
- Strawberry Lane, Tiptree, Colchester CO5
- Marketed By:
- David Martin
- Posted
- 2024-04-01
- CO5 Rating:
- More Info?
- Please contact David Martin on 01621 467898 or Request Details
Property Description
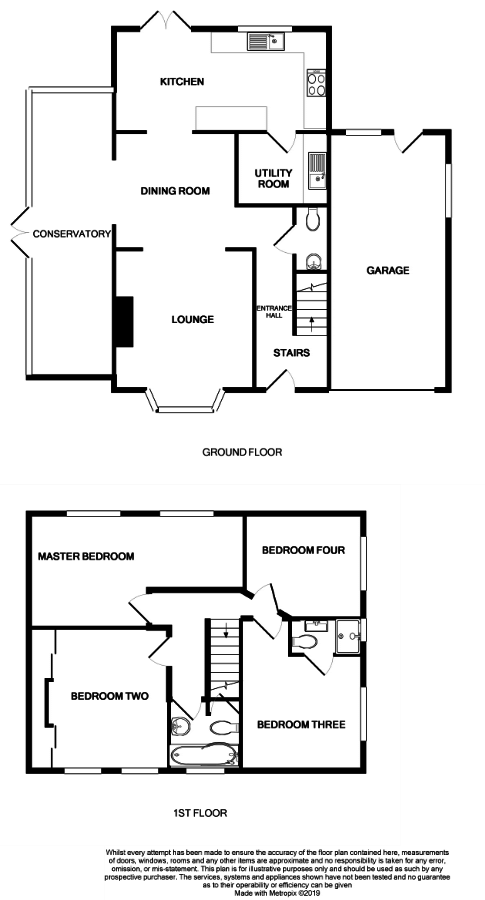
David Martin are delighted to offer for sale this four bedroom detached house with appox. 0.8 Acres of land, stables and outbuildings. This is the ideal home for anyone looking for the rural life. The property has spacious living accommodation throughout. The ground floor consists of a large and airy Living/dining room, a large side conservatory ideal for entertaining or space for the children, to the rear of the property overlooking the rear garden is a newly fitted kitchen/breakfast room, utility room and cloakroom. Upstairs you will find four good sized bedrooms, a newly fitted en suite and family bathroom. The current integrated garage does have the potential for a conversion to give your family that extra space if required. There is a large driveway to front and side of property providing parking for multiple vehicles and vehicular access to rear of property. Call now to arrange your viewing to appreciate all this property has to offer.
Entrance hall Under stairs storage cupboard, radiator.
Living room 12' 00" x 11' 11" (3.66m x 3.63m) Large bay window to front, radiator, solid wood flooring, T.V point, open to:
Dining area 10' 3" x 10' 0" (3.12m x 3.05m) Solid wood flooring, radiator, sliding doors to:
Conservatory 24' 6" x 7' 4" (7.47m x 2.24m) Windows to side and rear aspect, double doors to side, two wall lights.
Kitchen/breakfast room 18' 4" x 8' 10" (5.59m x 2.69m) Window and doors to rear garden, a range of wall and base units incorporating a stainless steel sink with drainer and mixer tap, four ring electric hob with extractor over, two eye level ovens, integrated dishwasher and fridge/freezer, breakfast bar, spotlights, laminate tile effect flooring, door to:
Utility room 7' 9" x 6' 9" (2.36m x 2.06m) Space and plumbing for washing machine, tumble dryer, fridge, butler sink, vinyl flooring.
Cloakroom Laminate flooring, low level W.C, wash hand basin, extractor fan.
Landing Radiator.
Master bedroom 10' 02" x 10' 00" (3.1m x 3.05m) Window to rear, radiator, laminate floor, open to:
Dressing area 8' 04" x 6' 09" (2.54m x 2.06m) Window to rear, laminate flooring.
Bedroom two 12' 0" x 10' 10" (3.66m x 3.3m) Two windows to front, two fitted storage/wardrobes, laminate flooring.
Bedroom three 10' 2" x 10' 00" (3.1m x 3.05m) Windows to front and side, laminate flooring, electric wall mounted heater.
Ensuite 6' 03" x 3' 0" (1.91m x 0.91m) Shower cubicle, hand wash basin, low level W.C, laminate flooring, spot lights, extractor fan.
Bedroom four 10' 2" x 7' 9" (3.1m x 2.36m) Window to side, laminate flooring, electric wall mounted heater.
Bathroom 6' 1" x 5' 8" (1.85m x 1.73m) Window to front, P shaped bath with shower over, hand wash basin, low level W.C, heated towel rail, over stairs storage cupboard, laminate flooring, extractor fan, spotlights, access to loft. ( loft is boarded with light).
Garage Up and over door, power and light connected, windows to rear and side, door to rear garden.
Outside
front Driveway providing parking for multiple vehicles, gated vehicular access to side of property leading to rear of property.
Outbuildings Large wood cabin approx. 10 x 30 ft, two stables, large wooden shed (all to remain).
Rear garden South facing, patio area, lawn area, tree and shrub borders, fence at rear of garden with gate leading to outbuildings and remainder of plot.
Total plot measuring approx. 0.8 Acres.
Floor Plans
Property Location
Marketed by David Martin
Disclaimer Property descriptions and related information displayed on this page are marketing materials provided by David Martin. estateagents365.uk does not warrant or accept any responsibility for the accuracy or completeness of the property descriptions or related information provided here and they do not constitute property particulars. Please contact David Martin for full details and further information.