
Detached house for sale in Llandudno Junction LL31, 7 Bedroom

Quick Summary
- Property Type:
- Detached house
- Status:
- For sale
- Price
- £ 595,000
- Beds:
- 7
- Baths:
- 2
- Recepts:
- 6
- County
- Conwy
- Town
- Llandudno Junction
- Outcode
- LL31
- Location
- Bryn Pydew Road, Pydew, Llandudno Junction, Conwy LL31
- Marketed By:
- Beresford Adams - Llandudno Sales
- Posted
- 2018-10-24
- LL31 Rating:
- More Info?
- Please contact Beresford Adams - Llandudno Sales on 01492 467933 or Request Details
Property Description
A unique opportunity to acquire this versatile detached four bedroom farm house with three bedroom attached studio/extension, situated within private grounds that we believe to be of approximately four acres of grazing land and woodlands with the option to purchase a further approximately three acres of grazing land separately. Accommodation affords lounge, dining room, kitchen, utility room, bathroom. Further accommodation benefits from kitchenette, lounge, dining room, shower room, sauna, ground floor bedroom with en-suite, two further bedrooms and cloakroom. The versatile accommodation could potentially generate a good income for letting or accommodation for family member. The property further benefits of 20 x 40 meters ménage, stables, tack room, hay store and enjoys superb far reaching coastal & sea views.
4 Acres Land With Option to Purchase Further 3 Acres
Stables, Tack Room, Ménage & Hay Store
Lounge, Dining Room, Kitchen, Utility Room, Bathroom
Further Acco: Lounge, Dining Room, Kitchenette, Shower Room
Sauna, Ground Floor Bedroom With En-Suite,
First Floor Further 2 Bedroom, Cloakroom
Superb Far Reaching Coastal & Sea Views
Lounge 13'6" x 14'2" (4.11m x 4.32m). Entrance through stable door, beautiful views from front aspect window of surrounding countryside. Feature cast iron wood burner stove range surrounded with exposed stone fireplace, radiator.
Dining Room 9'8" x 14'2" (2.95m x 4.32m). Front aspect window with views of surrounding countryside, gas fire, stairs leading up to first floor.
Kitchen/Diner 15'3" x 11'10" (4.65m x 3.6m). Range of wall and base oak units with complimentary work surface, bowl and half sink unit with mixer tap, four ring electric hob with above extractor. Double fitted oven, integrated dishwasher and fridge/freezer, quarry tiled flooring and part tiled walls, radiator.
Inner Hall x . Stable door to rear exterior, through to utility room and adjoining cottage.
Utility x . Range of base and wall units, bowl and half sink unit with mixer tap, area for washing machine/dryer, quarry tiled flooring.
First Floor Landing x . Access to all bedrooms and bathroom.
Bedroom One 10'11" x 11'5" (3.33m x 3.48m). Front aspect window with beautiful countryside views, fitted wardrobes, radiator.
Bedroom Two 13'7" x 8'8" (4.14m x 2.64m). Front aspect window with countryside and distant sea views, radiator.
Bedroom Three 12'7" x 11'10" (3.84m x 3.6m). Wash hand basin, radiator.
Bedroom Four x . 3.63m (11'11'') Max x 3.61m (11'10'') Max Wash hand basin, radiator.
Bathroom x . Panelled bath with over electric shower, wash hand basin set in vanity units with under storage, WC, tiled flooring and walls.
Kitchenette 17'1" x 7' (5.2m x 2.13m). Range of wall and base units, bowl and half sink unit with mixer tap, area for stove. ( Fridge and washing machine in inner hall area).
Additional Shower Room x . Shower unit with electric shower, WC, wash hand basin, gas central heating boiler, tiled flooring.
Sauna x . Fully fitted out with sauna equipment.
Additional Dining Room 14'3" x 10'2" (4.34m x 3.1m). French glass panelled doors opening into dining room, spiral stairs leading up to first floor, radiator.
Additional Lounge 12'11" x 19'6" (3.94m x 5.94m). Patio door opening onto side garden, radiator.
Ground Floor Bedroom Five 12'4" x 9' (3.76m x 2.74m). Radiator.
En-suite Shower Room x . Shower unit with electric shower, WC, wash hand basin, light and shaver point, part tiled walls.
Landing x . Access to cloakroom and bedrooms.
Cloakroom x . Wash hand basin, WC.
Bedroom Six 16'8" x 13' (5.08m x 3.96m). Radiator.
Bedroom Seven 16'8" x 9'9" (5.08m x 2.97m). Radiator, range base fitted units for storage.
Exterior x . The property is approached through private drive and is set within we believe approximately 4 acres of land with a option to purchase a further approximately 3 acres. The property is run as a private equestrian by the current owners and benefits from a ménage measuring 20 meters x 40 meters, four stables within the barn area and further side stable, tack room and hay store within the complex. Please note that the barn construction measures 44 x 33'05, within three loose boxes measuring 14 x 12, the other measuring 12 x 11, yard stable measuring 12 x 12. Stone outhouse for logs and storage, exterior WC, wash hand basin with hot and cold water. Front patio seating area to the main farm house, wooden decking seating area to front of the further accommodation with beautiful views towards the Great Orme.
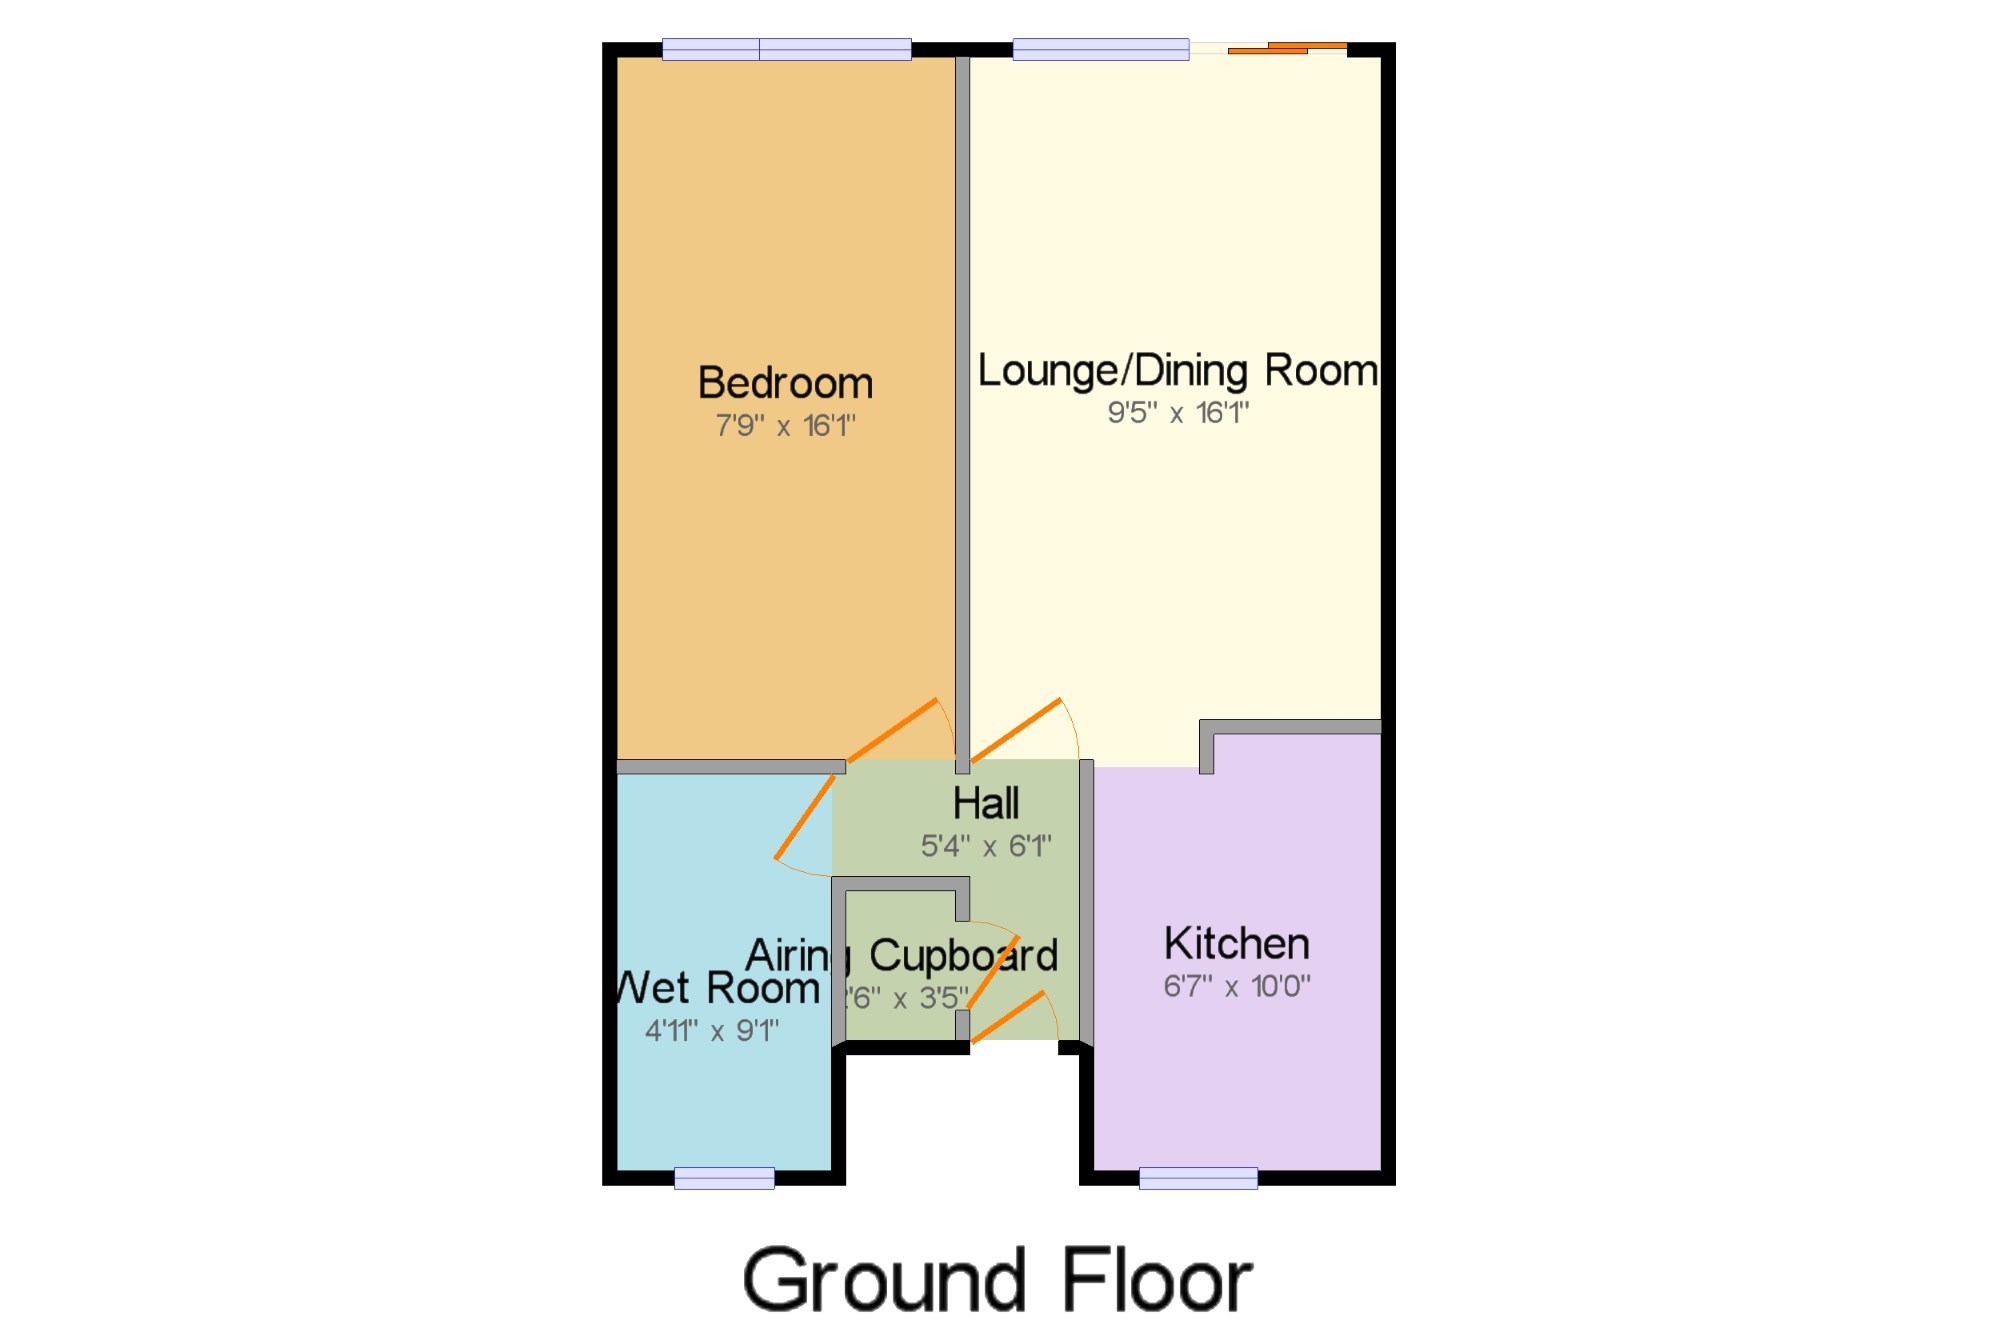
Floor Plans
Property Location
Marketed by Beresford Adams - Llandudno Sales
Disclaimer Property descriptions and related information displayed on this page are marketing materials provided by Beresford Adams - Llandudno Sales. estateagents365.uk does not warrant or accept any responsibility for the accuracy or completeness of the property descriptions or related information provided here and they do not constitute property particulars. Please contact Beresford Adams - Llandudno Sales for full details and further information.