
Detached house for sale in Llandudno Junction LL31, 3 Bedroom
Quick Summary
- Property Type:
- Detached house
- Status:
- For sale
- Price
- £ 240,000
- Beds:
- 3
- Baths:
- 2
- Recepts:
- 1
- County
- Conwy
- Town
- Llandudno Junction
- Outcode
- LL31
- Location
- Lon Gwaenfynydd, Llandudno Junction LL31
- Marketed By:
- Peter Large Estate Agents
- Posted
- 2024-04-09
- LL31 Rating:
- More Info?
- Please contact Peter Large Estate Agents on 01492 467902 or Request Details
Property Description
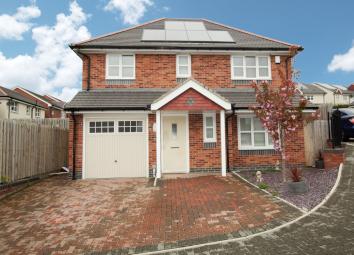
This immaculately presented three bedroom detached executive home stands on a modern development on the outskirts of Llandudno Junction, built by local well known builders Beech Homes and offers a contemporary interior. The accommodation in brief comprises of lounge, spacious kitchen diner, utility, ground floor cloakroom, integral garage, three double bedrooms. The master having an en suite, and family bathroom. There is also off road driveway parking for two vehicles and a private enclosed rear garden. Built in circa 2016 it benefits from still being within the remainder of the NHBC guarantee and has the benefit of a renewable technology solar system for eco friendly living. Ideal for family occupation and is well worth an early inspection.
Composite door into;
entrance hall 16' 0" x 6' 4" (4.90m x 1.95m) With smoke alarm, radiator, carpet and power points and integral door into:
Integral garage 11' 9" x 8' 8" (3.59m x 2.66m) Having electric remote controlled door, power and light and wall mounted gas fired central heating boiler.
Cloak room With two piece suite comprising of low flush WC, wash basin with vanity cupboard beneath, radiator. Tiled floor, alarm panel, wall mounted alarm system and double glazed obscured glass window to the front.
Lounge 14' 2" x 10' 7" (4.33m x 3.25m) With double glazed window to the front, radiator. TV point, telephone point, carpet and power points.
Kitchen/diner 21' 10" x 7' 9" (6.67m x 2.37m) With a contemporary range of two tone high gloss, white and charcoal grey wall and base units with complementing work top surfaces over, built in blue tooth speaker, inset stainless steel single drainer sink with mixer tap over, four ring gas hob with stainless steel extractor fan over, TV point, integrated dishwasher and eye level double electric oven, space for American fridge freezer, tiled floor, double panel radiator. A double glazed window looks out over the rear and double glazed French doors lead to the rear garden.
Utility 7' 6" x 4' 3" (2.3m x 1.31m) With a range of base units, space and plumbing for washing machine, complementing work top surfaces over, tiled floor, double glazed window to the rear and double glazed door to the side.
Lounge 14' 2" x 10' 7" (4.33m x 3.25m) With double aspect, radiator, TV point, power points and carpet.
Stairs leading to first floor landing With radiator, access to roof space with pull down ladder, built in storage cupboard housing water cylinder, telephone point, power points and doors leading off.
Bedroom one 12' 11" x 10' 7" (3.94m x 3.25m) With double glazed window to the front, carpet, radiator and power points.
En suite 8' 0" x 5' 7" (2.44m x 1.72m) With three piece suite comprising of shower cubicle with rain fall shower over, pedestal wash hand basin, low flush WC, wall mounted chrome heated towel rail, shaver point, extractor fan, inset spotlights, tiled floor and double glazed obscured glass window to the front.
Bedroom two 11' 9" x 8' 8" (3.59m x 2.66m) With double glazed window to the front, radiator, carpet and power points.
Bedroom three 10' 7" x 6' 10" (3.25m x 2.10m) With double glazed window to the rear, radiator, carpet and power points.
Bathroom 8' 0" x 5' 7" (2.44m x 1.72m) Having a three piece suite comprising of panel bath with shower over, wash hand basin, low flush WC, part tiled walls, shaver point, tiled floor, extractor fan, wall mounted chrome heated towel rail, inset spot lights and double glazed obscure glass window to the rear.
Outside To the front of the property is block paved off road driveway parking for two vehicles, integral garage and low maintenance landscaped garden. The rear garden is enclosed by high brick walling and timber slat fencing, enjoying a private aspect, with a raised lawn and a raised paved patio, outside tap and lighting.
Directions From our Llandudno office turn left onto Madoc Street, proceed through the traffic lights bearing left onto Vaughan Street, then right onto Mostyn Broadway. Take the third exit and at the next round about take the first exit onto Conwy Road, proceed up this road and at the round about take the second exit onto the A470, straight on at the next roundabout and at the third roundabout take the third exit for Narrow Lane. Proceed along Narrow Lane, then take the second turning on the left for Lon Gwaenfynydd. The property can be found on the left hand side.
Services Mains gas, electricity, water and drainage are all believed connected to the property. All services and appliances have not been tested by the selling agent.
Floor Plans

Property Location
Marketed by Peter Large Estate Agents
Disclaimer Property descriptions and related information displayed on this page are marketing materials provided by Peter Large Estate Agents. estateagents365.uk does not warrant or accept any responsibility for the accuracy or completeness of the property descriptions or related information provided here and they do not constitute property particulars. Please contact Peter Large Estate Agents for full details and further information.