
Detached house for sale in Lancaster LA2, 4 Bedroom
Quick Summary
- Property Type:
- Detached house
- Status:
- For sale
- Price
- £ 279,950
- Beds:
- 4
- County
- Lancashire
- Town
- Lancaster
- Outcode
- LA2
- Location
- Moor Platt, Caton, Lancaster LA2
- Marketed By:
- iBay Homes
- Posted
- 2019-05-05
- LA2 Rating:
- More Info?
- Please contact iBay Homes on 01524 548631 or Request Details
Property Description
Description
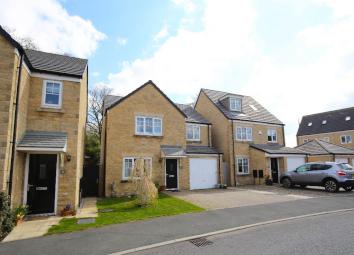
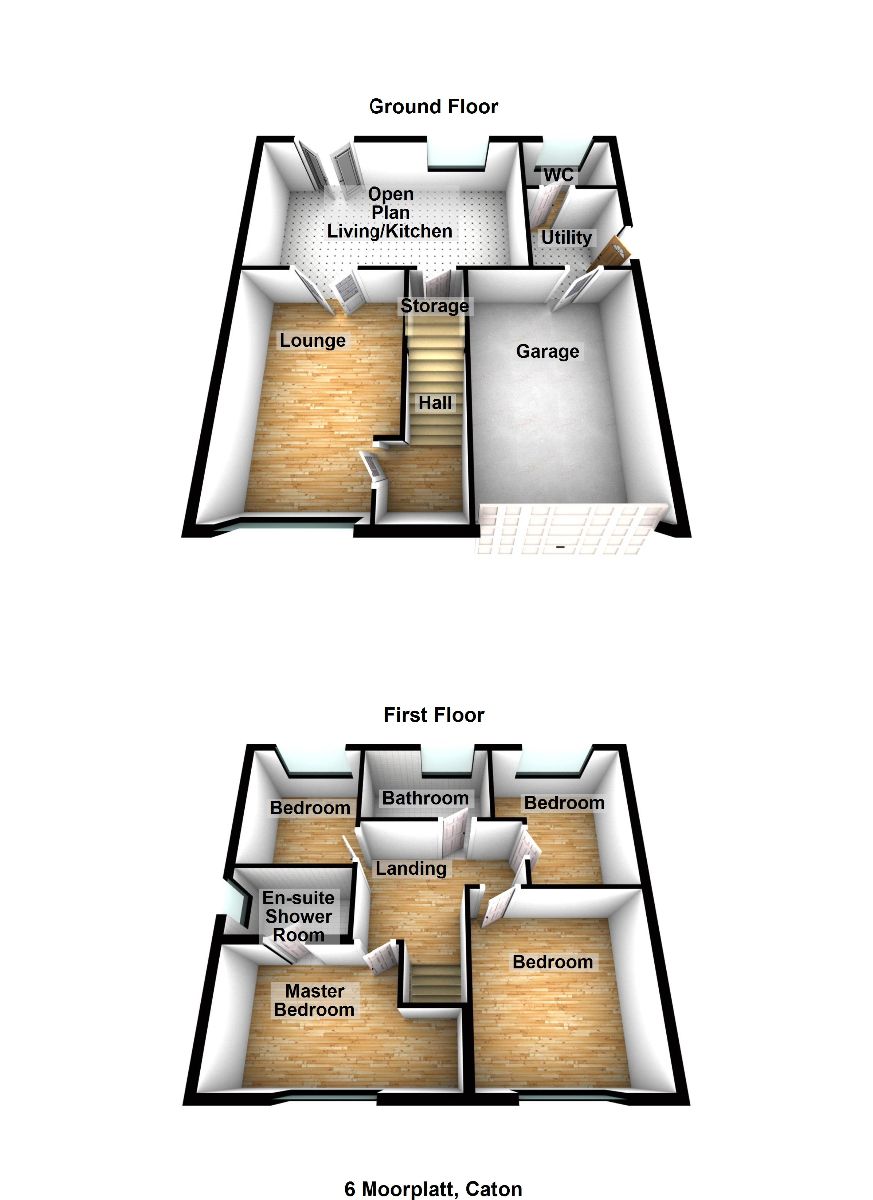
Superb four bedroom detached house situated in the semi rural village of Caton. Located within a short walk of the local shops and amenities, and close to the M6 motorway junction. The property was built circa 2014 and benefits from being fully uPVC double glazed and gas central heated, also having a large open plan kitchen dining area with patio doors to the rear garden and a generous master bedroom with en suite shower room. Briefly comprise, front entrance, hallway, lounge, open plan kitchen dining room, utility, ground floor wc, integral garage, stairs to first floor landing, master bedroom with ensuite shower room, three further generous bedrooms and family bathroom/wc. The front garden is laid to lawn and provides off road parking for two vehicles and leads to the integral garage. The fully enclosed rear garden has a patio area and is mainly laid to lawn with mature flower borders. In summary this is a spacious family house situated in a superb location surrounded by open countryside. Internal viewings are essential and the property is sold with no chain.
Front entrance
Composite double glazed front door with patterned glass leading into:
Hallway
Ceiling light. Single panel central heating radiator. Two electric power points. Staircase to the first floor landing.
Lounge 4.81m x 3.41m
(15'9" x 11'2")
uPVC double glazed window to the front elevation. Single panel central heating radiator. Ceiling light. Telephone point. TV aerial point. Electric power points. Thermostatic controls for the central heating system. Two internal doors leading into:
Open plan kitchen diner 5.60m x 3.17m
(18'4" x 10'5")
uPVC double glazed window to the rear elevation with fitted blind. UPVC double glazed patio doors leading onto the rear garden. Double panel central heating radiator. Ceiling lights. Electric power points. Range of fitted kitchen furniture comprising: Base units, wall units and drawers. Complementary working surfaces in part to two walls with inset stainless sink with mixer tap. Built in 'Electrolux' oven and grill, four ring gas hob, stainless steel cooker hood with extractor fan and light and fridge and freezer. Understairs pantry cupboard with shelving. Access into:
Utility room 1.64m x 2.15m
(5'5" x 7'1")
Composite door with patterned glass leading out to the rear. Ceiling light. Electric power points. Space and plumbing for an automatic washing machine. Space for a dryer. Extractor fan. Wall mounted 'Logic' gas combination condensing boiler which fuels the central heating system and provides instant hot water. Integral access into the garage. Access into:
Ground floor WC
UPVC double glazed patterned window to the rear elevation. Ceiling light. Single panel central heating radiator. Two piece suite comprising: Pedestal wash hand basin with tiled splashback and wc.
Staircase from hallway to the first floor
landing
Ceiling light. Electric power points. Thermostatic controls for the central heating.
Master bedroom 4.10m (max) x 4.41m (max)
(13'5" x 14'6")
uPVC double glazed window to the front elevation. Single panel central heating radiator. Ceiling light. Electric power points. Built in storage cupboard with shelving.
En suite shower room 1.84m (max) x 2.13m (max)
(6'0" x 6'11")
uPVC double glazed patterned window to the side elevation. Ceiling light. Single panel central heating radiator. Extractor fan. Three piece suite in white comprising: Shower cubicle with wall mounted shower, glazed shower screen, pedestal wash hand basin and wc.
Bedroom two 3.56m x 2.85m
(11'8" x 9'4")
uPVC double glazed window to the front elevation. Ceiling light. Single panel central heating radiator. Electric power points.
Bedroom three 2.35m x 2.94m
(7'8" x 9'8")
uPVC double glazed window to the rear elevation with fitted blind. Ceiling light. Single panel central heating radiator. Electric power points.
Bedroom four 2.74m x 3.15m
(8'11" x 10'4")
uPVC double glazed window to the rear elevation. Ceiling light. Single panel central heating radiator. Electric power points.
Bathroom/WC 1.76m x 2.11m
(5'9" x 6'11")
uPVC double glazed patterned window to the rear elevation. Ceiling light. Single panel central heating radiator. Extractor fan. Three piece suite in white comprising: Bath with wall mounted electric shower, side glazed shower screen, pedestal wash hand basin and wc. Fully tiled around the bath and part tiled to three walls.
Outside the property
front garden
Open plan front garden, laid to lawn with paved pathway to the front door. Timber courtesy gate leading into the rear garden.
Driveway
Block paved driveway providing parking for two vehicles and leading to the integral garage.
Integral garage 4.95m x 2.79m
(16'3" x 9'2")
Accessed integrally from the utility room. Accessed from the front via a metal up and over door. Power and light. Electric consumer unit.
Rear garden
Entirely laid to lawn with paved patio area, flower borders and mature trees. Timber garden shed. Fully enclosed by stone walls and timber fencing. Outside cold water tap. Bin storage area.
Tenure: Freehold
services: Mains water, mains drainage, mains electric, mains gas. Local Authority Lancaster City Council. Council Tax Band D. Amount payable for the financial year 2019/20 being £1666.60. Please note that this is a verbal enquiry only. We strongly recommend that potential purchasers verify the information direct.
Notes: External gas and electric meters.
Floor Plans
Property Location
Marketed by iBay Homes
Disclaimer Property descriptions and related information displayed on this page are marketing materials provided by iBay Homes. estateagents365.uk does not warrant or accept any responsibility for the accuracy or completeness of the property descriptions or related information provided here and they do not constitute property particulars. Please contact iBay Homes for full details and further information.