
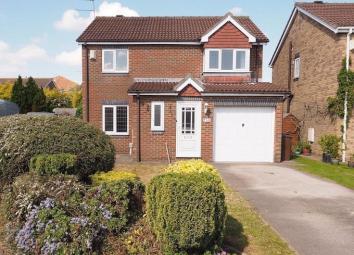
Detached house for sale in Hull HU9, 4 Bedroom
Quick Summary
- Property Type:
- Detached house
- Status:
- For sale
- Price
- £ 259,950
- Beds:
- 4
- County
- East Riding of Yorkshire
- Town
- Hull
- Outcode
- HU9
- Location
- Pilots Way, Victoria Dock, Hull, East Yorkshire HU9
- Marketed By:
- Riverside Property
- Posted
- 2024-04-27
- HU9 Rating:
- More Info?
- Please contact Riverside Property on 01482 763781 or Request Details
Property Description
A well presented spacious family home that has been recently been redecorated throughout. The property boasts a well proportioned fitted kitchen and newly renovated bathroom. The location is ideally placed for the local Primary School, Hull City Centre approximately 1 mile away and A63 - M62 westbound arterial links.
Comprising of a spacious lounge, separate dining area, modern fitted kitchen, and a downstairs cloakroom to the ground floor. Four bedrooms, a family bathroom and en suite shower room to the first floor. Externally the property has a private side drive, garage and established front and rear gardens.
Located at the bottom of a quiet cul-de-sac close to the River.
Ground Floor
Hallway
19'3" x 7'4" Max
With laminate flooring central heating radiator and double glazed window to the side. Stairs off
Ground Floor Cloaks
4'9" x 3'10" max
With laminate flooring, double glazed window, central heating radiator, low level flush toilet, pedestal wash hand basin and tiled splash back area.
Lounge
13'3" x 12'1" max
With oak effect laminate flooring, double glazed patio doors over looking rear garden, Adams style fire surround with gas flame effect fire set in marble hearth and plynth. Archway through to dining area or study
Dining Area/ study
7'2" x 9'3" max
With oak effect laminate flooring, double glazed window, central heating radiator and two wall light fittings.
Kitchen
12'9" x 11'7" max
With a range of light wooden fitted units to both floor and wall with black worktops, stainless steel sink, drainer and mixer tap, 5 ring gas hob with stainless steel extractor hood, integrated double Zanussi oven and Bosche dishwasher.
There are inset spots to the ceiling, laminate tiled floor, wall mounted combi central heating boiler, side entrance door and access door to garage.
First Floor
Stairs and Landing
With new carpet and storage cupboard housing hot water tank.
Master Bedroom
11'7" into bay x 11'0 max
With newly fitted carpet, central heating radiator, built-in storage cupboard and wardobes.
Walk-in bay window (front elevation).
En-suite
7'7" x 4'.0 Max
With fully tiled walls and floor, pedestal wash hand basin, low level wc, shower enclosure with glass door, inset spot lights, double glazed window and ladder style towel heater.
Bedroom
14'2" x 7'6" max
With newly fitted carpet, double glazed window (rear elevation), central heating radiator and built-in wardobes with mirror sliding doors.
Bedroom
9'11" x 9'1" max
With double glazed window (rear elevation), central heating radiator and newly fitted carpet.
Bedroom
9'8" x 7'1" max
With newly fitted carpet, double glazed window (front elevation) and central heating radiator.
Bathroom
6'6" x 6'0 max
Newly renovated with white 3 piece bathroom suite, shower over bath and glass shower screen, double glazed window, inset spot lights, white tiled splashback area and vinyl flooring.
Property Location
Marketed by Riverside Property
Disclaimer Property descriptions and related information displayed on this page are marketing materials provided by Riverside Property. estateagents365.uk does not warrant or accept any responsibility for the accuracy or completeness of the property descriptions or related information provided here and they do not constitute property particulars. Please contact Riverside Property for full details and further information.