
Detached house for sale in Hull HU9, 4 Bedroom

Quick Summary
- Property Type:
- Detached house
- Status:
- For sale
- Price
- £ 190,000
- Beds:
- 4
- Baths:
- 2
- Recepts:
- 3
- County
- East Riding of Yorkshire
- Town
- Hull
- Outcode
- HU9
- Location
- Suddaby Close, Hull HU9
- Marketed By:
- Reeds Rains - Hull
- Posted
- 2024-04-10
- HU9 Rating:
- More Info?
- Please contact Reeds Rains - Hull on 01482 535055 or Request Details
Property Description
++ presented to exceptionally high standards, this superb four bedroom/two bathroom detached family home cannot fail to impress! ++ enjoying A choice cul de sac position within an aspirational location ++ three reception rooms ++ fabulous kitchen and generous utility room ++ gated driveway ++ gorgeous rear garden ++ immaculate throughout, this truly is an absolute must see property ++
Are you looking for a destination four bedroom family home and are not prepared to compromise on quality or location? Always fancied a newer built? Not wanting to do any work and simply move straight in? How does a gorgeous sun-kissed rear garden sound? If the answer is yes to any of the above then this splendid detached home on Suddaby Close, East Hull could be perfect for you, come and take a look.
Simply move in, unpack and reap the benefits of all the sellers hard work where it is clear to see how much time, money and effort has been bestowed here over the years with tasteful and immaculate presentation both inside and out.
The scene is set on approach, you will immediately be taken by the quiet cul de sac position that forms an integral part of this popular development situated just of Southcoates Avenue to the East of the city centre with direct road and public transport links provided.
This highly impressive detached house is simply stunning with a carefully designed internal layout boasts a great deal of natural light and every provision catered for contemporary family living in 2019.
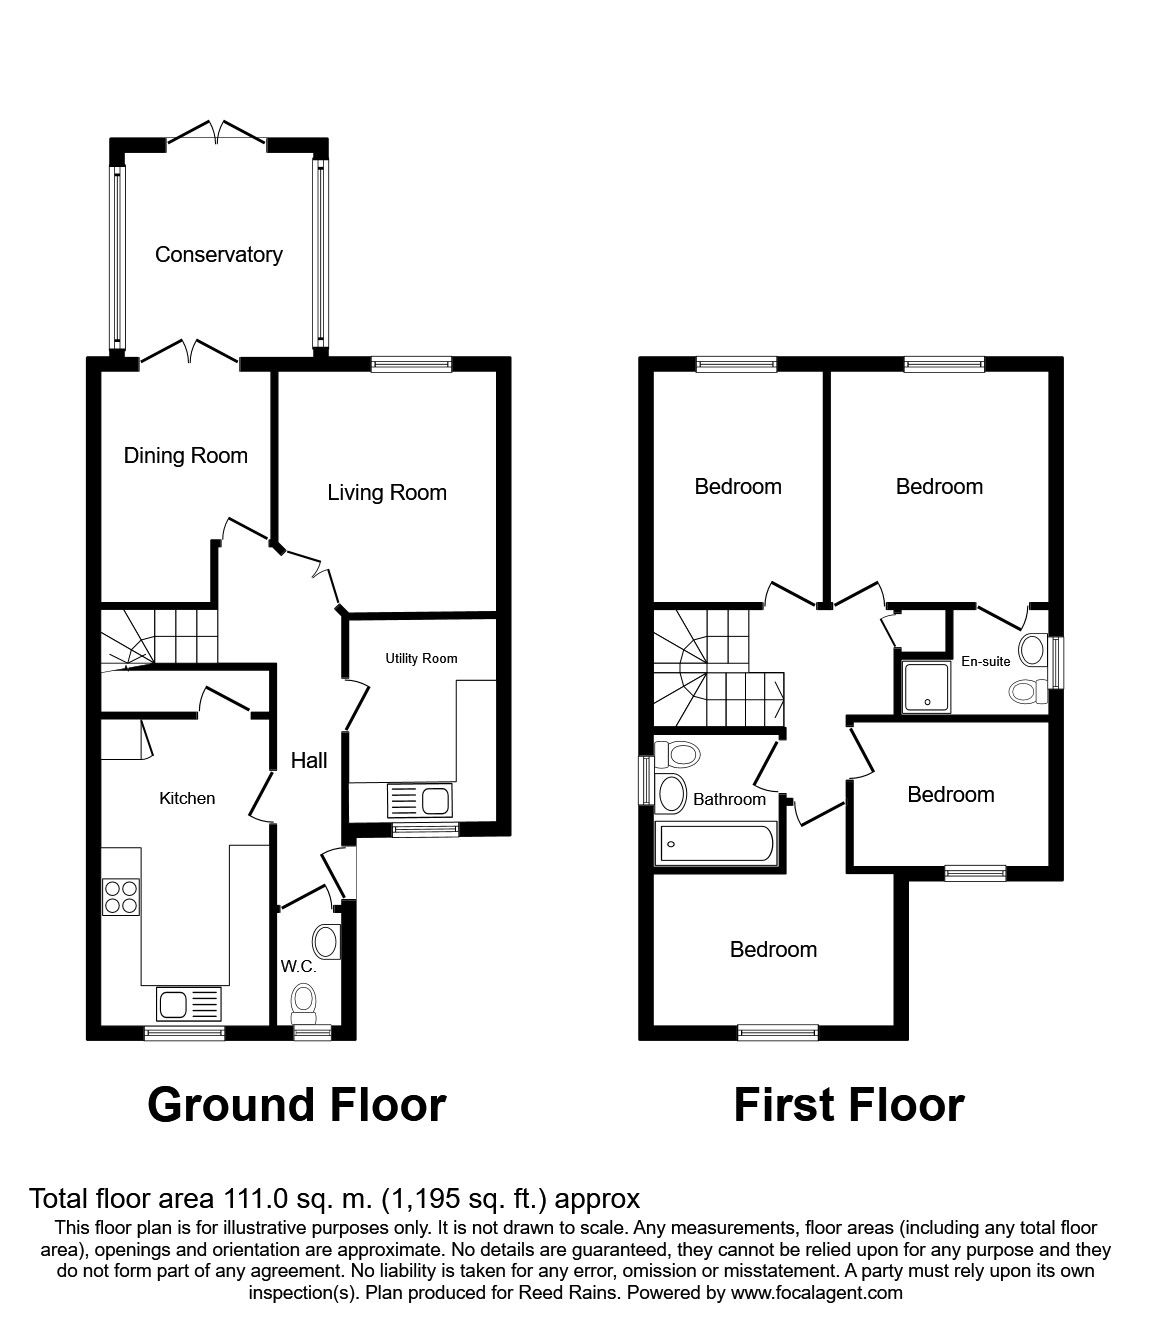
With gas fired central heating via radiators together with double-glazing, in brief the beautifully presented and smartly appointed accommodation in brief comprises: Lovely welcoming entrance hallway, guest cloakroom/WC, comfortable lounge, formal dining room, conservatory, superb fitted kitchen complete with a built-in oven and hob together with an accompanying utility room.
A central first floor landing provides access to each of the four nicely proportioned bedrooms including the master that boasts the luxury of its own dedicated en-suite in addition to the main house bathroom.
Outside and found to the front is an enclosed garden area together with a block paved driveway approach where parking space is provided.
Stunning rear garden of good proportions.
EPC grade C
Only needs to be seen!
Location
As stated, this lovely family home enjoys an appealing 'tucked away' position that forms an integral part of this sought after residential development found off Southcoates Avenue which in turn runs off Holderness Road.
Main Accommodation
Central Entrance Hall
Accessed from the front through a double-glazed entrance door. A truly welcoming entrance into this immaculate family home where a split level staircase approach leads up-to the first floor landing. Laminate floor covering in warming tones. Radiator. Doors lead off to the individual rooms.
Guest Cloakroom / WC
With a double-glazed window that faces the front. Appointed with a two-piece suite comprising wash hand basin and low flush WC. Tiling to the splash-back areas and floor. Radiator.
Lounge (3.20m x 4.11m)
A comfortable room abundant in natural light with a double-glazed window that faces the rear and provides garden views. Ceiling coving. Radiator.
Formal Dining Room (2.51m x 3.40m)
Generous formal dining space where double opening French style doors lead through to the conservatory. Laminate floor covering. Ceiling coving. Radiator.
Conservatory (3.00m x 3.02m)
A fabulous addition that serves as a garden facing sitting room for which to relax in with double-glazed windows in three-directions together with double opening French style doors that lead outside. The ceiling has been panelled with inset lighting. Tiled floor covering.
Superb Kitchen (2.51m x 4.57m)
A fabulous kitchen that cannot fail to impress! With a double-glazed window that faces the front. Superbly fitted with an arrangement of smart white shaker style base and wall mounted cabinets comprising cupboards and drawers with complimenting laminate work-surfaces and tiling to the splash-back areas. Inset stainless steel sink unit with mixer tap. Inset four-ring ceramic hob with an extractor hood set within a chimney style canopy over and built-under oven. Useful built-in cloaks/storage cupboard. Laminate floor covering.
Utility Room (2.11m x 3.00m)
With a front facing double-glazed window. Impressive utility room that features an arrangement of fitted base and wall mounted cabinets comprising cupboards and drawers with complimenting laminated work-surfaces and tiling to the splash-back areas. Inset stainless steel sink unit with mixer tap. Radiator.
Landing
A central landing area where doors lead off to each of the four bedrooms together with the house bathroom. Built-in airing cupboard. Naturally light with a side facing double-glazed window. Access to the loft space. Radiator.
Master Bedroom (3.28m x 3.43m)
A rear facing bedroom with a double-glazed window. Radiator. Door leading through to the dedicated:
En-Suite Shower Room
With a side facing double-glazed window. Appointed with a three-piece suite in white comprising walk-in shower, wash hand basin an low flush WC. Tiling to the splash-back areas and floor. Radiator.
Bedroom 2 (2.54m x 3.48m)
A rear facing bedroom with a double-glazed window. Radiator.
Bedroom 3 (2.16m x 2.87m)
A front facing bedroom with a double-glazed window. Radiator.
Bedroom 4 (1.75m x 3.66m)
A front facing bedroom with a double-glazed window. Radiator.
House Bathroom (1.85m x 1.93m)
With a side facing double-glazed window. Appointed with a three-piece suite in white comprising panelled bath, wash hand basin and low flush WC. Tiling to the splash-back areas and floor. Radiator.
Outside
Front Garden
Found to the front of the property is a mainly lawned garden area that is enclosed with smart wrought iron railings. A block paved pathway provides pedestrian access to the front door together with gated side pathways where pedestrian access is provided into the rear garden.
Gated Driveway Approach
Accessed through double opening wrought iron gates, a block paved driveway approach where parking space is provided.
Rear Garden
Found to the rear is a lovely enclosed and established garden that serves to compliment the accommodation perfectly, taking advantage of available sunshine with a block paved patio terrace for seating together with a fabulous raised sun deck for dining alfresco during the warmer months. Neat lawns.
Important note to purchasers:
We endeavour to make our sales particulars accurate and reliable, however, they do not constitute or form part of an offer or any contract and none is to be relied upon as statements of representation or fact. Any services, systems and appliances listed in this specification have not been tested by us and no guarantee as to their operating ability or efficiency is given. All measurements have been taken as a guide to prospective buyers only, and are not precise. Please be advised that some of the particulars may be awaiting vendor approval. If you require clarification or further information on any points, please contact us, especially if you are traveling some distance to view. Fixtures and fittings other than those mentioned are to be agreed with the seller.
/8
Floor Plans
Property Location
Marketed by Reeds Rains - Hull
Disclaimer Property descriptions and related information displayed on this page are marketing materials provided by Reeds Rains - Hull. estateagents365.uk does not warrant or accept any responsibility for the accuracy or completeness of the property descriptions or related information provided here and they do not constitute property particulars. Please contact Reeds Rains - Hull for full details and further information.