
Detached house for sale in Hull HU7, 4 Bedroom

Quick Summary
- Property Type:
- Detached house
- Status:
- For sale
- Price
- £ 242,000
- Beds:
- 4
- Baths:
- 1
- Recepts:
- 1
- County
- East Riding of Yorkshire
- Town
- Hull
- Outcode
- HU7
- Location
- Hornscroft Park, Hull HU7
- Marketed By:
- Purplebricks, Head Office
- Posted
- 2018-09-07
- HU7 Rating:
- More Info?
- Please contact Purplebricks, Head Office on 0121 721 9601 or Request Details
Property Description
Immaculate and in show home condition! I have checked and double checked and cannot find fault with this property.
Ideally located for easy access to the many amenities that can be found in Kingswood, this beautifully presented detached property briefly comprises; lounge with bay window, luxurious open plan living/kitchen with two sets of French doors which open on to the garden and ground floor w.C. To the first floor there are four bedrooms (master with en-suite) and family bathroom.
Externally to the front there is a driveway which provides off street parking and double timber gates with further parking and giving access to the garage beyond. To the rear is a low maintenance garden which is laid mainly to lawn with planted borders, patio and raised decked area.
If you are looking to buy a stunning home that you can move straight into, without the need for cleaning, decorating or updating, then this is the property for you.
Entrance Hallway
Double glazed entrance door. Doors to the lounge, dining kitchen, ground floor WC and understairs cupboard. Staircase to the first floor and laminated floor.
Lounge
Double glazed bay window to the front elevation. Feature fireplace with granite hearth incorporating a living flame gas fire. Laminated floor.
Living Kitchen
Two double glazed French doors opening onto the garden and double glazed window to the side elevation. A range of high-gloss wall and base units with solid oak work surfaces. Built in double electric oven and five ring gas hob with extractor hood above. Built in fridge, freezer and dishwasher. Central island with oak work surface incorporating a breakfast bar with units below. Utility cupboard with laminated work surface and space for washing machine and condensing dryer. Extractor fan, tile effect laminated floor and sunken lights.
W.C.
A low-level WC and wall mounted wash hand basin. Extractor fan and laminated floor.
Landing
Access to the roof space and built in cupboard housing hot water cylinder.
Bedroom One
Double glazed window to the rear elevation and open access to the dressing area.
Dressing Room
Double glazed window to the front elevation. Built in wardrobes and freestanding dressing table. Door to the en-suite shower room. Access to the roof space.
En-Suite
Double glazed window to the front elevation. A three-piece shower suite comprising; double step in shower cubicle, low-level WC and pedestal wash hand basin. Part tiled walls and tiled effect laminate floor. Extractor fan.
Bedroom Two
Double glazed window to the front elevation. A range of bedroom furniture to include wardrobes, drawer units, bedside cabinets and dressing table. Laminated floor.
Bedroom Three
Double glazed window to the rear elevation. A range of bedroom furniture to include built-in wardrobes, dressing table and shelves. Laminated floor.
Bedroom Four
Double glazed window to the rear elevation. Built-in wardrobe.
Bathroom
Double glazed window to the side elevation. A four piece bathroom suite comprising; panelled bath, step in shower cubicle, low-level WC, and pedestal wash hand basin. Part tiled walls and tiled effect laminated floor. Extractor fan.
Front Garden
Open boundaries with part tree, shrub and flower borders. Driveway providing off street parking with double timber gates to provide further parking and giving access to the detached garage beyond.
Rear Garden
Fence boundaries with planted tree, shrub and flower borders. Patio area and lawn area with raised decked area. Gated access to the side and outside tap.
Garage
Detached garage with double timber doors to the front elevation. Power and light.
Floor Plans
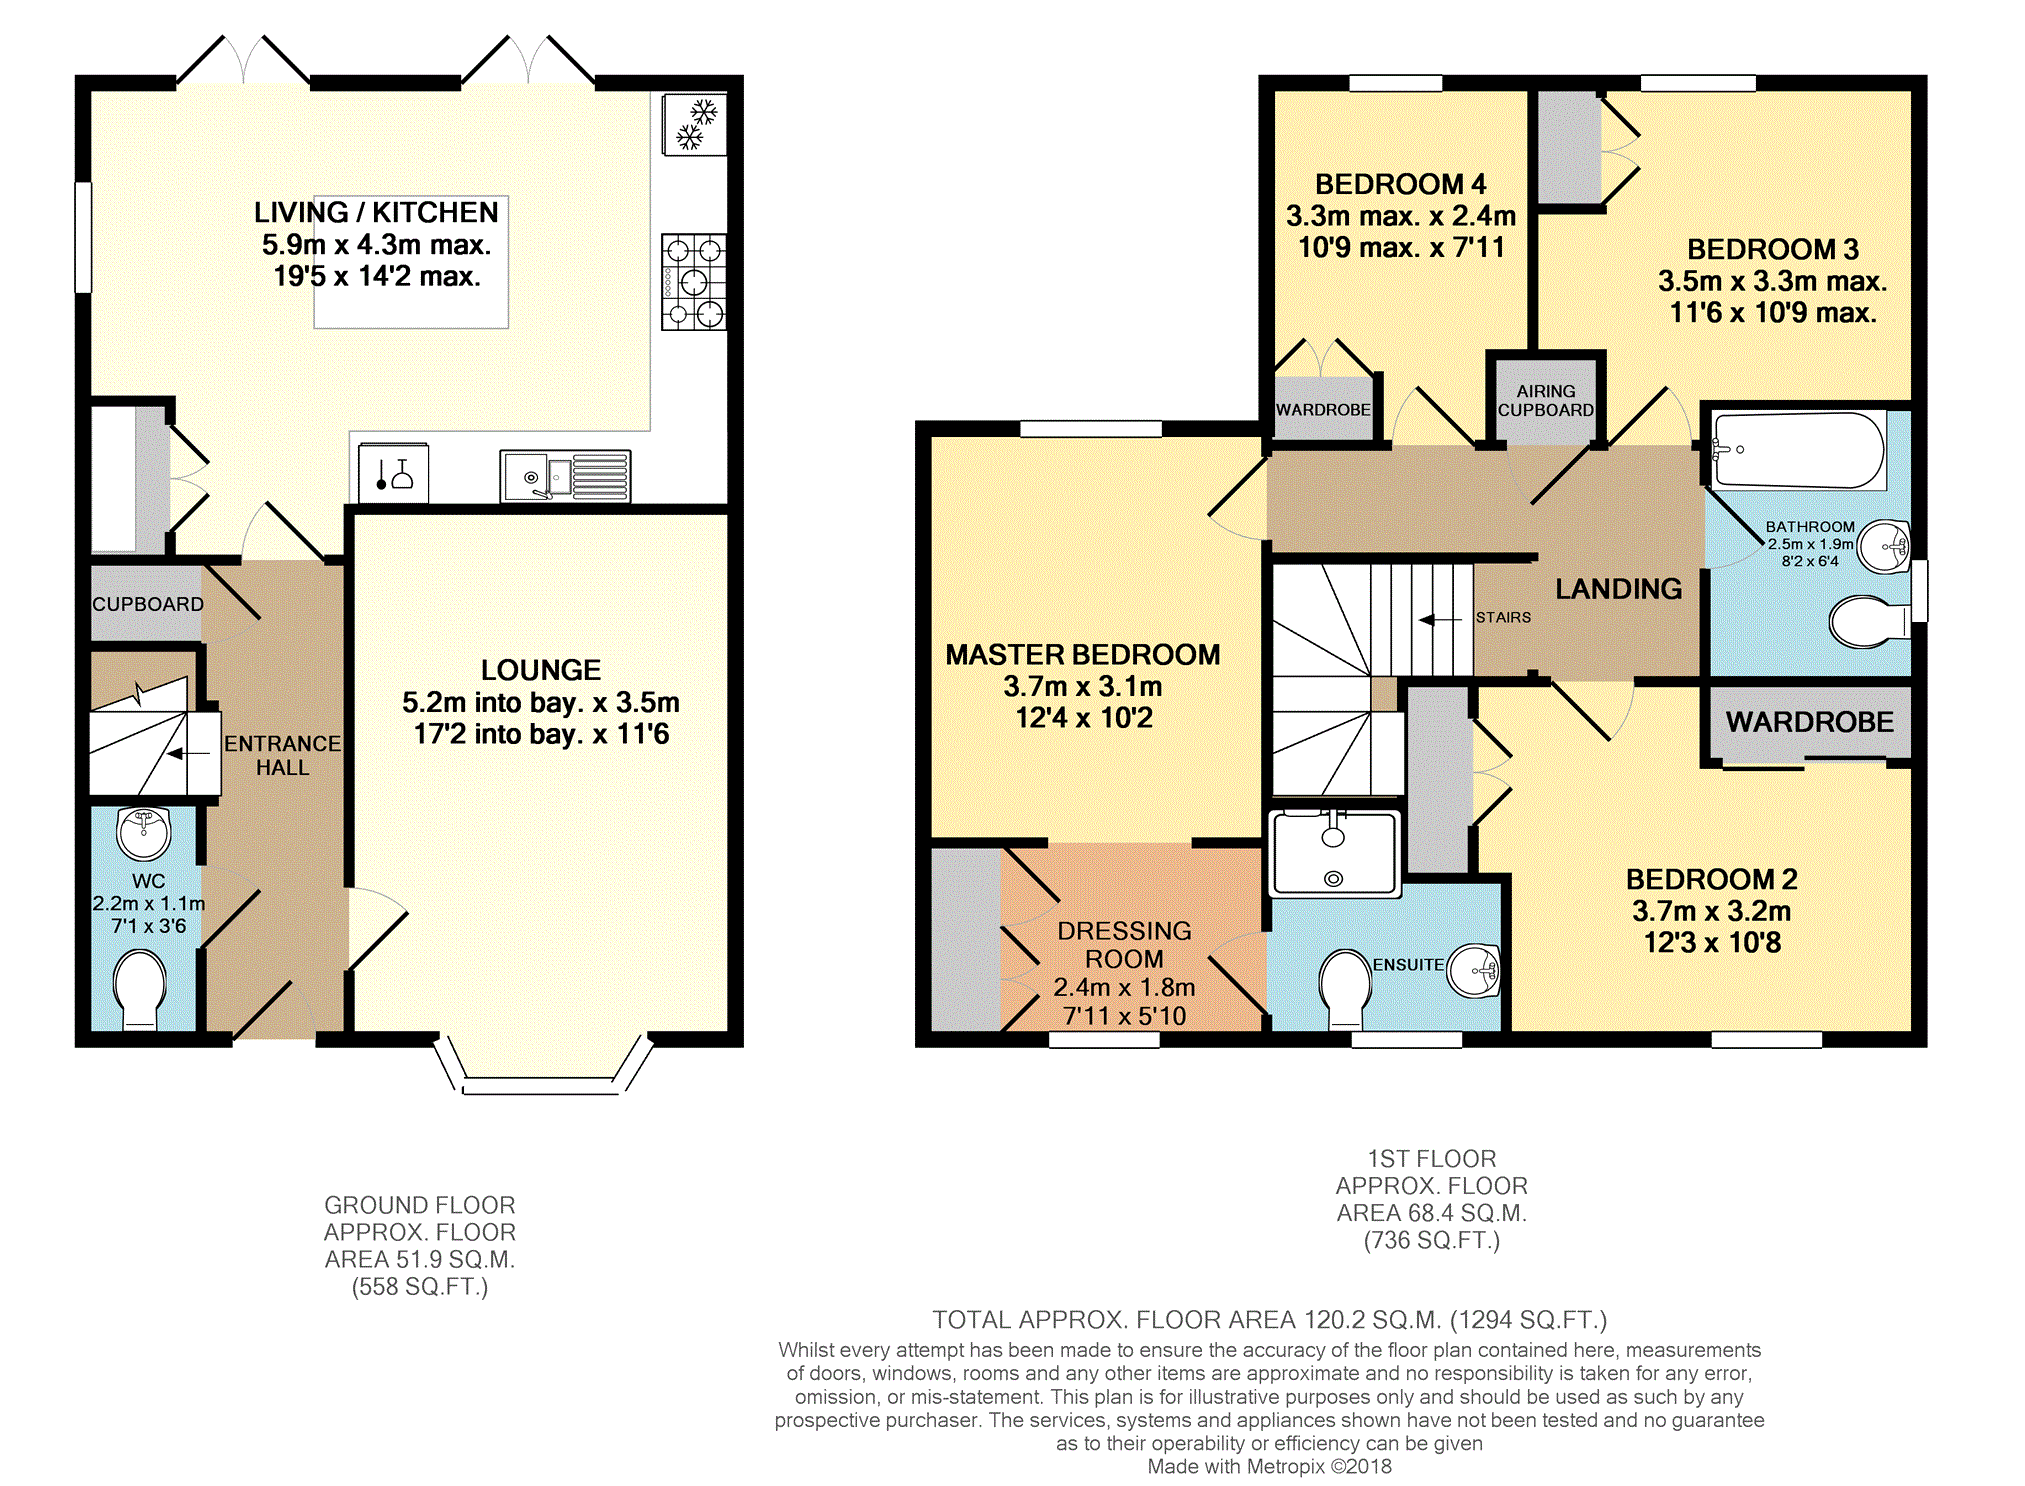
Property Location
Marketed by Purplebricks, Head Office
Disclaimer Property descriptions and related information displayed on this page are marketing materials provided by Purplebricks, Head Office. estateagents365.uk does not warrant or accept any responsibility for the accuracy or completeness of the property descriptions or related information provided here and they do not constitute property particulars. Please contact Purplebricks, Head Office for full details and further information.