
Detached house for sale in Hull HU11, 4 Bedroom
Quick Summary
- Property Type:
- Detached house
- Status:
- For sale
- Price
- £ 395,000
- Beds:
- 4
- Baths:
- 2
- Recepts:
- 1
- County
- East Riding of Yorkshire
- Town
- Hull
- Outcode
- HU11
- Location
- Woodland Rise, Sproatley, Hull, North Humberside HU11
- Marketed By:
- Zest
- Posted
- 2024-04-27
- HU11 Rating:
- More Info?
- Please contact Zest on 01482 763684 or Request Details
Property Description
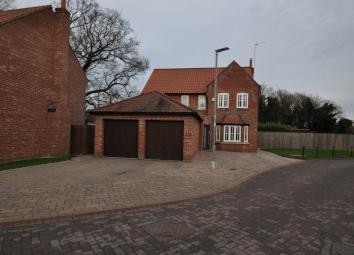
This stunning executive four bed detached house offers exceptionally high standard accommodation in ready to move into condition. The property is positioned on a generous plot and enjoys a private rear garden with a sweeping wrap around patio ideal for entertaining your family and friends. There is parking to the front of the property for 4-5 cars and a double garage with electric doors. Internally you will be delighted at the space and decor this property offers with its exceptionally high quality fixtures and fittings. The property briefly comprises: Vestibule with door leading into the double garage, a stunning entrance hall with oak flooring, a spacious dual aspect lounge, modern fitted dining kitchen with integrated appliances, utility room, downstairs cloakroom/WC, office, four first floor bedrooms (3 double) with en-suite to the master suite and family bathroom.
Our Advise is Very Simple, view immediately!
Vestibule (3.345m x 4.172m)
Entered via a composite entrance door, tiled flooring, feature radiator, spot lights and door giving access to the double garage.
Entrance Hall
With oak flooring, under stairs storage cupboard, carpeted stairs leading to the first floor, radiator and coving to ceiling.
Lounge (3.598m x 8.847m)
A stunning and naturally bright dual aspect lounge with oak flooring, double glazed bay window to the front elevation, 2 x double glaze windows to the side elevation and double glazed french doors with matching side panels leading out to the rear garden.
Modern Fitted Dining Kitchen (3.790m x 5.831m)
The kitchen really is the heart of the home and you will not be disappointed with this amazing modern fitted dining kitchen with tiled flooring, a range of white high gloss base, wall and drawer cabinets with granite work surfaces over, tiled splash-back, inset stainless steel sink with mixer tap, '5' ring gas hob with stainless steel extractor hood over, integrated electric oven, microwave and dishwasher, space for American style fridge/freezer, feature radiator, spot lights, double glazed window to the rear elevation and french doors leading out to the rear garden.
Utility Room
With tiled flooring, door leading out to the side of the property, plumbing for automatic washing machine and dryer with granite work surface over, a white high gloss double wall mounted cabinet and wall mounted gas boiler.
Cloakroom/WC
With tiled flooring, partial tiling to walls, hand wash basin, back to wall WC, radiator and double glazed window to the side elevation.
Office (2.668m x 2.719m)
With oak flooring, a range of fitted base and drawer cabinets and radiator.
Landing
With carpeted flooring, radiator and access to loft space.
Master Bedroom (4.848m x 4.929m)
A lovely spacious master bedroom with carpeted flooring, 3 x double glazed windows to the front elevation, fitted wardrobes, spot lights, coving to ceiling and door leading to..
En-Suite (1.855m x 2.953m)
With tiled flooring and fully tiled walls, walk in shower with waterfall shower head, heated towel rail, back to wall WC, hand wash basin, spot lights and double glazed window to the rear elevation.
Bedroom Two (2.697m x 3..957m)
A double bedroom with carpeted flooring, radiator, fitted wardrobes and double glazed window to the rear elevation.
Bedroom Three (2.677m x 3.052m)
A double bedroom with carpeted flooring, fitted wardrobe with overhead storage, radiator and double glazed window to the front elevation.
Bedroom Four (2.653m x 2.979m)
With carpeted flooring, radiator, fitted wardrobes and double glazed window to the rear elevation.
Family Bathroom
A lovely family bathroom with
Double Garage (4.954m x 5.060m)
A double brick built garage with electric doors, power supply and light and door entering into Vestibule.
Front Of Property
To the front of the property there is a block paved drive offering parking for 4-5 cars, side gate giving access to the rear garden and wrap around lawn to front and side of property.
Rear Garden
A generous and private rear garden with a wrap around paved patio area, garden laid to lawn with timber fencing and side gate forming the rear boundary.
Property Location
Marketed by Zest
Disclaimer Property descriptions and related information displayed on this page are marketing materials provided by Zest. estateagents365.uk does not warrant or accept any responsibility for the accuracy or completeness of the property descriptions or related information provided here and they do not constitute property particulars. Please contact Zest for full details and further information.