
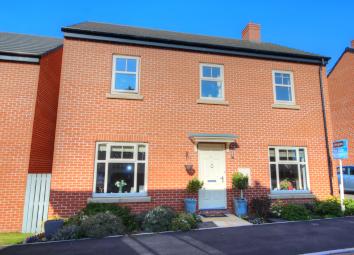
Detached house for sale in Heanor DE75, 4 Bedroom
Quick Summary
- Property Type:
- Detached house
- Status:
- For sale
- Price
- £ 280,000
- Beds:
- 4
- Baths:
- 2
- County
- Derbyshire
- Town
- Heanor
- Outcode
- DE75
- Location
- Douglas Avenue, Heanor, Derbyshire DE75
- Marketed By:
- Belvoir - Derby West
- Posted
- 2024-04-26
- DE75 Rating:
- More Info?
- Please contact Belvoir - Derby West on 01332 494271 or Request Details
Property Description
A beautifully presented family home situated in a popular location close to local schools, shops and amenities and offering pleasant views to the rear over adjoining countryside. The spacious accommodation comprises entrance hall with cloaks/wc, lounge, l-shaped open plan kitchen, dining and snug/study area and utility room, to the ground floor and four good sized bedrooms, en suite shower room and family bathroom to the first floor. Garage and driveway and well maintained tiered rear garden with open countryside views. In internal viewing is highly recommended
Entrance hall
Entered via a double glazed composite entrance door with stairs to first floor landing with under stairs storage cupboard, central heating radiator with decorative cover.
Cloakroom/WC
Having a low flush WC and pedestal wash hand basin with splash back tiling, tile floor and central heating radiator.
Lounge 11' 3" x 17' 3" (3.42m x 5.26m
Having a UPVC double glazed window to the front elevation, Adams style fire surround with inset electric fire and two central heating radiators.
Dining kitchen 10' 2" x 22' 10" (3.1m x 6.97m
Having a range of units comprising of base units with cupboards and drawers with work surfacing over, breakfast bar, inset sink and drainer, integrated dishwasher, integrated fridge, built in electric oven and surfaced mounted electric hob and concealed extractor over, part tiled splashbacks, spot lights to kitchen area, tiled flooring, UPVC double glazed patio doors to rear elevation and UPVC double glazed window to front elevation. Two central heating radiators and, open plan to:
Sitting area/study area
Having tiled flooring, TV point and central heating radiator.
Door to:
Utlity room
Having units comprising of base units with cupboards and drawers, wall cupboards, inset sink and drainer, led flooring, integrated fridge and freezer, space and plumbing for washing machine, part glazed door to rear elevation.
First floor landing
Having a UPVC double glazed window to the front elevation, access to loft space, central heating radiator.
Bedroom one 10' 5" x 11' 9" (3.18m x 3.57m)
Having a UPVC double glazed window to rear elevation, central heating radiator, spot lights to ceiling and built in wardrobes.
En suite
Having a three piece suite comprising of tiled walk in shower cubicle, low flush WC and pedestal wash hand basin with splash back tiling, spot lighting to ceiling, wall mounted heated towel rail.
Bedroom two 11' 9" x 10' 0" (3.59m x 3.06m)
Having a UPVC double glazed window to the front elevation, central heating radiator and mirror front built in wardobes.
Bedroom three 9' 3" x 11' 4" (2.82m x 3.46m)
Having a UPVC double glazed window to the rear elevation, fitted wardrobes and central heating radiator.
Bedroom four 10' 10" x 7' 11" (3.29m x 2.42m)
Having a UPVC double glazed window to the rear elevation, central heating radiator and fitted wardrobe.
Family bathroom
Having a three piece suite comprising of panelled bath with shower over and glass shower screen, pedestal wash hand basin and low flush WC, part tiled walls, spot lights to ceiling, heated towel rail radiator and UPVC double glazed window to the rear elevation.
Outside
To the front of the property there is a path leading to the front entrance with front foliage. To the side there is a paved driveway leading to the garage which is fully equipped with lighting and electrics and gated access to the rear garden.
The rear garden is fully enclosed and is set across three tiers with a mixture of lawn and patio areas with lovely countryside views. The rear garden also benefits from external power sockets providing power for external lighting/decking lights if required, outside tap and a storage shed.
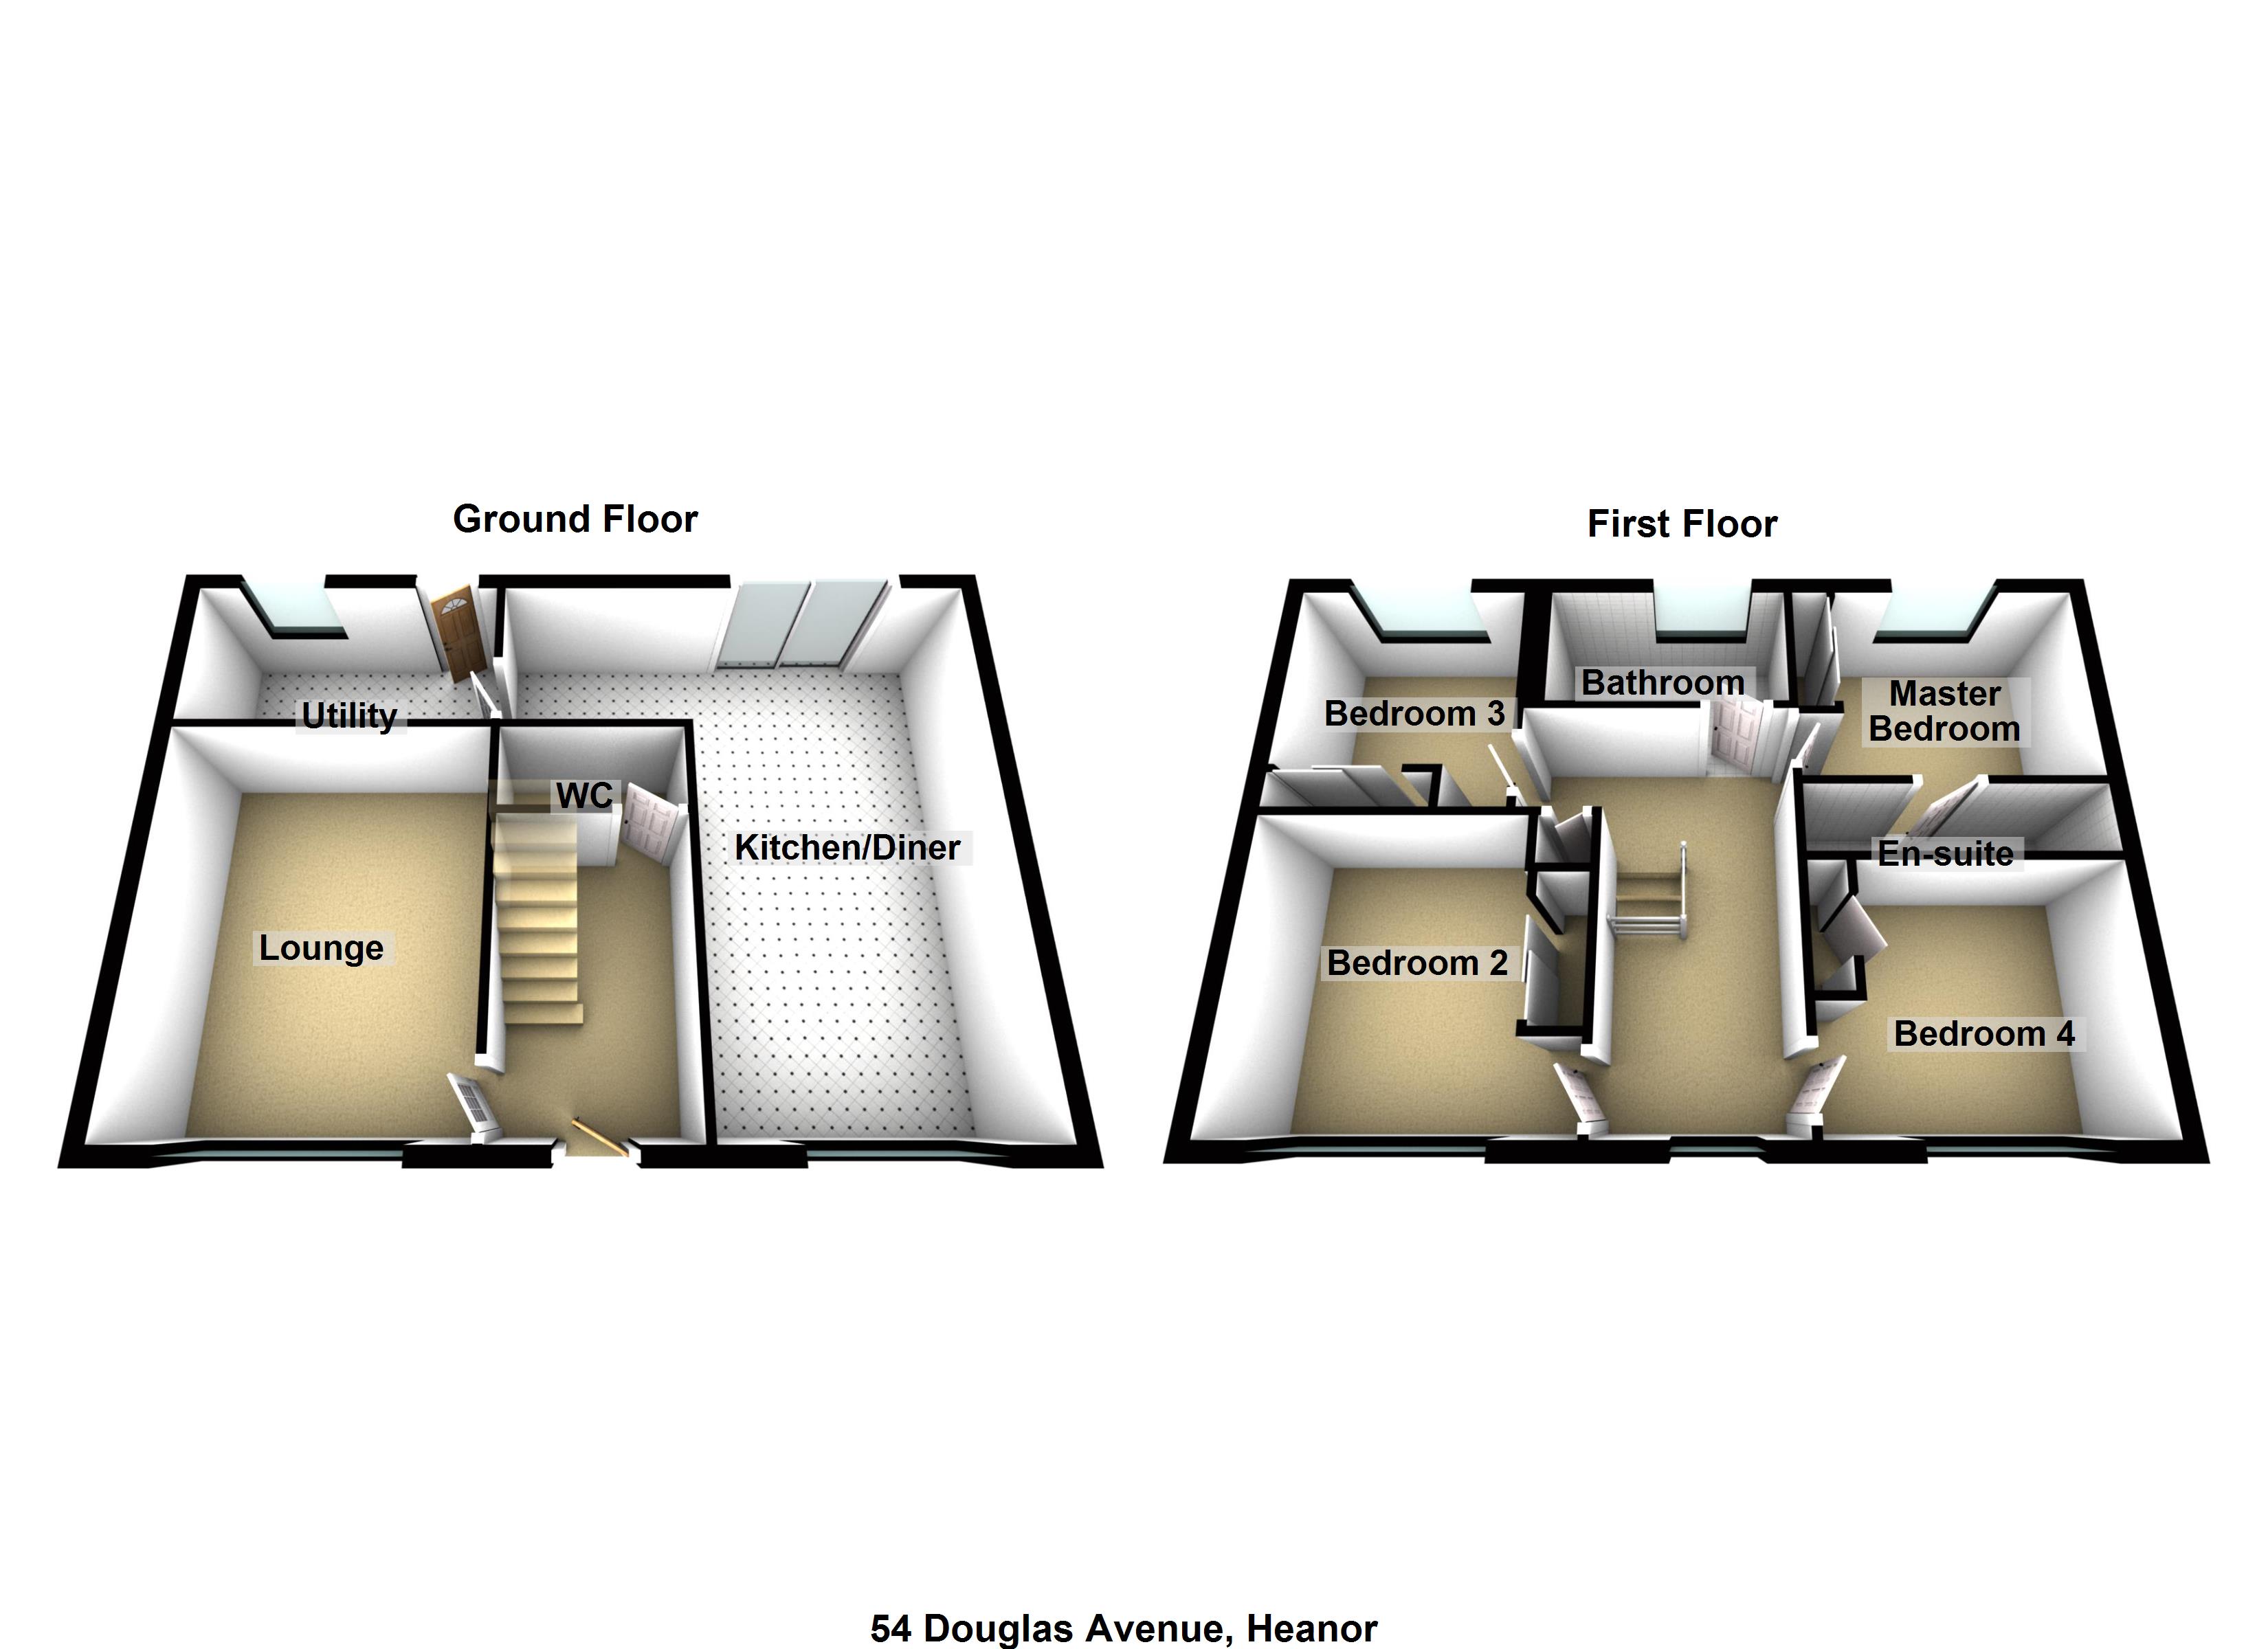
Floor Plans
Property Location
Marketed by Belvoir - Derby West
Disclaimer Property descriptions and related information displayed on this page are marketing materials provided by Belvoir - Derby West. estateagents365.uk does not warrant or accept any responsibility for the accuracy or completeness of the property descriptions or related information provided here and they do not constitute property particulars. Please contact Belvoir - Derby West for full details and further information.