
Detached house for sale in Filey YO14, 4 Bedroom

Quick Summary
- Property Type:
- Detached house
- Status:
- For sale
- Price
- £ 280,000
- Beds:
- 4
- County
- North Yorkshire
- Town
- Filey
- Outcode
- YO14
- Location
- Cormorant Close, Filey YO14
- Marketed By:
- Hunters - Filey
- Posted
- 2019-02-11
- YO14 Rating:
- More Info?
- Please contact Hunters - Filey on 01723 266869 or Request Details
Property Description
This beautifully presented detached home is located in a popular residential area of Filey, only a short distance from the towns local amenities including shops, schools and transport links. The light and airy accommodation briefly comprises lounge, kitchen/diner, sun room and WC to the ground floor with three bedrooms one of which boasts an ensuite shower room and family bathroom to the first floor along with master bedroom and ensuite to the second floor. To the outside of the property there is a good sized rear garden, garage and off road parking. Viewing is highly recommended to appreciate all this property has to offer!
Entrance hall
Front door, laminated laid wood style floor and stairs to first floor landing.
Downstairs WC
1.70m (5' 7") x 0.83m (2' 9")
Laminated laid wood style floor, low flush WC, wash hand basin with pedestal and radiator.
Lounge
4.52m (14' 10") x 3.35m (11' 0")
UPVC double glazed bay window to the front aspect, coving, gas feature fireplace, radiator, TV point, telephone point and power points.
Kitchen/diner
5.66m (18' 7") x 3.76m (12' 4")
UPVC double glazed French doors to the garden, tile effect flooring, ceiling downlighters, understairs storage cupboard, range of Oak wall and base units with roll top work surfaces, tiled splash back, integrated washing machine, integrated dishwasher, sink and drainer unit, space for fridge/freezer, built in double electric oven, extractor hood, TV point and power points.
Sun room
3.63m (11' 11") x 2.69m (8' 10")
UPVC double glazed windows to the side and rear aspects, UPVC double glazed French doors to the garden, laminated laid wood style flooring, underfloor heating and power points.
First floor landing
UPVC double glazed window to the side aspect, airing cupboard, radiator and power points.
Bedroom 2
3.91m (12' 10") x 3.34m (11' 0")
UPVC double glazed window to the front aspect, two fitted wardrobes, radiator, TV point and power points.
Ensuite bathroom
2.30m (7' 7") x 1.38m (4' 6")
Wood style flooring, fully tiled shower cubicle with power shower, low flush WC, wash hand basin with pedestal, chrome heated towel radiator, illuminated shaver point and extractor fan.
Bedroom 3
3.40m (11' 2") x 3.17m (10' 5")
UPVC double glazed window to the rear aspect, fitted wardrobes, radiator, TV point and power points.
Bedroom 4
2.74m (9' 0") x 2.18m (7' 2")
UPVC double glazed window to the front aspect, fitted wardrobes, radiator, TV point and power points.
Bathroom
2.18m (7' 2") x 1.80m (5' 11")
UPVC double glazed opaque window to the rear aspect, wood style flooring, part tiled walls, chrome heated towel radiator, illuminated shaver point, extractor fan and three piece bathroom suite comprising; panel enclosed bath with mixer taps and shower attachment, low flush WC and wash hand basin with pedestal.
Second floor landing
Velux window to the rear aspect, UPVC double glazed window to the side aspect, eaves storage, radiator and power points.
Bedroom 1
5.94m (19' 6") x 3.14m (10' 4")
Velux window to the rear aspect, UPVC double glazed window to the front aspect, two fitted wardrobes, two radiators, TV point, telephone point and power points.
Ensuite
2.89m (9' 6") x 2.47m (8' 1")
Velux window to the front aspect, wood style flooring, fully tiled double shower cubicle with power shower, low flush WC, wash hand basin with pedestal, chrome heated towel radiator, illuminated shaver point, extractor fan and eaves storage.
Garden
Mainly laid to lawn with plant and shrub borders, decked patio area, Yorkshire stone paved patio area, outside tap, outside lights, gated side entrance and power point.
Garage
Up and over door, power and lighting with side door to the garden.
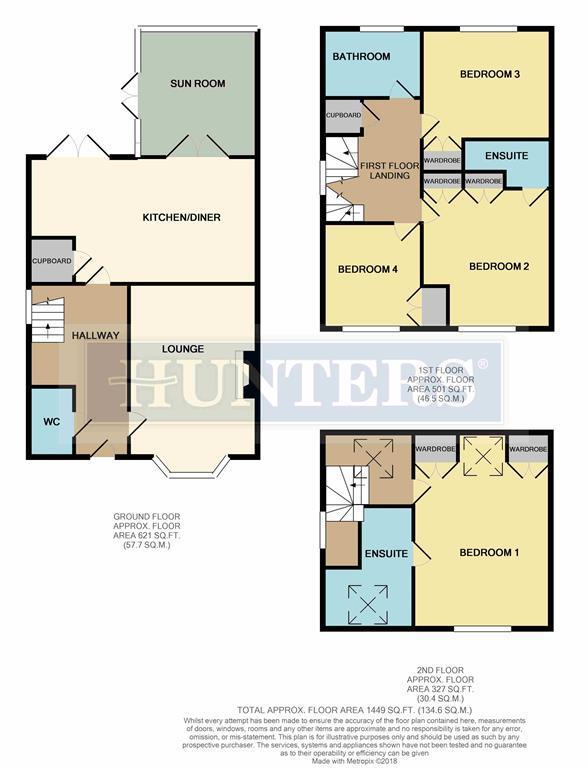
Floor Plans
Property Location
Marketed by Hunters - Filey
Disclaimer Property descriptions and related information displayed on this page are marketing materials provided by Hunters - Filey. estateagents365.uk does not warrant or accept any responsibility for the accuracy or completeness of the property descriptions or related information provided here and they do not constitute property particulars. Please contact Hunters - Filey for full details and further information.