
Detached house for sale in Crawley RH10, 3 Bedroom
Quick Summary
- Property Type:
- Detached house
- Status:
- For sale
- Price
- £ 425,000
- Beds:
- 3
- Baths:
- 2
- Recepts:
- 2
- County
- West Sussex
- Town
- Crawley
- Outcode
- RH10
- Location
- The Meadow, Copthorne, Crawley RH10
- Marketed By:
- Connells - Copthorne
- Posted
- 2019-05-05
- RH10 Rating:
- More Info?
- Please contact Connells - Copthorne on 01342 821062 or Request Details
Property Description
Summary

guide price £425,000-£450,000 A beautifully presented three bedroom detached house located in the popular village of Copthorne within easy reach of local schools.
Description
guide price £425,000-£450,000
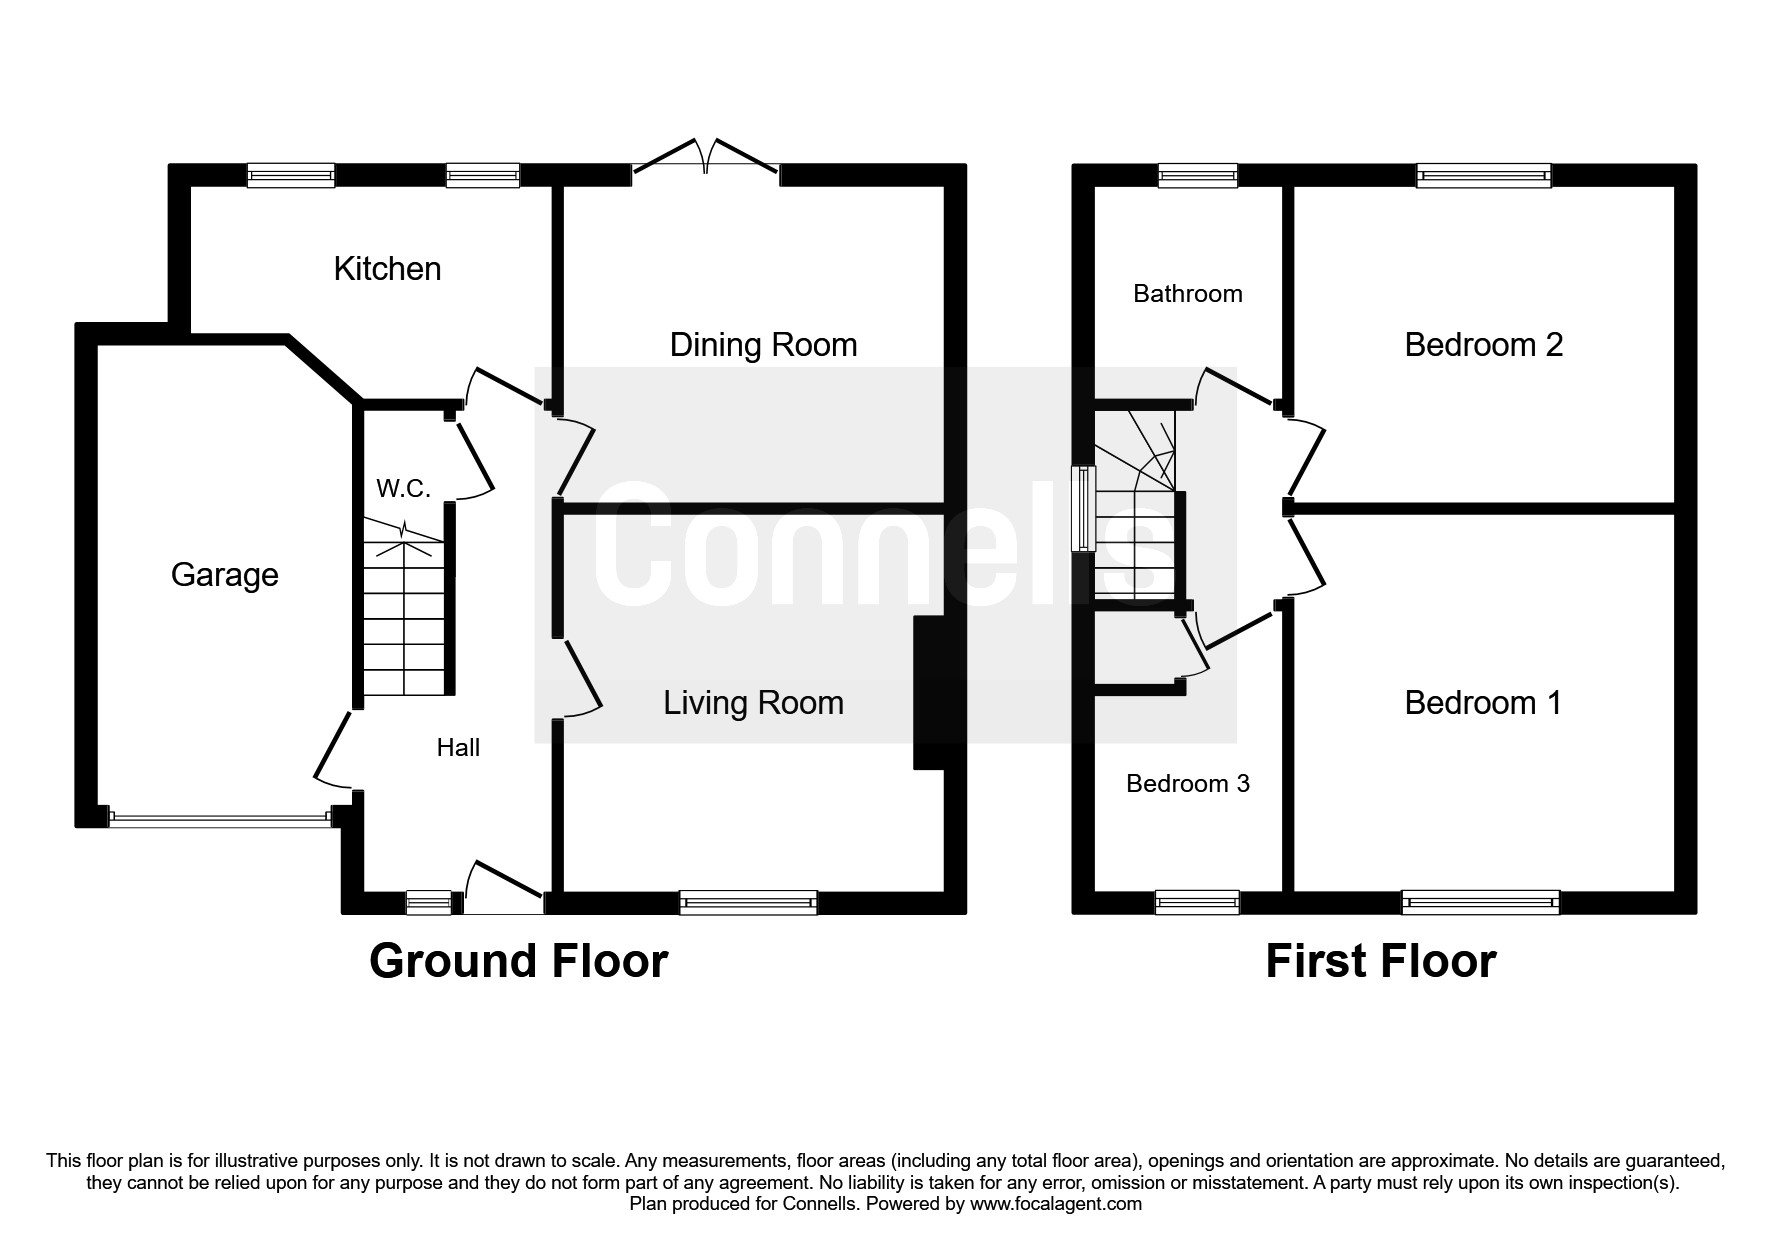
A well presented three bedroom detached home, with two reception rooms, refitted kitchen, ground floor w.C., family bathroom, hallway, landing and attached garage. There is parking to the front of the property and a enclosed rear garden. This must be seen to appreciate the presentation, size and location.
Copthorne village benefits from many local amenities including a Post Office, florist, a choice of convenience stores, a church, public houses, a golf club and junior and primary schools.
It has easy access to the M23 motorway to Gatwick Airport, London, the M25 motorway and Brighton. Three Bridges, Crawley and Gatwick stations are the nearest main line stations.
The nearest major town centres are Crawley, East Grinstead and Horley.
Entrance Hall
Double glazed door to front, radiator.
Cloakroom
Wash hand basin with tile splashback, low level WC, spot lights.
Lounge 12' 3" x 12' 2" ( 3.73m x 3.71m )
Double glazed window to front, open fire place with brick surround, radiator, TV point.
Dining Room 10' 3" x 12' 4" ( 3.12m x 3.76m )
Double glazed patio doors to rear, radiator.
Kitchen
A fitted kitchen with a range of base and eye-level units, one and a half bowl stainless steel sink with work surfaces and tile splashback. Space for fridge freezer, dual fuel range cooker with cookerhood over, two double glazed windows to front.
Landing
Double glazed window to side, loft access.
Bedroom One 12' 3" x 12' 2" ( 3.73m x 3.71m )
Double glazed window to front, radiator.
Bedroom Two 10' 3" x 12' 3" ( 3.12m x 3.73m )
Double glazed window to rear, radiator.
Bedroom Three 6' 2" x 9' 1" ( 1.88m x 2.77m )
Double glazed window to rear, radiator, space for wardrobe.
Bathroom
Double glazed window to rear, bath wih power shower over, wash hand basin set in vanity unit, low level WC, extractor fan, spotlights, chrome radiator.
Front Garden
Brick pavia driveway leading to garage, parking for several cars, double gates to side leading to rear garden.
Rear Garden
South facing garden, laid to lawn, established shrubs and bushes, raised brick koi pond, green house, shed, double gates to side with paved access.
Garage
Electric roll up and over door, power, light, plumbing for washing machine, loft space.
Directions
Travelling from the Agents' office in Copthorne Bank turn right into Meadow Approach. Continue down Meadow Approach turning right into The Meadow.
1. Money laundering regulations - Intending purchasers will be asked to produce identification documentation at a later stage and we would ask for your co-operation in order that there will be no delay in agreeing the sale.
2: These particulars do not constitute part or all of an offer or contract.
3: The measurements indicated are supplied for guidance only and as such must be considered incorrect.
4: Potential buyers are advised to recheck the measurements before committing to any expense.
5: Connells has not tested any apparatus, equipment, fixtures, fittings or services and it is the buyers interests to check the working condition of any appliances.
6: Connells has not sought to verify the legal title of the property and the buyers must obtain verification from their solicitor.
Floor Plans
Property Location
Marketed by Connells - Copthorne
Disclaimer Property descriptions and related information displayed on this page are marketing materials provided by Connells - Copthorne. estateagents365.uk does not warrant or accept any responsibility for the accuracy or completeness of the property descriptions or related information provided here and they do not constitute property particulars. Please contact Connells - Copthorne for full details and further information.