
Detached house for sale in Canterbury CT1, 4 Bedroom

Quick Summary
- Property Type:
- Detached house
- Status:
- For sale
- Price
- £ 499,950
- Beds:
- 4
- Baths:
- 2
- County
- Kent
- Town
- Canterbury
- Outcode
- CT1
- Location
- Ashford Road, Canterbury CT1
- Marketed By:
- Kent Estate Agencies
- Posted
- 2019-02-21
- CT1 Rating:
- More Info?
- Please contact Kent Estate Agencies on 01227 319138 or Request Details
Property Description
Offering over 2000sq ft of living accommodation is this spacious four bedroom detached chalet bungalow which is situated approximately 1.3 miles from the historical Canterbury City Centre.
As you enter the property you are welcomed by a spacious entrance hall which provides access to the integral garage, the ground floor comprises; large kitchen / breakfast room offering a range of integrated appliances and work surface space, lounge, conservatory, master bedroom which boasts an en-suite shower room and dressing room and bedroom four.
To the first floor you will find two generous double bedrooms and the newly fitted contemporary family bathroom which offers both walk in shower cubicle and separate bath.
Off road parking for several cars is provided to the front of the property via the driveway which leads to the integral garage. The impressive rear garden measures approx. '120' x 35' which is mainly laid to lawn with several seating areas which are ideal for entertaining and dining al fresco.
Internal viewing is highly advised to fully appreciate, call Kent Estate Agencies on to arrange your appointment to view.
Entrance Hall
Double glazed Upvc front entrance door. Radiator. Under stairs storage cupboard. Engineered oak flooring. Door to garage. Stairs leading to first floor.
Cloakroom
Suite comprising wash hand basin set into vanity unit with cupboard below and close coupled w.C. Frosted window to side. Downlighters. Heated towel rail. Space for tumble dryer. Storage cupboard. Power points
Kitchen/Breakfast Room - 22' 8 x 9' 8 (6.91m x 2.95m)
The kitchen in planned with a matching range of wall and base units arranged on two walls. Inset 1½ bowl sink unit. Work surfaces. Breakfast bar. Partially tiled walls. Built-in gas and electric double oven. Built-in gas hob. Integrated washing machine, dishwasher, fridge, freezer and microwave. Window to side. Power points. Engineered oak flooring.
Lounge - 25' 8 x 11' 7 (7.83m x 3.54m)
Feature gas fire with coal effect. Two windows to side. Radiator. TV point. Power points. Phone point. Engineered oak flooring. Doors to conservatory.
Conservatory - 16' 5 x 13' 4 (5.01m x 4.07m)
Windows to side and rear overlooking garden. Radiator. Door to rear garden.
Landing
Velux window to side.
Bedroom 1 - 12' 2 x 11' 9 (3.71m x 3.59m)
Window to front. Radiator. Power points. TV point. Door to en-suite and dressing room.
En-Suite
Suite comprising panelled bath with mixer and shower attachment, pedestal wash hand basin and low level w.C. Heated towel rail. Tiled walls.
Bedroom 4 - 12' 5 x 9' 7 (3.79m x 2.93m)
Window to rear overlooking rear garden. Radiator. Power points.
Bedroom 2 - 15' 3 x 12' 7 (4.65m x 3.84m)
Window to front. Radiator Power points. Downlighters. Eaves storage.
Bedroom 3 - 15' 4 x 12' 5 + 13' 4 x 6' 3 (4.68m x 3.79m)
Window to rear overlooking rear garden. Two radiators. Power points. TV point. Phone point. Velux window to side.
Bathroom
Suite in white comprising panelled bath, separate fully tiled shower cubicle, wash hand basin set into vanity unit with cupboard below and close coupled w.C. Heated towel rail. Downlighters. Extractor fan.
Integral Garage - 19' 2 x 9' 2 (5.85m x 2.8m)
Electric roller door. Power points. Wall mounted Worcester gas boiler supplying hot water and central heating.
Front Garden
Block paved providing ample off road parking.
Rear Garden
Mainly laid to lawn with flower beds, bushes and shrubs. Patio and decked seating area. Outside tap. Pedestrian side access. Enclosed with fencing.
Main Services
The following mains services are connected to the property electricity, water, gas, drainage and a telephone line. All services will be subject to the appropriate companies transfer conditions.
Heating
Central heating is provided by a gas fired boiler situated in the garage and hot water radiators as indicated in these particulars.
Windows
The windows are generally of Upvc double glazed sealed units.
Tenure
The property is to be sold Freehold with vacant possession.
Council Tax
We are advised by the Valuation Office that the property is currently within Council Tax Band C. The amount payable under tax band C for the year 2018/2019 is £1500.04.
I:- The Council Tax Band website displays a review pending indicator. The indicator shows that improvements have been made to the property which might result in a tax band increase when a 'relevant transaction' next takes place, e.G. The property is sold.
Viewing
Please ring us to make an appointment. We are open from 9am to 6pm Monday to Friday, 9am to 5pm Saturdays and 10am to 4pm on Sundays.
Agent Notes
Kent Estate Agencies gives notice for themselves and for the sellers of the property, whose agents they are that any plans or mapping and measurements are approximate, quoted in metric with imperial equivalents. All are for general guidance only and whilst every attempt has been made to ensure accuracy, they must not be relied on. The measurements are provided in accordance with the R.I.C.S. Code of Measuring Practice 6th edition. The fixtures and fittings and appliances referred to have not been tested and therefore no guarantee can be given that they are in working order. Photographs are reproduced for general information and it must not be inferred that any item shown is included with the property. Prospective purchasers or lessees should seek their own professional advice. Kent Estate Agencies retain the copyright in all advertising material used to market this property. For a free valuation of your property contact the number on this brochure. Printed 30th July 2018.
Floor Plans
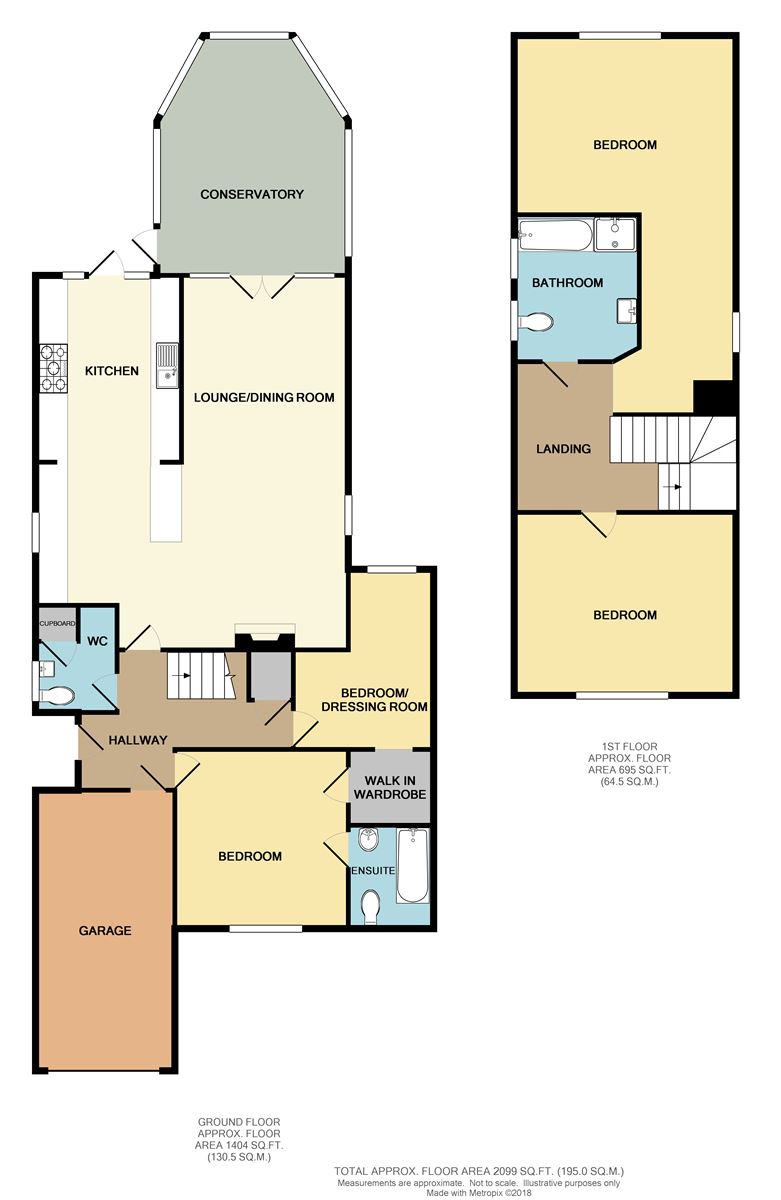
Property Location
Marketed by Kent Estate Agencies
Disclaimer Property descriptions and related information displayed on this page are marketing materials provided by Kent Estate Agencies. estateagents365.uk does not warrant or accept any responsibility for the accuracy or completeness of the property descriptions or related information provided here and they do not constitute property particulars. Please contact Kent Estate Agencies for full details and further information.