
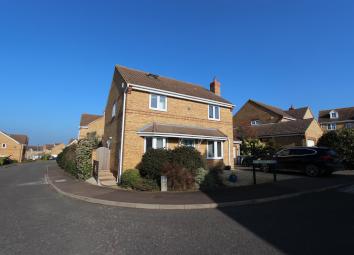
Detached house for sale in Cambridge CB23, 4 Bedroom
Quick Summary
- Property Type:
- Detached house
- Status:
- For sale
- Price
- £ 434,995
- Beds:
- 4
- Baths:
- 2
- Recepts:
- 2
- County
- Cambridgeshire
- Town
- Cambridge
- Outcode
- CB23
- Location
- St. George Lane, Papworth Everard, Cambridge CB23
- Marketed By:
- Thomas Morris - Huntingdon
- Posted
- 2024-05-06
- CB23 Rating:
- More Info?
- Please contact Thomas Morris - Huntingdon on 01480 576831 or Request Details
Property Description
Thomas Morris are delighted to offer this immaculately presented five/six bedroom detached home set within the village of Papworth Everard. Offering ample space throughout, a converted loft providing two extra bedrooms and other benefits such as re-fitted kitchen and single garage, this property is best appreciated when viewed. The property comprises; Entrance hall, study, sitting room, cloakroom, kitchen, utility and conservatory. On the first floor; en-suite to master bedroom, bedrooms three, four and five and bathroom. The second floor loft conversion comprises bedroom two and snug, which could also be use as a bedroom. The property also benefits from an enclosed rear garden and driveway for off-road parking.
Entrance Hall
Door to Entrance Hall.
Study (3.33m x 2.48m (10'11" x 8'2"))
UPVC Double Glazed Bay Window to front aspect. Radiator.
Cloakroom
Fitted with a two piece white suite comprising low-level WC and pedestal wash hand basin.
Sitting Room (7.34m x 3.22m (24'1" x 10'7"))
UPVC Double Glazed window to front aspect. Radiator.
Kitchen (3.00m x 4.44m (9'10" x 14'7"))
Refitted with a range of matching base and eye level units with worktop space over. One and a half bowl stainless steel sink unit with drainer. Integrated gas hob with stainless steel extractor fan over. Integrated eye-level oven. UPVC Double Glazed window to rear aspect. Double Glazed French Doors to Conservator. Opening to;
Utility (0.81m x 1.93m (2'8" x 6'4"))
Fitted with a range of units. Integrated fridge/freezer. Single bowl sink unit with drainer. UPVC Double Glazed door to side aspect.
Conservatory
Half brick built uPVC Double Glazed construction with solid roof. UPVC Double Glazed door to garage. UPVC Double Glazed French Doors to Garden.
Landing
Master Bedroom (3.06m x 2.00m (10'0" x 6'7"))
UPVC Double Glazed window to front aspect. Radiator. Fitted wardrobes with hanging space. Storage cupboard.
En-Suite Shower Room
Fitted with a three piece white suite comprising low-level WC, pedestal wash hand basin and enclosed shower cubicle.
Bedroom Three (3.62m x 2.69m (11'11" x 8'10"))
UPVC Double Glazed window to rear aspect. Radiator.
Bedroom Four (2.75m x 2.39m (9'0" x 7'10"))
UPVC Double Glazed window to rear aspect. Radiator.
Bedroom Five (2.75m x 2.48m (9'0" x 8'2"))
UPVC Double Glazed window to rear aspect. Radiator.
Bathroom
Fitted with a three piece white suite comprising panelled bath with shower over, wall mounted wash hand basin and close coupled WC. UPVC Double Glazed window to side aspect.
Top Floor Landing
Velux window.
Bedroom Two (4.41m x 4.01m (14'6" x 13'2"))
UPVC Double Glazed window to front aspect. Velux window. Storage space.
Snug (3.48m x 2.25m (11'5" x 7'5"))
UPVC Double Glazed window to front aspect. Storage cupboard housing water cylinder.
Outside & Gardens
Gated access to the rear; mainly laid to lawn with mature shrubs and decked seating area.
Double Garage & Off-Road Parking
Double Garage with power and lighting connected. Up and over door.
Further Information
Thomas Morris has not tested any apparatus, fittings or services and so cannot verify they are in working order. The buyer is advised to obtain verification from their solicitor or surveyor.
The floorplan within these details is intended as a guide to the layout of the property. It is not to scale and should not be relied upon for dimensions or any other purpose.
For mortgage advice please call Andrew Kidman at Embrace Financial Services on .
Please contact us for a free estimate on moving costs from Thomas Morris Conveyancing and details of their No Sale No Fee Services.
Visit all our properties at
Floor Plans

Property Location
Marketed by Thomas Morris - Huntingdon
Disclaimer Property descriptions and related information displayed on this page are marketing materials provided by Thomas Morris - Huntingdon. estateagents365.uk does not warrant or accept any responsibility for the accuracy or completeness of the property descriptions or related information provided here and they do not constitute property particulars. Please contact Thomas Morris - Huntingdon for full details and further information.