
Detached house for sale in Bordon GU35, 3 Bedroom
Quick Summary
- Property Type:
- Detached house
- Status:
- For sale
- Price
- £ 750,000
- Beds:
- 3
- Baths:
- 2
- Recepts:
- 4
- County
- Hampshire
- Town
- Bordon
- Outcode
- GU35
- Location
- High Street, Headley GU35
- Marketed By:
- Keats
- Posted
- 2024-04-24
- GU35 Rating:
- More Info?
- Please contact Keats on 01428 734904 or Request Details
Property Description
Headley Within Headley Village you will find All Saints Church, a newsagent, Pub (The Holly Bush), delicatessen and surgery with a further Pub (The Crown) in nearby Arford. A wider range of services and shops can be found in the village of Grayshott, whilst Haslemere and Farnham Towns are both within easy reach and provide High Street shopping and main line stations connecting to London Waterloo. Headley is within easy reach of many acres of local National Trust owned commons, which are ideal for dog walking and riding. Access to the A3 with motorway style connections to London, the south coast and both London airports is within a few miles. For more information / .
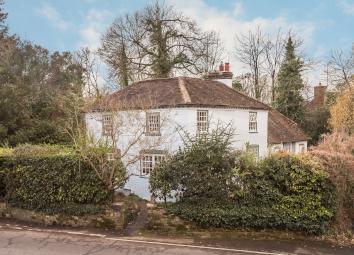
The property is approached via a wrought iron gate from the road or from the gravel parking area, both linking with a meandering brick paved path to the front door, beyond which is a most welcoming reception hall with tiled floor and with a step down to a double aspect dining room. Upon entering the property it is clear this is quite a special home with an abundance of character, extensive beams throughout and wonderful detailing to blend both character and the contemporary. The snug room is a lovely cosy room with fireplace recess, York stone raised hearth with bressemer, a door to the outside and steps leading down to the cellar which has light and power. The kitchen very much follows the character cottage theme with a central island unit with granite top, butler sink with swan neck mixer tap, twin oven Rayburn which also provides the heating and hot water, space for an American style fridge/freezer, pine floor and a door to the outside. The sitting room, with study off, is a wonderful triple aspect vaulted room with shelving, pine floor and casement doors to the garden. Rounding off the accommodation on the ground floor is a cloakroom with space for a washing machine and a door to the outside.
At this end of the house there is a mezzanine room with eaves storage that sits partly above the sitting room and is currently used as an occasional bedroom.
On the first floor is a small galleried landing leading to the bedrooms. The master suite is of a good size, with a very stylish wet room with shower, hand basin on wash stand, close coupled WC and metro wall tiles. Bedroom two is a fine double aspect room overlooking the centre of the village and bedroom three again is double aspect. The family bathroom is again stylishly finished with a slipper bath with claw feet and mixer tap, close coupled wc, wash hand basin, chequerboard flooring, heated towel rail and views over the garden.
Outside There is a gravel off street parking area.
Gardens The majority of the garden is on the southern side and has been laid out with ease of maintenance in mind, being laid to a large swathe of lawn which carries around to the side of the cottage where there is a circular terrace adjacent to the sitting room being ideal for alfresco entertaining. Mature shrubs, plants and trees abound along the boundaries and planning includes mahonia. Buddleia, crocosmia and rose. Within the garden is an ancient well, garden shed, water tap and rain water barrel. There is a kitchen garden to the rear with defined raised beds planted with amongst other things fennel, rosemary, mint, strawberry and rhubarb.
Services all mains services are connected
declaration of interest In accordance with Section 21 of the Estate Agent Act 1979, we declare that there is a personal interest in the sale of this property. The property is being sold by a member of staff of Keats Lettings Ltd.
Floor Plans

Property Location
Marketed by Keats
Disclaimer Property descriptions and related information displayed on this page are marketing materials provided by Keats. estateagents365.uk does not warrant or accept any responsibility for the accuracy or completeness of the property descriptions or related information provided here and they do not constitute property particulars. Please contact Keats for full details and further information.