
Detached house for sale in Bedworth CV12, 3 Bedroom

Quick Summary
- Property Type:
- Detached house
- Status:
- For sale
- Price
- £ 230,000
- Beds:
- 3
- Baths:
- 1
- Recepts:
- 1
- County
- Warwickshire
- Town
- Bedworth
- Outcode
- CV12
- Location
- Dove Close, Bedworth CV12
- Marketed By:
- Purplebricks, Head Office
- Posted
- 2018-10-28
- CV12 Rating:
- More Info?
- Please contact Purplebricks, Head Office on 0121 721 9601 or Request Details
Property Description
An immaculately presented three bedroomed detached property which is situated in this semi rural location which is close to local amenities and the transport network. The property benefits from double glazing, gas central heating, en-suite to master bedroom and a garage.
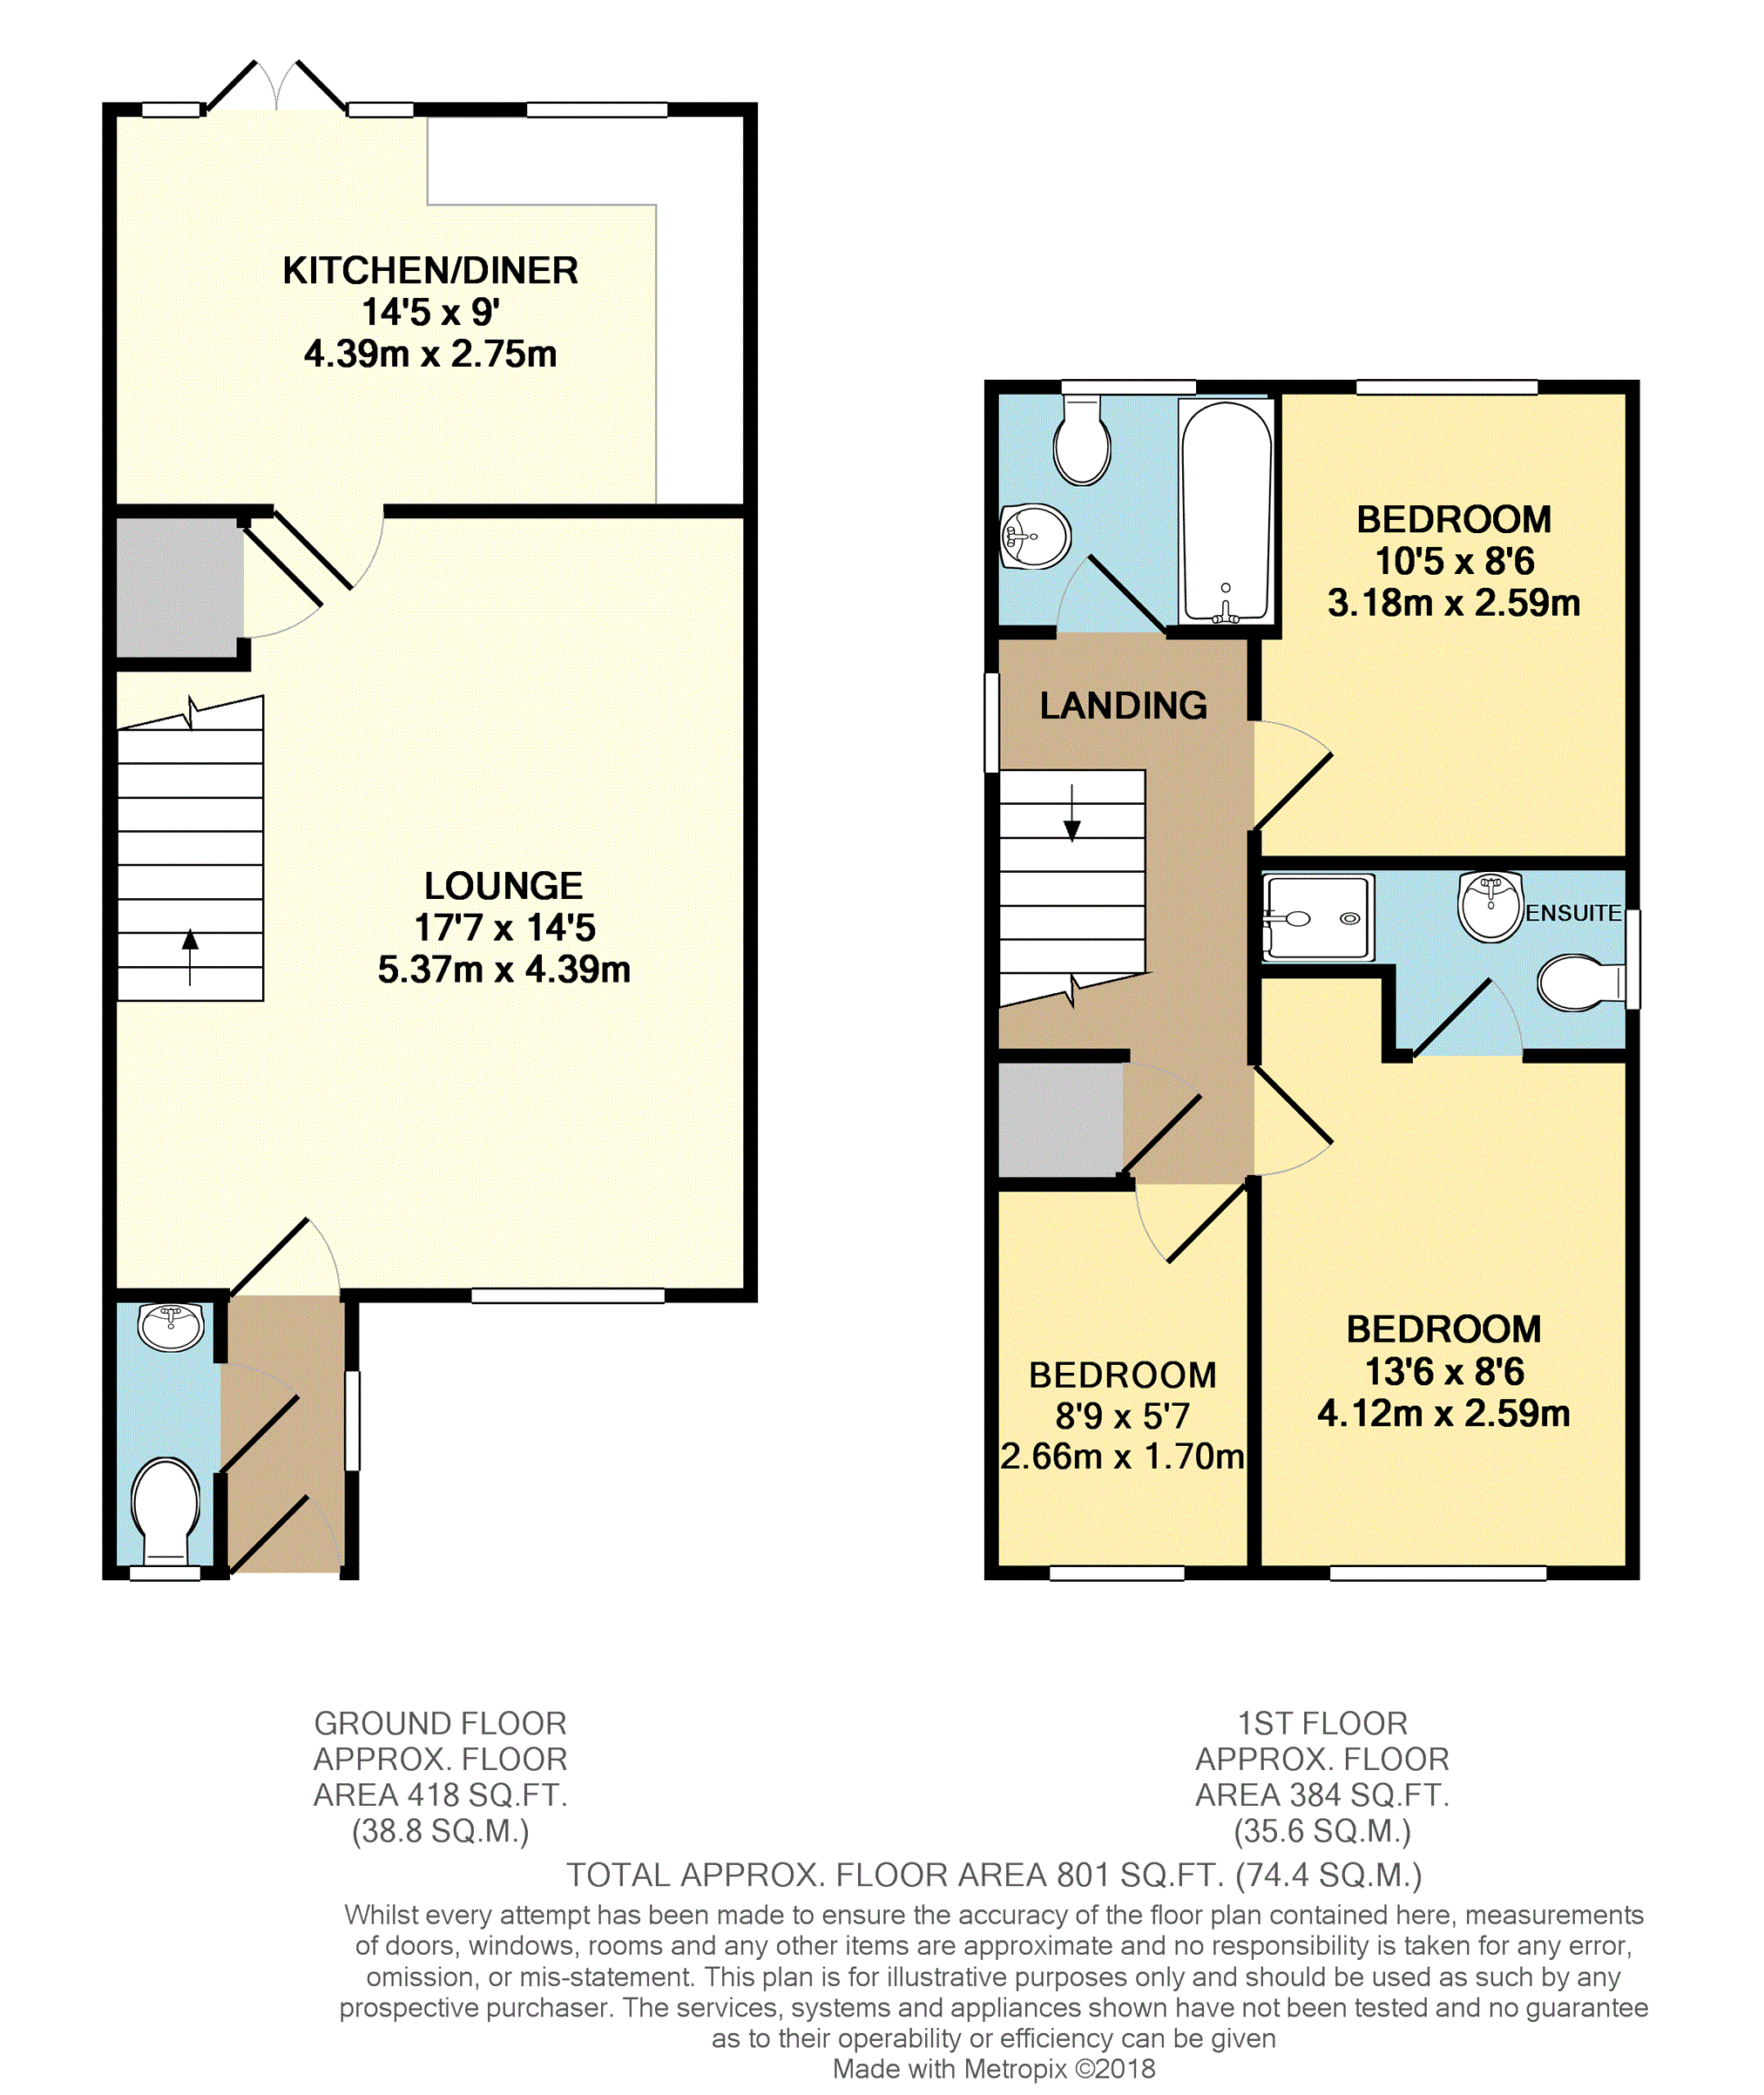
The accommodation briefly comprises; entrance hall, guest WC, lounge, kitchen/diner. To the first floor is the master bedroom with en-suite, a further two bedrooms and family bathroom. Outside there is a garage and gardens front and rear.
Internal viewings are highly recommended.
Entrance Hall
Double glazed window to side elevation.
Guest W.C.
White suite to comprise; low level WC, vanity unit with inset wash hand basin, radiator and double glazed window to front elevation.
Lounge
17'7" x 14'5"
Two radiators, stairs rising to first floor landing, under stairs storage cupboard, radiator and double glazed window to front elevation.
Kitchen/Diner
14'5" x 9'
A contemporary range of eye and base level units with contrasting work surfaces over, inset stainless steel sink unit with mixer tap above, built in gas hob with filter hood above, built in double electric oven, built in fridge, plumbing for automatic washing machine, double glazed window to rear elevation, radiator and double glazed French style doors leading to rear garden.
First Floor Landing
Access to loft void, storage cupboard and double glazed window to side elevation.
Bedroom One
13'6" x 8'6" max.
Radiator and double glazed window to front elevation.
En-Suite
White suite to comprise; vanity unit with inset wash hand basin, low level WC, shower cubicle, chrome heated towel rail and double glazed window to side elevation.
Bedroom Two
10'5" x 8'6" max.
Radiator and double glazed window to rear elevation.
Bedroom Three
8'9" x 5'7"
Radiator and double glazed window to front elevation.
Bathroom
6'2" x 5'6"
White suite to comprise; vanity unit with inset wash hand basin, panelled bath, low level WC, radiator and double glazed window to rear elevation.
Outside
To the front there is a lawn and driveway which leads to the side of the property and garage.
To the rear is a paved patio leading to lawn. Fenced and walled for privacy.
Garage
Detached garage with power and light, with an up and over door to front elevation.
Floor Plans
Property Location
Marketed by Purplebricks, Head Office
Disclaimer Property descriptions and related information displayed on this page are marketing materials provided by Purplebricks, Head Office. estateagents365.uk does not warrant or accept any responsibility for the accuracy or completeness of the property descriptions or related information provided here and they do not constitute property particulars. Please contact Purplebricks, Head Office for full details and further information.