
Detached house for sale in Arundel BN18, 7 Bedroom

Quick Summary
- Property Type:
- Detached house
- Status:
- For sale
- Price
- £ 1,350,000
- Beds:
- 7
- Baths:
- 4
- Recepts:
- 5
- County
- West Sussex
- Town
- Arundel
- Outcode
- BN18
- Location
- Shellbridge Road, Slindon Common BN18
- Marketed By:
- Henry Adams - Chichester
- Posted
- 2024-04-26
- BN18 Rating:
- More Info?
- Please contact Henry Adams - Chichester on 01243 468905 or Request Details
Property Description
Danesfield is a fairly unique property including main house, attached cottage, extensive gardens, paddocks and stabling, set within the South Downs National Park. Occupying a private position and siding onto woodland, the house sits nicely in its plot and benefits from southerly views down the gardens and paddocks.
Built in the 1920's, the property has been in the same family for many years. Later additions, including an extension to the rear and the cottage have created a versatile property. There is also a triple garage and ample parking on the gravel drive.
The house, which requires some modernisation, has three good size reception rooms, a kitchen / breakfast room, utility room and a conservatory on the ground floor. All of the reception rooms enjoy a south facing aspect with views down the garden. The first floor has a large master bedroom with an en suite bathroom, as well as four further bedrooms and a bathroom. A wooden fixed ladder leads to the loft room with access out onto the roof and fantastic views down the garden.
The cottage has two reception rooms, a kitchen, conservatory, utility room, ground floor bedroom and shower room and a first floor bedroom and en suite bathroom.
The grounds include a tennis court, heated swimming pool, extensive vegetable patch and a small paddock to the front with a gate, which in total measure approximately 2.7 acres. In addition there are 2.38 acres of paddock, with a separate access at the southern end. There are four stables in total.
Location
There is excellent walking nearby within Slindon woods and there are good road links via the A27 and the A29. The cathedral city of Chichester offers excellent high street shopping, many fashionable restaurants, cafes and bars, festival theatre and a mainline station to London Victoria. Goodwood is located to the west and is famous for its many event days including the world renowned Festival of Speed and Goodwood Revival for motor racing enthusiasts and a season of horse racing including the Qatar Goodwood Festival and there is also jump racing at Fontwell. The historic town of Arundel offers a further range of shops and railway station, as does Barnham. Both centres are less than four miles away.
A fabulous combination of house, attached cottage, gardens, paddocks and stabling.
Entrance Hall
Cloakroom
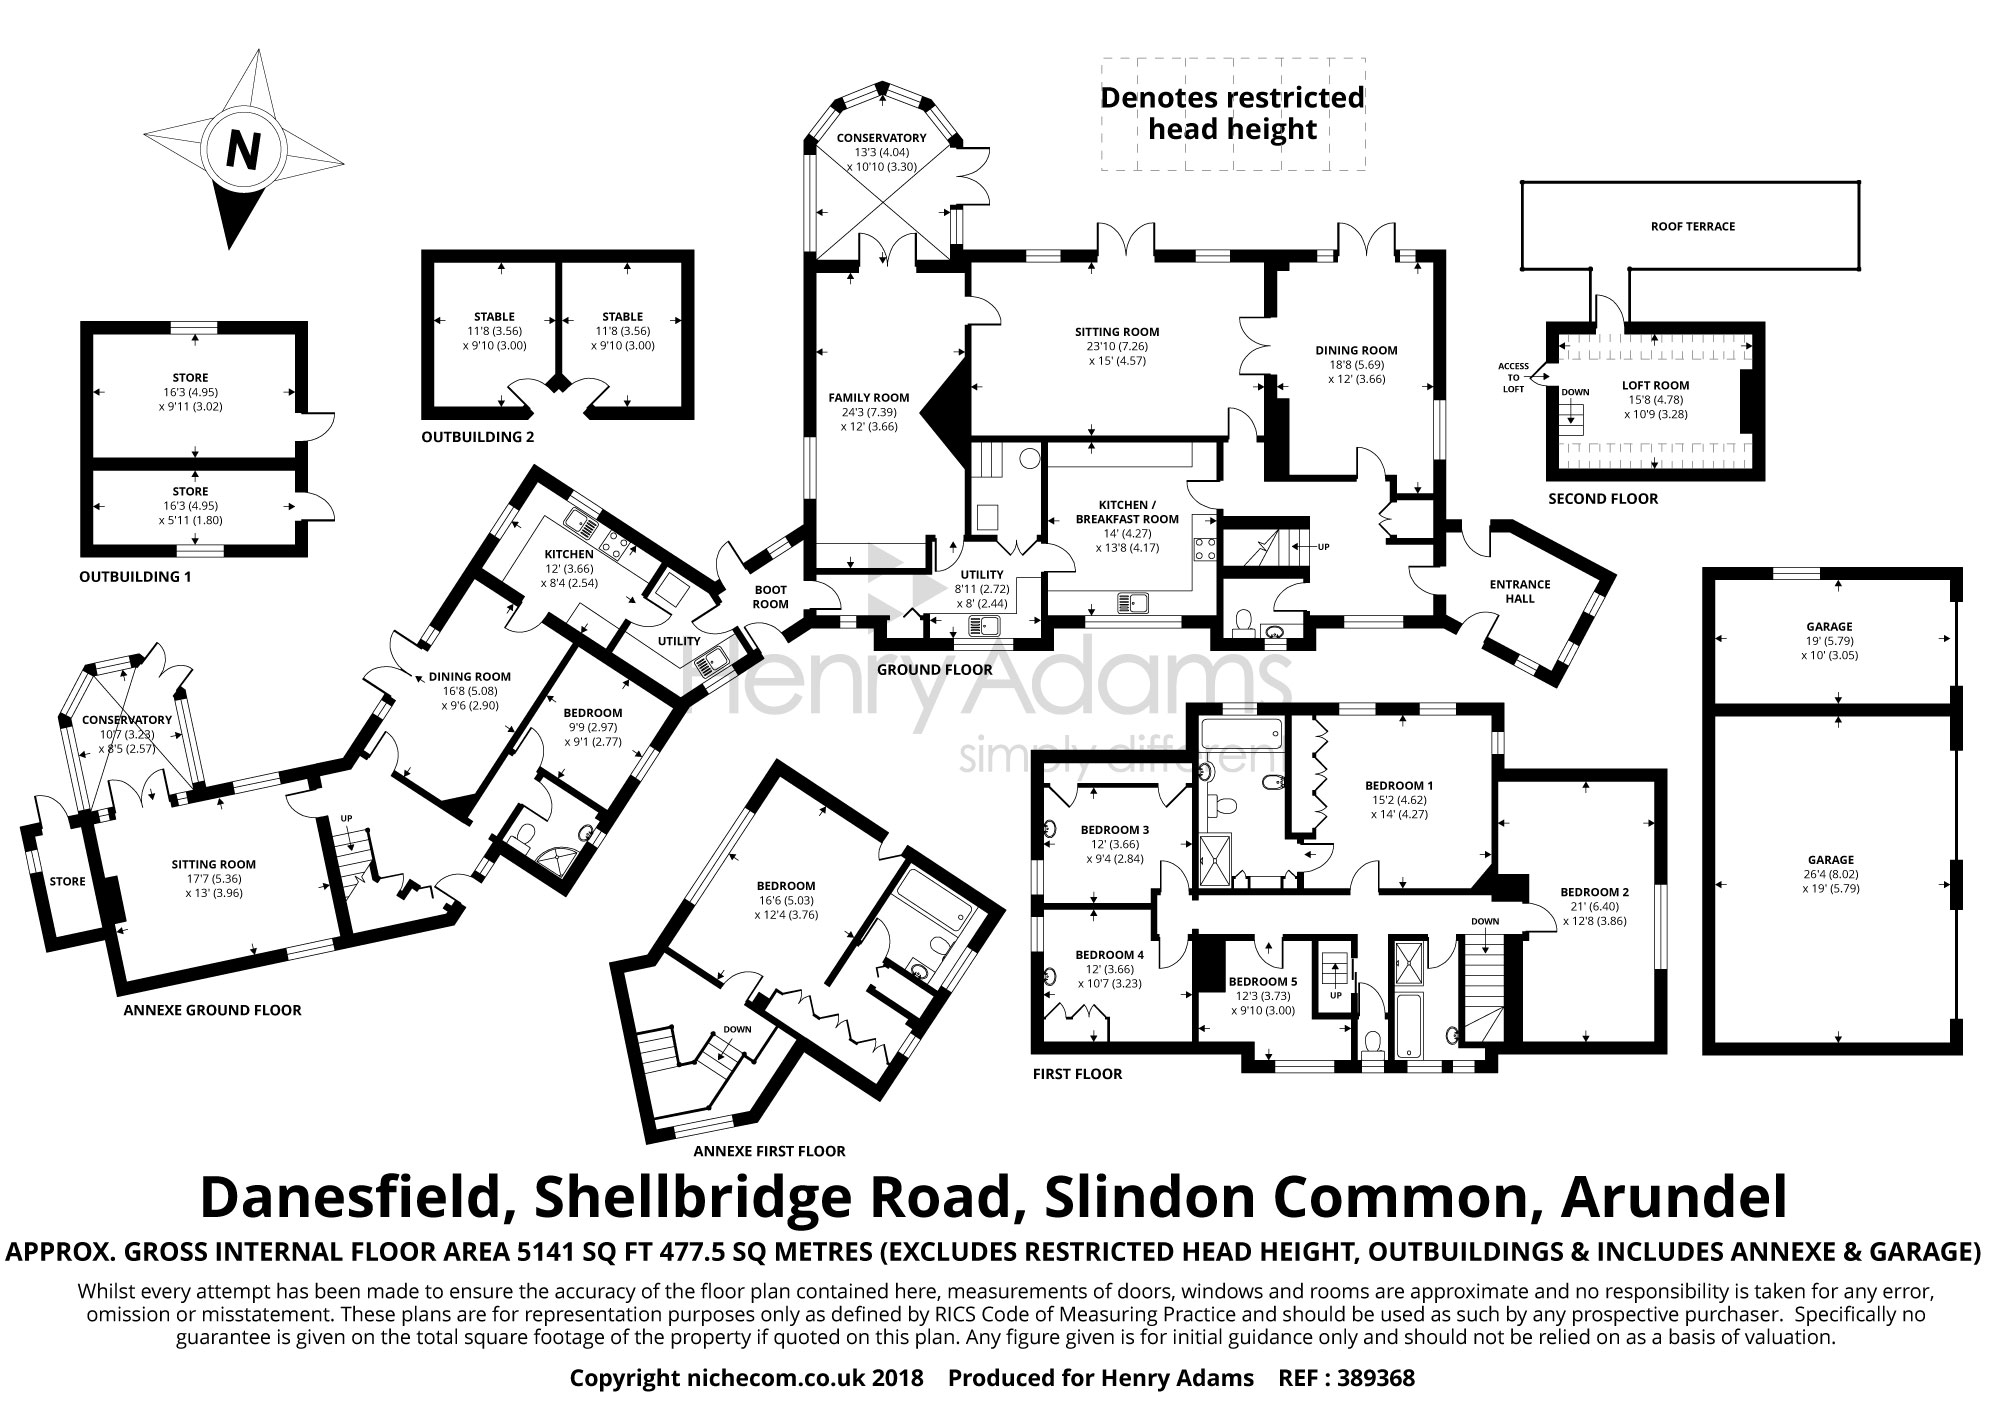
Dining Room 18'8 (5.69m) x 12' (3.66m)
Sitting Room 23'10 (7.26m) x 15' (4.57m)
Family Room 24'3 (7.39m) x 12' (3.66m)
Conservatory 13'3 (4.04m) x 10'10 (3.3m)
Kitchen/Breakfast Room 14' (4.27m) x 13'8 (4.17m)
Utility 8'11 (2.72m) x 8' (2.44m)
Boot Room
First Floor Landing
Bedroom 1 15'2 (4.62m) x 14' (4.27m)
En-Suite Bathroom
Bedroom 2 21' (6.4m) x 12'8 (3.86m)
Bedroom 3 12' (3.66m) x 9'4 (2.84m)
Bedroom 4 12' (3.66m) x 10'7 (3.23m)
Bedroom 5 12'3 (3.73m) x 9'10 (3m)
Bathroom
Separate WC
Loft Room 15'8 (4.78m) x 10'9 (3.28m)
Roof Terrace
Annexe Entrance Hall
Annexe Sitting Room 17'7 (5.36m) x 13' (3.96m)
Annexe Conservatory 10'7 (3.23m) x 8'5 (2.57m)
Annexe Dining Room 16'8 (5.08m) x 9'6 (2.9m)
Annexe Kitchen 12' (3.66m) x 8'4 (2.54m)
Annexe Utility
Annexe Bedroom 9'9 (2.97m) x 9'1 (2.77m)
Annexe Shower Room
First Floor Landing
Annexe Bedroom 16'6 (5.03m) x 12'4 (3.76m)
En-Suite Bathroom
South Facing Gardens
Garage 26'4 (8.03m) x 19' (5.79m)
Garage 19' (5.79m) x 10' (3.05m)
Ample Parking
Store 16'3 (4.95m) x 9'11 (3.02m)
Store 16'3 (4.95m) x 5'11 (1.8m)
Stable 11'8 (3.56m) x 9'10 (3m)
Stable 11'8 (3.56m) x 9'10 (3m)
Paddocks
26/10/18
Floor Plans
Property Location
Marketed by Henry Adams - Chichester
Disclaimer Property descriptions and related information displayed on this page are marketing materials provided by Henry Adams - Chichester. estateagents365.uk does not warrant or accept any responsibility for the accuracy or completeness of the property descriptions or related information provided here and they do not constitute property particulars. Please contact Henry Adams - Chichester for full details and further information.