
Detached house for sale in Altrincham WA15, 5 Bedroom

Quick Summary
- Property Type:
- Detached house
- Status:
- For sale
- Price
- £ 775,000
- Beds:
- 5
- Baths:
- 1
- Recepts:
- 3
- County
- Greater Manchester
- Town
- Altrincham
- Outcode
- WA15
- Location
- Cloverley Drive, Timperley, Altrincham, Greater Manchester WA15
- Marketed By:
- Bridgfords - Altrincham Sales
- Posted
- 2024-05-21
- WA15 Rating:
- More Info?
- Please contact Bridgfords - Altrincham Sales on 0161 937 6671 or Request Details
Property Description
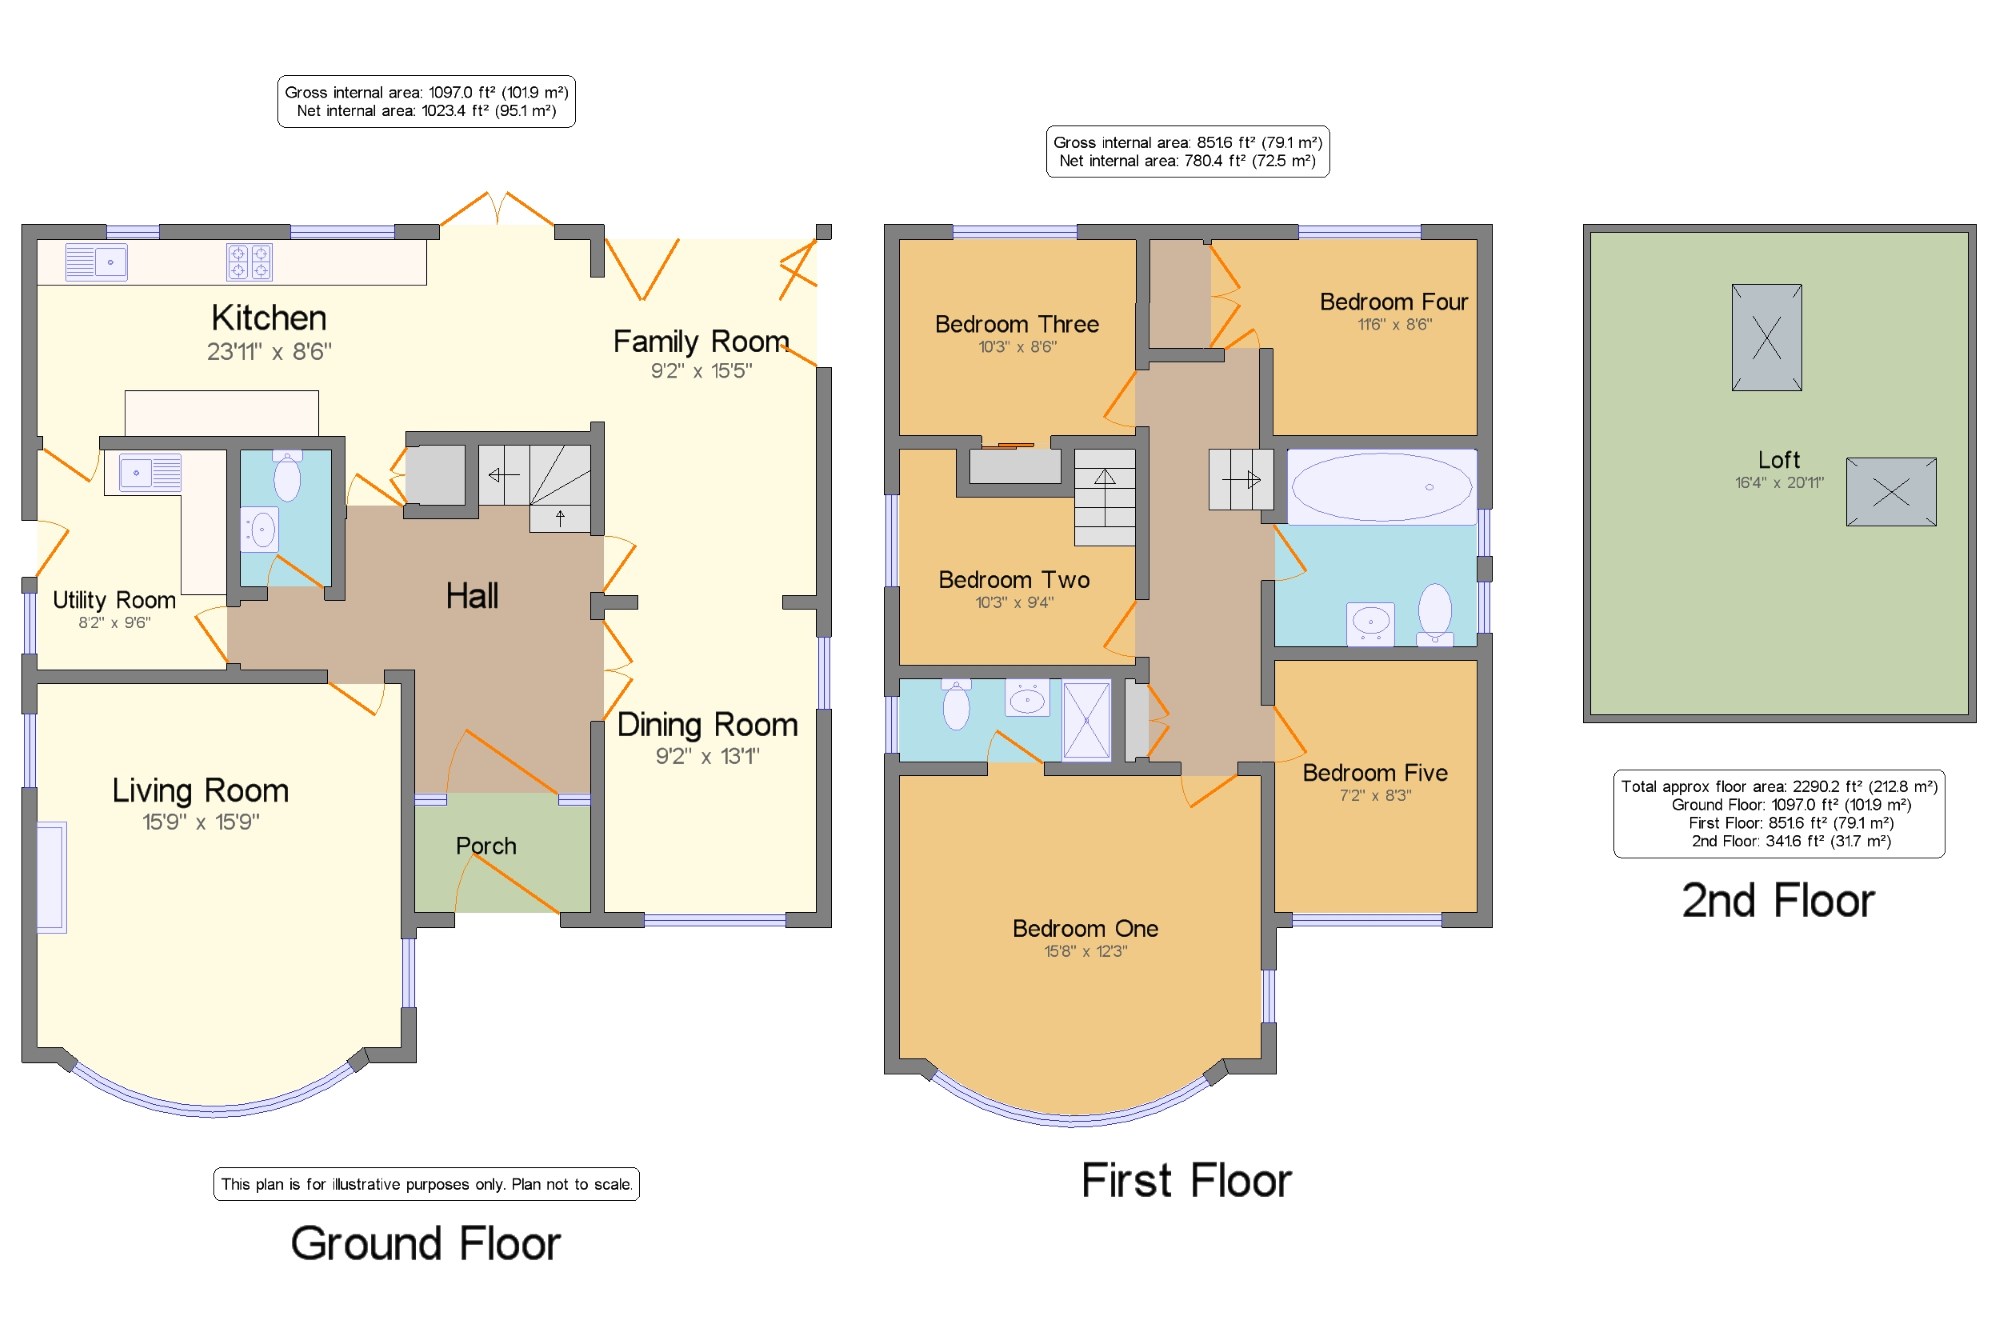
A superb five bedroom detached property in a highly sought after location and presented to a high standard by the current house proud owners. In "move in" condition, the property briefly comprises: Spacious entrance hall, large lounge with bay window, dining room, family room, kitchen, utility and to the first floor, the family bathroom and five bedrooms one with en suite. In addition, Bedroom Two has staircase access to a cleverly designed open plan, light and airy loft space of over 200sq ft providing a versatile work/leisure space. The family room has bi fold doors which lead out to the patio area and fantastic lawned garden creating the perfect place to entertain family and friends. There are two single garages with parking spaces to the front of both, and fabulous potential to develop (stpp) with the installation of drains, water and electricity. This fabulous five bedroom detached property is offered with no onward vendor chain.
Detached Property
Five Bedrooms
En Suite Bathroom
Three Reception Rooms
Two Single Garages with Off Road Parking
Versatile Living Space
No Onward Chain
High Standard of Presentation
Porch5'11" x 4'7" (1.8m x 1.4m).
Hall7'7" x 15'1" (2.31m x 4.6m).
Living Room15'9" x 15'9" (4.8m x 4.8m).
Dining Room9'2" x 13'1" (2.8m x 3.99m).
Family Room9'2" x 15'5" (2.8m x 4.7m).
Kitchen23'11" x 8'6" (7.3m x 2.6m).
Utility Room8'2" x 9'6" (2.5m x 2.9m).
WC3'11" x 5'11" (1.2m x 1.8m).
Bedroom One7'3" x 8'2" (2.2m x 2.5m).
Bedroom Two15'9" x 15'1" (4.8m x 4.6m).
Bedroom Three11'10" x 9'2" (3.6m x 2.8m).
Bedroom Four11'2" x 8'6" (3.4m x 2.6m).
Bedroom Five13'1" x 7'9" (3.99m x 2.36m).
Bathroom10'11" x 8'6" (3.33m x 2.6m).
En Suite9'2" x 3'7" (2.8m x 1.1m).
Floor Plans
Property Location
Marketed by Bridgfords - Altrincham Sales
Disclaimer Property descriptions and related information displayed on this page are marketing materials provided by Bridgfords - Altrincham Sales. estateagents365.uk does not warrant or accept any responsibility for the accuracy or completeness of the property descriptions or related information provided here and they do not constitute property particulars. Please contact Bridgfords - Altrincham Sales for full details and further information.