
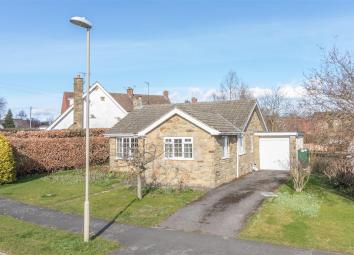
Detached bungalow for sale in York YO60, 2 Bedroom
Quick Summary
- Property Type:
- Detached bungalow
- Status:
- For sale
- Price
- £ 250,000
- Beds:
- 2
- Baths:
- 1
- Recepts:
- 1
- County
- North Yorkshire
- Town
- York
- Outcode
- YO60
- Location
- Castleside, Sheriff Hutton, York YO60
- Marketed By:
- Willowgreen Estate Agents
- Posted
- 2024-05-02
- YO60 Rating:
- More Info?
- Please contact Willowgreen Estate Agents on 01653 496892 or Request Details
Property Description
24 Castleside in Sheriff Hutton is a well proportioned detached, stone built bungalow offering modern open plan living. The property is set in a generous plot in a choice cul-de-sac position within the heart of this ever popular village. Additional features include oil fired central heating, UPVC double glazing, driveway providing ample vehicular parking and garage. The property is currently offered for sale with no onward chain.
The property comprises of; entrance hall, two bedrooms, open plan living/diner with kitchen, house bathroom, conservatory and garage.
Amenities:
The village of Sheriff Hutton is a thriving village, it has a primary school and is in the catchment area of Easingwold school. There is a bus service to York and Malton, a post office/store, 2 public houses, a wine shop, florist, butchers and various garages for car repairs. Sheriff Hutton is also well placed for access to nearby North Yorkshire centres including those of York (10 miles), Easingwold (8 miles) and Malton (10 miles). Access to the A64 is convenient and from this major road it is easy to reach centres of business and industry throughout the regions.
EPC rating tbc
Entrance Hall (2.89 4.32 (9'5" 14'2"))
Window and glazed door to front aspect, built in storage cupboards, loft hatch access, telephone point, power points, radiator
Sitting/Dining Room (5.30 x 7.16 (17'4" x 23'5"))
Bay window to front aspect, French patio doors and windows to rear aspect, gas fireplace, power points, TV point, radiators
Kitchen (3.54 x 2.72 (11'7" x 8'11"))
Window to rear aspect, range of base and wall units, stainless steel sink, electric oven, electric hob, extractor hood, extractor fan, integrated dishwasher, integrated fridge, integrated freezer, each corner unit has le manns carousel shelving, tiled splashback, power points, ceiling spotlights.
Conservatory (4.43 x 2.00 (14'6" x 6'6"))
Doors to both side aspects - one leading to garden and one to garage, windows on each aspect, power points
Master Bedroom (3.311 x 3.18 (10'10" x 10'5"))
Window to front and side aspect, power points, radiator
Bedroom Two (2.38 x 2.42 (7'9" x 7'11"))
Window to side aspect, power points, radiator
Bathroom (2.43 x 2.40 (7'11" x 7'10"))
Window to side aspect, three piece suite comprising of panel enclosed bath with shower over, wash hand basin with vanity unit, low flush wc, airing cupboard, part tiled.
Garage (2.68 x 5.52 (8'9" x 18'1"))
Up and over door, window to rear, Worcester Greenstar Heatslave II boiler, power and lighting, door to conservator.
Gardens
The rear garden has fence/hedge boundaries, laid lawn, young and mature trees, patio area, outside tap, side access. The front garden is mainly lawn with shrubs and borders.
Services
Mains water, electricity and oil fired central heating.
Council Tax Band D
Tenure
Freehold
Floor Plans

Property Location
Marketed by Willowgreen Estate Agents
Disclaimer Property descriptions and related information displayed on this page are marketing materials provided by Willowgreen Estate Agents. estateagents365.uk does not warrant or accept any responsibility for the accuracy or completeness of the property descriptions or related information provided here and they do not constitute property particulars. Please contact Willowgreen Estate Agents for full details and further information.