
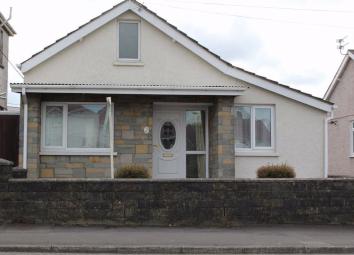
Detached bungalow for sale in Swansea SA4, 3 Bedroom
Quick Summary
- Property Type:
- Detached bungalow
- Status:
- For sale
- Price
- £ 160,000
- Beds:
- 3
- Baths:
- 1
- Recepts:
- 1
- County
- Swansea
- Town
- Swansea
- Outcode
- SA4
- Location
- Dulais Road, Pontarddulais, Swansea SA4
- Marketed By:
- John Francis - Gorseinon
- Posted
- 2024-03-31
- SA4 Rating:
- More Info?
- Please contact John Francis - Gorseinon on 01792 925024 or Request Details
Property Description
A detached three bedroom bungalow in Pontarddulais, within walking distance of the amenities within the village. Comprising of three double bedrooms, spacious living/dining room and kitchen/breakfast room, with family bathroom and additional WC. The property benefits from gas central heating, double glazing, low maintenance front and rear gardens and detached garage, plus off-road parking for approximately two vehicles. Viewing is highly recommended to appreciate all that is on offer.
EER: D60
Entrance Hallway
Enter via double glazed front door with leaded glass panel and obscure side panels, coved ceiling, loft access, radiator, door to built-in storage cupboard, door to:
Bedroom One (13'1 x 10'6 ( 7'6 ) (3.99m x 3.20m ( 2.29m )))
Double glazed window to front, coved ceiling, radiator, built-in storage cupboards.
Bedroom Two (12' x 8'5 (3.66m x 2.57m))
Double glazed window to front, radiator, coved ceiling, 4 door wardrobe.
Cloakroom
Double glazed window to side, coved ceiling, part tiled walls, WC.
Bathroom
Pedestal wash hand basin, bath with grip handles and electric shower over, tiled walls, radiator, obscure window to side.
Bedroom Three (12'5 x 10'6 (3.78m x 3.20m))
Double glazed window with side windows to rear, radiator, coved ceiling, built-in storage cupboard.
Lounge/Dining Room (21'3 x 12'4 ( 10'7 ) (6.48m x 3.76m ( 3.23m )))
Double glazed window to side, radiator, electric fire (with unused open chimney), wooden panelled walls, coved ceiling, door to:
Kitchen/Dining Room (21'3 x 12'4 ( 10'7 ) (6.48m x 3.76m ( 3.23m )))
Wall and base units with work tops over, sink with drainer and mixer tap, space for oven, fridge/freezer, space for washing machine, electric fire (with unused open chimney), radiator, built-in storage cupboard housing shelving, radiator and combination boiler, cushioned flooring, 2 double glazed windows to rear, door to:
Pantry/Walk-In Storage
Wall and base units, shelving, double glazed obscure window to rear
Wc
WC, tiled walls.
Externally
There is an enclosed front garden laid to patio and an enclosed rear garden, laid to patio, with additional gated access to smaller patio area. To the rear there is off-road parking for approximately two vehicles, leading to a single garage with up and over door, electricity and lighting connected. There is also a storage shed
Services
We are advised that mains gas, electricity, water and drainage are connected to the property.
Viewing
Strictly by appointment through John Francis
You may download, store and use the material for your own personal use and research. You may not republish, retransmit, redistribute or otherwise make the material available to any party or make the same available on any website, online service or bulletin board of your own or of any other party or make the same available in hard copy or in any other media without the website owner's express prior written consent. The website owner's copyright must remain on all reproductions of material taken from this website.
Floor Plans

Property Location
Marketed by John Francis - Gorseinon
Disclaimer Property descriptions and related information displayed on this page are marketing materials provided by John Francis - Gorseinon. estateagents365.uk does not warrant or accept any responsibility for the accuracy or completeness of the property descriptions or related information provided here and they do not constitute property particulars. Please contact John Francis - Gorseinon for full details and further information.