
Detached bungalow for sale in Northallerton DL7, 4 Bedroom
Quick Summary
- Property Type:
- Detached bungalow
- Status:
- For sale
- Price
- £ 295,000
- Beds:
- 4
- Baths:
- 2
- Recepts:
- 3
- County
- North Yorkshire
- Town
- Northallerton
- Outcode
- DL7
- Location
- Londonderry, Northallerton DL7
- Marketed By:
- Northallerton Estate Agency
- Posted
- 2024-04-01
- DL7 Rating:
- More Info?
- Please contact Northallerton Estate Agency on 01609 765001 or Request Details
Property Description
A Substantial, Attractively Presented, Well Laid Out & Spacious 4-Bedroomed Detached Superior Bungalow Residence Currently Laid Out as 3-Property with Fully Self Contained One Bedroomed Annexe
UPVC Sealed Unit Double Glazing
lpg Fired Central Heating
Detached Double Garage / Workshop
Extensive Grounds and Gardens
Scope for Various Residential Layouts
Quality Fitted Kitchens and Bathrooms
Convenient Very Accessible Location
Attractive Views Over Adjacent Farmland
Hallway (4.79 x 1.47 plus (15'8" x 4'9" plus))
With coved ceiling and inset ceiling light spots. Double radiator. Access through oak upper clear panelled door into:
Sitting Room (6.25 x 4.16 (20'6" x 13'7"))
With coved ceiling. Centre ceiling light point. Feature fireplace comprising painted and carved surround, tiled backplate and hearth and an inset electric fire (gas point adjacent). Two level double radiators. TV and Sky point. Twin doors through to Sun Lounge. Archway through to:
Dining Area (3.71 x 2.49 (12'2" x 8'2"))
Coved ceiling. Centre ceiling light point. Low level double radiator. Sliding door to kitchen.
Twin oak doors with upper panels into:
Sun Room (2.49 x 5.86 (8'2" x 19'2"))
With two low level double radiators. TV and Sky points. Centre ceiling light point. Full height french door out to side to patio and gardens. Windows to three sides providing a high degree of natural light and enjoying panoramic views out to the rear over grounds, gardens and adjacent paddock land.
Shower Room (2.33 x 2.38 (7'7" x 7'9"))
With fully tiled walls. Laminate tiled floor. Inset ceiling light spots. Suite comprising corner full sized tiled shower cubicle with sliding doors to front and side and a mains thermostatically controlled Mira Magna power shower with inset ceiling light and extractor above. Unit inset wash basin with cupboard storage beneath. Concealed cistern duoflush WC. Wall mounted glass shelving with adjacent cupboard. Chrome heated towel rail.
Oak sliding door from Dining Rear with upper clear panel into:
Breakfast Kitchen (4.42 x 3.42 (14'6" x 11'2"))
Attractive oak fronted range of base and wall cupboards, granite effect work surfaces with inset 1 ½ bowl single drainer, Blanco moulded sink with mixer tap over. Work surface inset five ring gas Zanussi gas burner. Built in brushed steel and glass fronted Zanussi double oven and grill. Door matched under unit Zanussi dishwasher and fridge freezer. Inset ceiling light spots. Tiled splashbacks. Brushed steel and glass extractor hood over hob. TV point. Double radiator. Opaque glass fronted internal glass shelved matching cabinet. Twin windows to front providing for a nice degree of natural light. Stable door through to:
Inner Vestibule (1.29 x 0.89 (4'2" x 2'11"))
Giving access to:
Utility Room (3.01 x 4.29 (9'10" x 14'0"))
With a tile effect floor. Built in beech fronted range of base and wall cupboards. Granite effect work surfaces. Inset single drainer, single bowl stainless steel sink unit with mixer tap over. Newly installed wall mounted Veissmann Vitadens 100 combination gas fired central heating boiler. Installed in November 2018. Ceiling light point. Attic access. Double radiator. Space and plumbing for washing machine. Space for additional appliances. Fitted double cupboard with additional shelved storage cupboard to side. UPVC sealed unit double glazed door with upper etched glass panel out to side giving access to patio and gardens. Internal stained and polished pine door to:
Downstairs Wc (1.54 x 0.91 (5'0" x 2'11"))
With a duoflush WC. Inset ceiling light spots.
Within this recess is:
Bedroom No. 2 (3.30 x 3.05 (10'9" x 10'0"))
With window to two sides. Centre ceiling light point. Double radiator.
Off the Main Hallway
Small Inner Hall (1.37 x 0.93 (4'5" x 3'0"))
With an upper clear glass panelled door into:
Solid oak door into:
Bedroom No. 1 (3.98 x 3.55 (13'0" x 11'7"))
With coved ceiling. Centre ceiling light point. Double radiator. TV point.
Off of the Main Hallway
Bedroom No. 3 (2.54 x 3.71 (8'3" x 12'2"))
With double radiator. Centre ceiling light point. Coved ceiling. Sky point. TV point.
Separate Self Contained Annexe
Hallway (2.61 x 0.93 (8'6" x 3'0"))
Coved ceiling. Inset ceiling light spots. Opening out into:
Open Plan Living Arera (5.64 x 3.35 (18'6" x 10'11"))
Nicely delineated and kitchen and living area:
Kitchen
Small range of oak fronted base and wall cupboard. Granite effect work sur face with inset four ring Indesit electric schott ceran hob. Space and point for fridge. Inset ceiling light spots.
Living Area
Double radiator. TV point. Centre ceiling light point. UPVC sealed unit double glazed french doors out to front stepped entrance and parking.
From this room is door through to:
En Suite Bedroom (4.06 x 4.23 (13'3" x 13'10"))
Centre ceiling light point. Double radiator. TV points. Door to En Suite. UPVC sealed unit double glazed french doors out to raised decking balcony with views out to rear over adjacent paddocks. Internal solid oak door gives access to:
En Suite Shower Room (2.89 x 1.49 (9'5" x 4'10"))
With shower panelled, good sized shower cubicle with central drainer and a Mira Vie electric shower. Inset extractor and light hover. Matching duo flush WC and pedestal wash basin with a tiled splashback, glass shelf above. Wall mounted glass fronted cabinet. Inset ceiling light spots. Wall mounted chrome heated towel rail.
Garages (5.40 x 4.44 (17'8" x 14'6"))
Twin doors to the front and a pedestrian door at the side. Internally wood panel clad. Light and power. Laminate floor. Rear enclosed office area with light and power. Double glazed window to side.
Shed (2.99 x 2.38 (9'9" x 7'9"))
Gardens
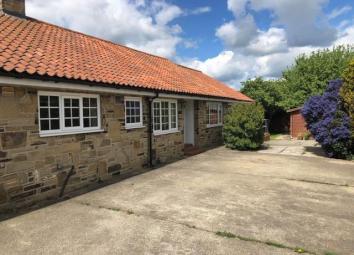
The property is accessed through twin wrought iron gates on stone pillars with substantial shrub and hedge borders with a low level fence backing. There is then an extensive area of concrete hardstanding and patio leading down to a flagged patio and hardstanding area in front of the detached timber built and clad double garage. The property stands in a substantial plot with post and plank fencing with mature hedging forming the boundaries to lawned gardens which run to three sides of the property a particular feature being the rear garden which runs along the whole of the back and enjoys nice views out over adjacent countryside. Additionally at the rear there are shrubberies and rockeries and rear flagged patio area plus shed with an additional crazy paved patio to the side of it.
General Remarks & Stipulations
Viewing
By appointment through the agents, Northallerton Estate Agency – Tel. No.
Tenure
Freehold with Vacant Possession upon Completion.
Services
Mains water, electricity, lpg heating and drainage.
Local authority
Hambleton District Council, Civic Centre, Stone Cross, Northallerton, North Yorkshire, DL6 2UU – tel. No.
Council tax band
We are verbally informed by Hambleton District Council that the Council Tax Band for the Bungalow is Band E. The current annual charge is £.2127.58
The council tax band for the Self Contained Annexe is to be confirmed.
Floor Plans

Property Location
Marketed by Northallerton Estate Agency
Disclaimer Property descriptions and related information displayed on this page are marketing materials provided by Northallerton Estate Agency. estateagents365.uk does not warrant or accept any responsibility for the accuracy or completeness of the property descriptions or related information provided here and they do not constitute property particulars. Please contact Northallerton Estate Agency for full details and further information.