
Detached bungalow for sale in Lydney GL15, 2 Bedroom
Quick Summary
- Property Type:
- Detached bungalow
- Status:
- For sale
- Price
- £ 232,500
- Beds:
- 2
- Baths:
- 1
- Recepts:
- 1
- County
- Gloucestershire
- Town
- Lydney
- Outcode
- GL15
- Location
- Wesley Road, Whitecroft, Lydney GL15
- Marketed By:
- Steve Gooch
- Posted
- 2024-04-01
- GL15 Rating:
- More Info?
- Please contact Steve Gooch on 01594 447002 or Request Details
Property Description
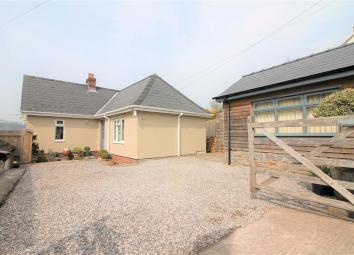
Charming two bedroom detached bungalow situated in the sought after location of whitecroft enjoying many bespoke features and having mature landscaped gardens with far reaching rooftop views over surrounding villages and woodland.
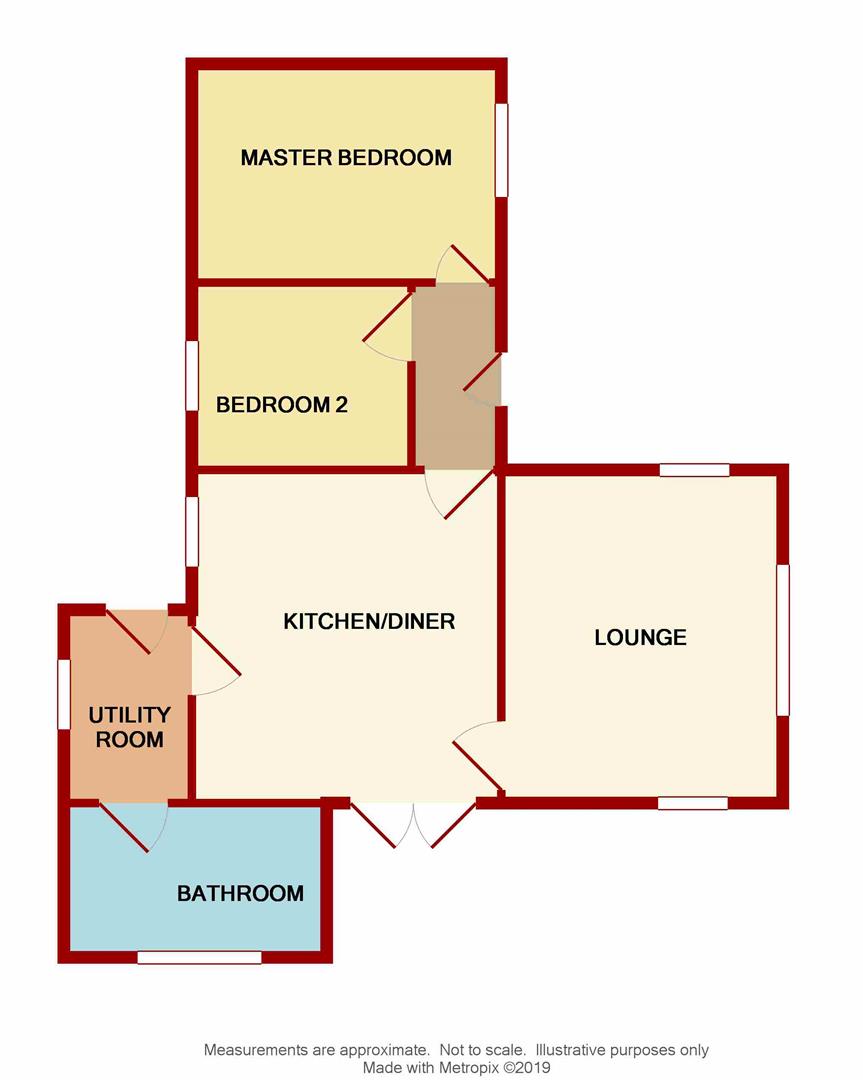
The accommodation comprises entrance hall, kitchen/diner, living room, two bedrooms, bathroom and utility room.
The property is accessed via a bespoke glazed door into:
Entrance Hallway
Ceiling light, radiator, access to fully insulated and boarded loft space with lighting. Door into:
Kitchen/Diner (3.96m x 3.66m (13'00 x 12'00))
Range of bespoke fitted wall and base mounted units, single drainer sink unit with hot and cold taps over, electric oven with four ring electric hob, feature solid fuel rayburn, inset ceiling spotlights, side aspect double glazed window. Double glazed French doors leading out to a decking area enjoying pleasant views over surrounding countryside and woodland.
Lounge (3.96m x 3.07m (13'00 x 10'1))
Feature fireplace with electric burner inset. Power points, fitted cupboards, radiator, triple aspect double glazed windows.
Bedroom 1 (3.63m x 2.69m (11'11 x 8'10))
Fitted wardrobes with hanging rail and shelving options, TV point, power points, radiator, front aspect double glazed window.
Bedroom 2
Power points, radiator, fitted wall mounted book shelving, rear aspect double glazed window.
Utility Room (2.03m x 1.52m (6'08 x 5'00))
Range of storage cupboards, radiator, immersion heater, plumbing for washing machine, power points. Door to the front aspect.
Bathroom (3.10m x 1.80m (10'02 x 5'11))
Bath with hand crafted bath panel, tiled splashbacks, pedestal wash hand basin, close coupled W.C, radiator, electric heated towel rail, rear aspect double glazed window.
Outside
Double wooden gates give access to a gravelled parking area providing parking for three vehicles which in turn leads to:
Workshop (4.50m x 2.77m (14'09 x 9'01))
Insulated walls and ceiling, lighting, water supply (which is currently capped off) side aspect bespoke double glazed windows.
Garden
Range of various shrubs, plants, trees and bushes, raised flower borders, patio/seating areas enjoying pleasant views.
Services
Mains water, mains drainage, mains electric, solid fuel.
Water Rates
To be advised.
Local Authority
Council Tax Band: B
Forest of Dean District Council, Council Offices, High Street, Coleford, Glos. GL16 8HG.
Tenure
Freehold.
Viewings
Strictly through the Owners Selling Agent, Steve Gooch, who will be delighted to escort interested applicants to view if required. Office Opening Hours 8.30am - 7.00pm Monday to Friday, 9.00am - 5.30pm Saturday.
Directions
From Coleford, turn right at the traffic lights signposted Lydney/Chepstow. Proceed along turning left onto Lords Hill and continue going straight into Parkend Road. Follow this road for approximately two/three miles until reaching the village of Parkend. Just after the sign for 'Whitemead Park' on your right take the next right hand turning. Continue along passing the pub and turn right at the crossroads. Proceed along this road for approximately a mile and a half until eventually taking a sharp turn left onto 'Wesley Road' where the property can be found on the left hand side via our for sale board.
Property Surveys
Qualified Chartered Surveyors (with over 20 years experience) available to undertake surveys (to include Mortgage Surveys/RICS Housebuyers Reports/Full Structural Surveys)
Awaiting Vendor Approval
The property details you are about to view are awaiting vendor approval and therefore may be subject to change.
Floor Plans
Property Location
Marketed by Steve Gooch
Disclaimer Property descriptions and related information displayed on this page are marketing materials provided by Steve Gooch. estateagents365.uk does not warrant or accept any responsibility for the accuracy or completeness of the property descriptions or related information provided here and they do not constitute property particulars. Please contact Steve Gooch for full details and further information.