
Detached bungalow for sale in Gillingham SP8, 0 Bedroom
Quick Summary
- Property Type:
- Detached bungalow
- Status:
- For sale
- Price
- £ 750,000
- Beds:
- 0
- County
- Dorset
- Town
- Gillingham
- Outcode
- SP8
- Location
- Hillview, Huntingford, Gillingham SP8
- Marketed By:
- Hambledon Estate Agents
- Posted
- 2024-05-21
- SP8 Rating:
- More Info?
- Please contact Hambledon Estate Agents on 01747 418927 or Request Details
Property Description
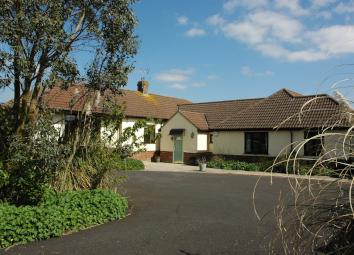
Hillview is a stunning large detached four bedroom ‘Ranch Style’ bungalow, that has been imaginatively extended in recent years to create a stunning individual property, with its extensive and versatile living accommodation arranged on two levels, incorporating three reception rooms, bespoke maple wood luxury fitted kitchen, with four double bedrooms (two with en-suite facilities). Improved and maintained to an exceptionally high standard and presented in immaculate decorative order throughout.
The property is beautifully appointed and set within its own grounds and gardens that extend to approximately 2.3 acres, with useful out buildings, enclosed paddocks and large detached car port/garage. Enjoying stunning panoramic countryside views, in a semi rural location, but within easy reach of the nearby towns of Mere, Wincanton and Gillingham, with its good range of shops and mainline railway station.
An early viewing is recommended to secure this desirable property.
Approached: Via sweeping tarmacadam driveway that opens onto a generous parking apron and easy turning circle. A large flagstone paved apron is positioned to the front of the property.
Entrance vestibule: Wall lights, mat well, radiator, twin matching cloaks cupboard, full height double glazed door opens in to:
Hallway: Spacious reception area, wall lights, radiator, built in double cupboard with shelving (electric meter and fuse box). Large walk in boiler/airing cupboard, porcelain floor tiles, floor standing Worcester oil fired boiler, light.
Downstairs cloakroom: White suite comprising low level WC, corner wash hand basin, mosaic tiled splash backs, extractor fan & radiator.
Utility room: 14’ x 6’ Equipped with a range of floor cabinets to return wall, contrasting roll edge work tops and counters, inset single bowl stainless steel sink and drainer, mixer taps, plumbing for appliances. Radiator, spotlight track, coat hooks, boot stand, 1/2 panelled rear door with obscure glazed top panel.
Short flight of steps with matching wooden hand rail.
Sitting room: 18’ x 15’ Wonderful family room, of generous comfortable proportions, good ceiling height, coving, radiator. Wall light, chimney breast, fireplace of cut and dressed stone, inset wood burning stove creates cosy focal point. TV aerial point, dual aspect windows enjoy pleasant outlook on to grounds and gardens. Pair of full height glazed doors open in to:
Sun room: 19’ x 16’ Bright and airy nicely proportioned with good ceiling height, triple aspect double glazed doors and windows again enjoying fabulous panoramic views on to grounds gardens and countryside beyond. Radiators, wall lights, spotlights.
Kitchen: 17’ x 13’5 Well equipped and fitted with an extensive range of bespoke natural maple wall and floor cabinets with matching drawers and trim, cornice and plinth, with pewter handles. Contrasting roll edge Onyx effect work tops and counters. Inset 1.1/2 bowl china clay sink and drainer, swan neck mixer taps, full height pantry cupboard to return wall, freestanding Stoves range cooker, 5 ring electric hob, double electric oven and grill, extractor hood above, ceramic tiled splash backs. Spotlight track, plumbing for appliances, large double glazed picture window enjoying stunning countryside views, matching 3/4 wall height radiators, archway through to:
Dining room: 18’ x 14’ A nicely appointed room, well proportioned and bright and airy. Radiator, ample space for large dining table and chairs, triple aspect doors and windows enjoy stunning panoramic views out across fields and countryside.
Inner hallway
Family bathroom: Fitted with a modern suite of moulded acrylic corner bath and panel, mixer taps and shower spray, low level WC. Floor and drawer cabinet with dresser top, inset hand basin, chrome mixer taps, ceramic tiled splash backs, spot lights, radiator.
Master bedroom suite: 15’ x 14’ A comfortable well proportioned room, good ceiling height, coving, bay window, radiator and spotlights. Pleasant outlook on to walled courtyard garden.
En-suite shower room: Walk in shower enclosure, Mira shower and glass screen, floor cabinets to return wall, roll edge dresser top, inset wash hand basin, low level WC. Travertine tiled splash back, shaver point, wall light, obscure glazed window.
Bedroom two: 14’ x 12’ Nicely proportioned room, good ceiling height with coving and inset spotlights, radiator, double glazed window, built in linen cupboard.
Ensuite shower room: Fully tiled walk in shower cubicle, chrome fittings, glass screen, floor cabinets to return wall with roll edge tops, inset wash hand basin, matching wall cabinets, low level wc, spot lights, shaver point, radiator, extractor fan.
Bedroom three: 12 x 10’ Nicely proportioned room, good ceiling height, coving, power points, radiator, double glazed window.
Bedroom four: 12 x 10’ Bright and airy room, nicely proportioned, good ceiling height, coving and spotlights, radiator, double glazed window with outlook over walled courtyard.
Outside: The gardens and grounds are a most attractive and delightful feature and extend in all to approx 2.3 acres which surround the property and are arranged as formal gardens and enclosed paddocks.
Well maintained the gardens are laid mainly to lawn and are edged with well stocked flower bed and herbaceous shrub boarders. The perimeter boundaries are enclosed by stock proof fencing, established clipped hedging and hedge rows creating a secure and safe environment ideal for keeping livestock such as ponies, sheep, chickens etc. There are a number of useful wooden outbuildings located nearby including large wooden sheds, tack room/stables, enclosed chicken coop. There is a large area of walled flagstone paved courtyard to the side and rear of the property and a glass roofed veranda protects the rear entrance.
The front of Hillview opens onto a generous parking apron with a large detached open car port/garage of timber construction under a clay tiled roof. The front gardens are planted with an abundance of established flowering plants and shrubs with numerous specimen and native trees providing colour and interest throughout the seasons.
Council Tax Band: F
EPC rating:
Property M²:
Tenure: Freehold
viewing: Strictly by appointment through the agents.
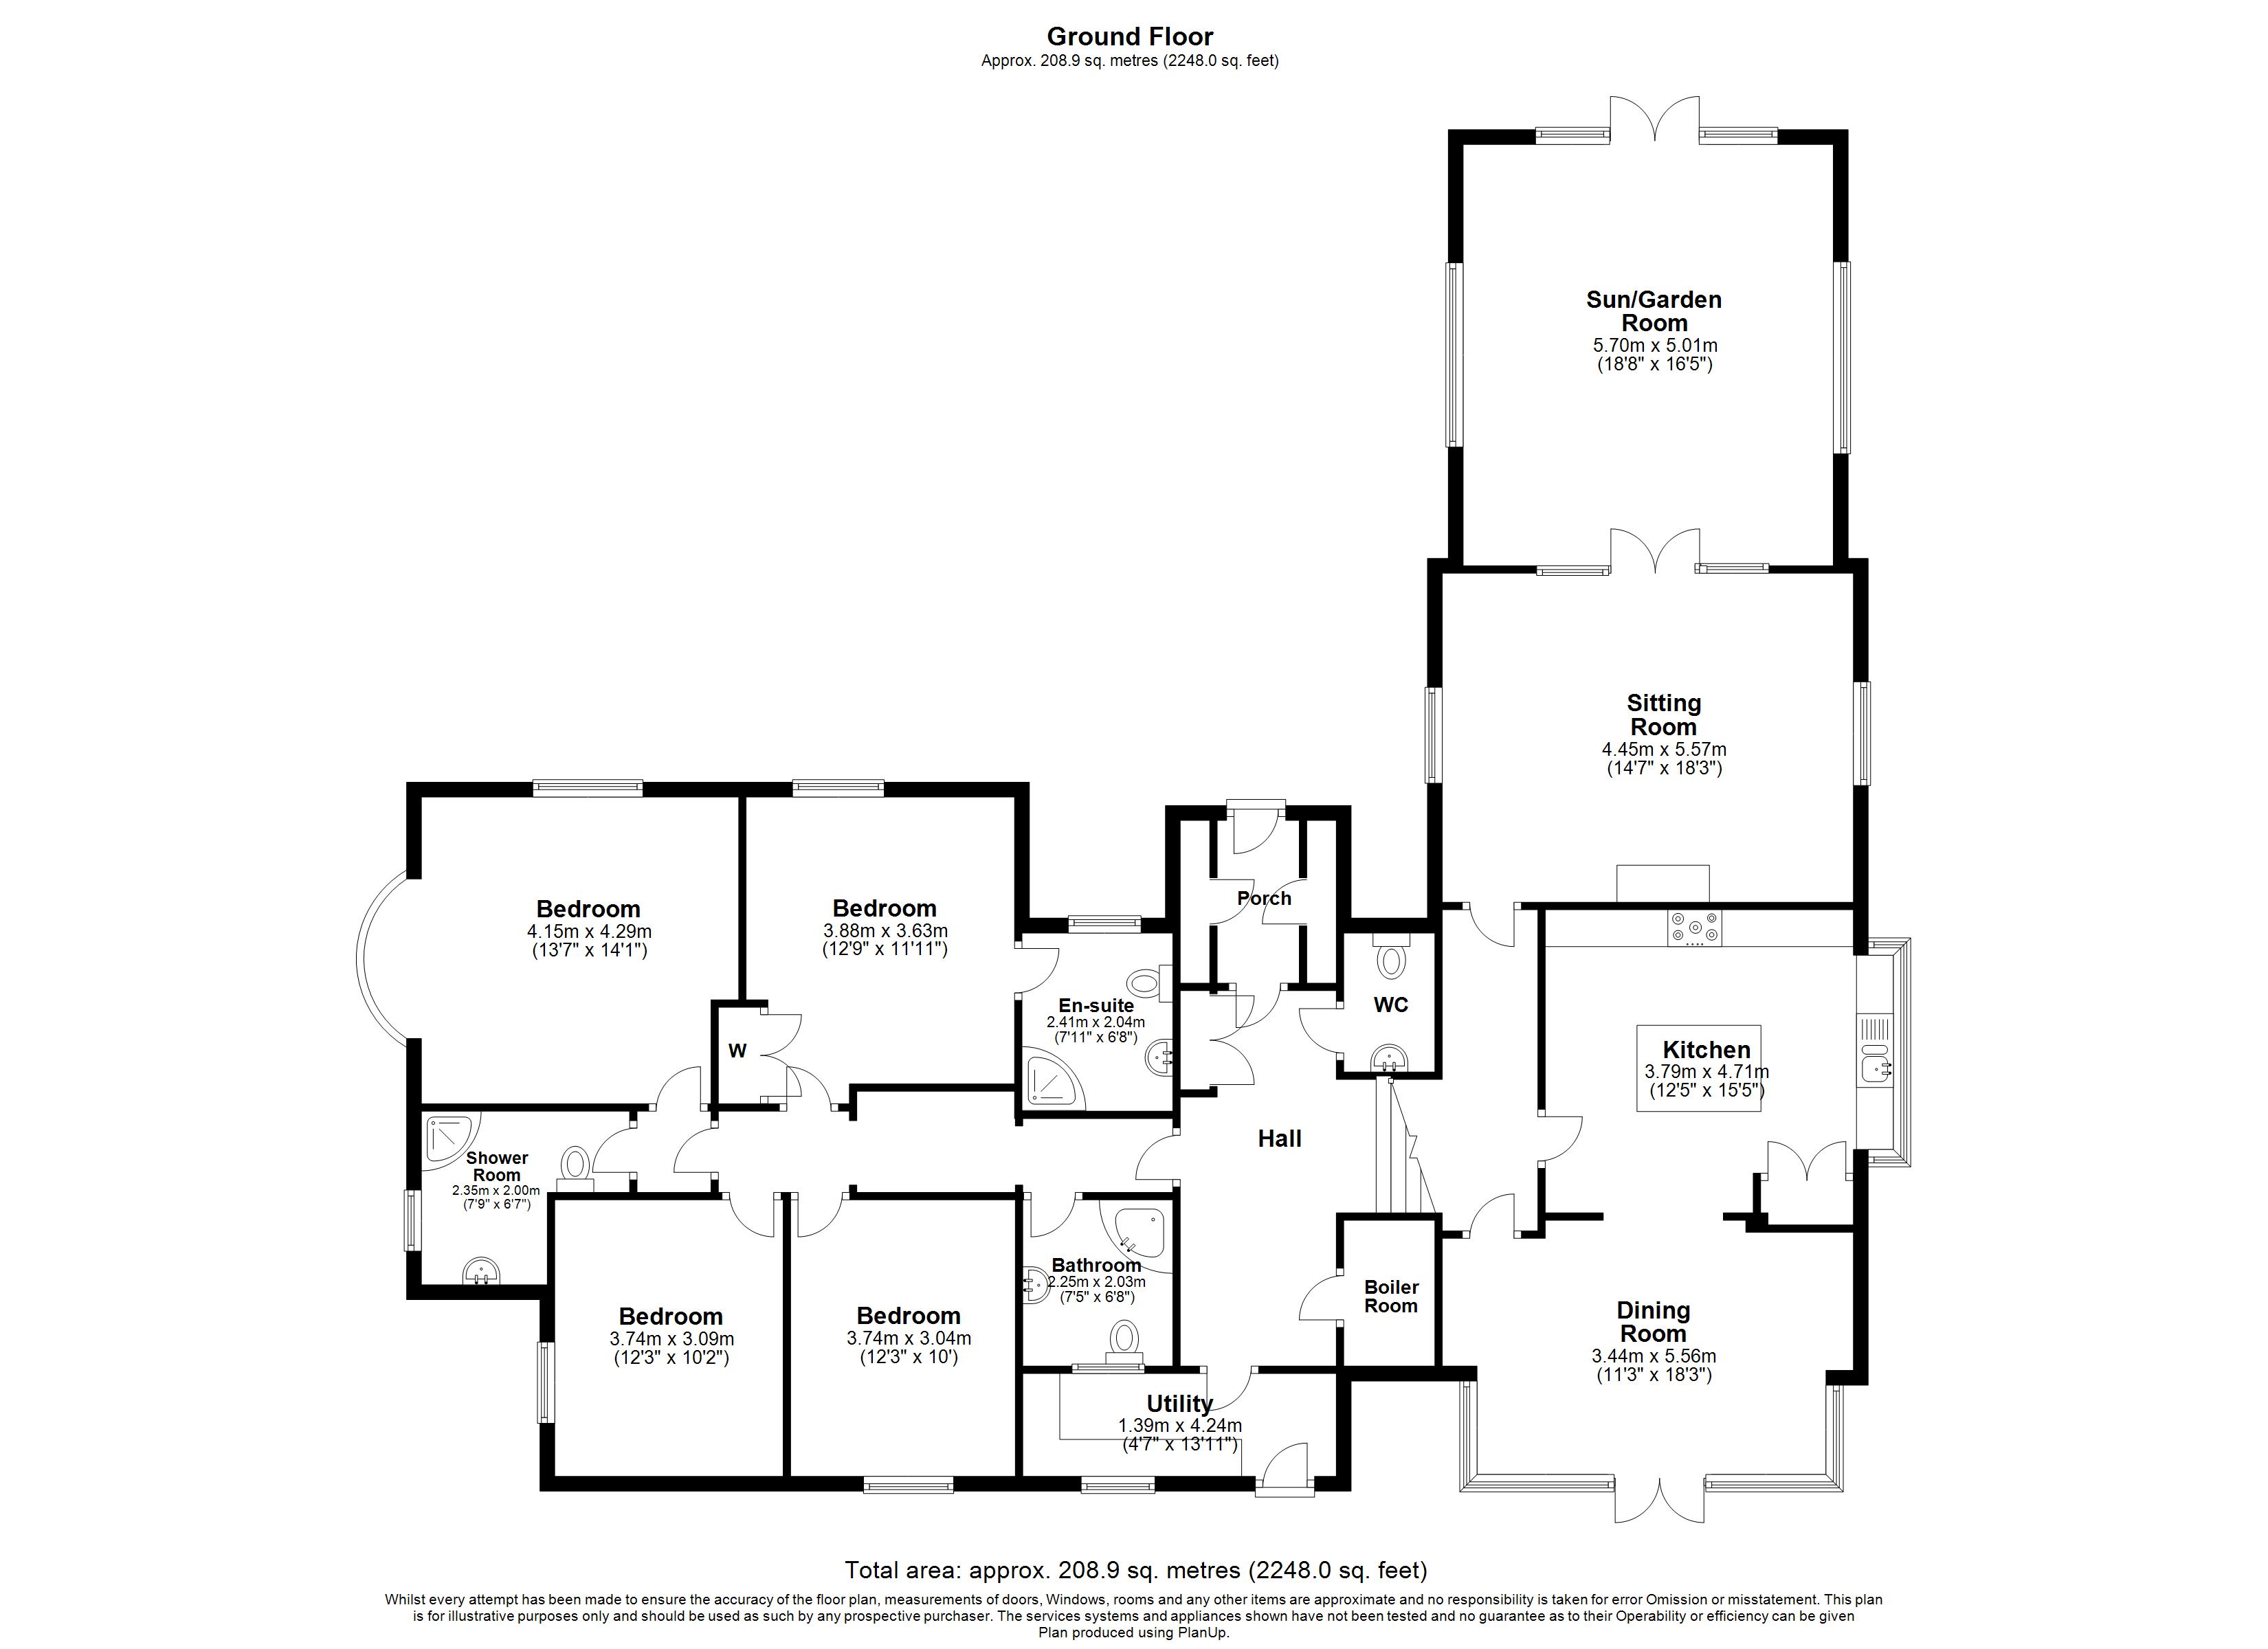
Floor Plans
Property Location
Marketed by Hambledon Estate Agents
Disclaimer Property descriptions and related information displayed on this page are marketing materials provided by Hambledon Estate Agents. estateagents365.uk does not warrant or accept any responsibility for the accuracy or completeness of the property descriptions or related information provided here and they do not constitute property particulars. Please contact Hambledon Estate Agents for full details and further information.