
Cottage for sale in Ruthin LL15, 6 Bedroom

Quick Summary
- Property Type:
- Cottage
- Status:
- For sale
- Price
- £ 575,000
- Beds:
- 6
- Baths:
- 3
- Recepts:
- 6
- County
- Denbighshire
- Town
- Ruthin
- Outcode
- LL15
- Location
- Llanychan, Ruthin LL15
- Marketed By:
- Williams Estates
- Posted
- 2024-05-13
- LL15 Rating:
- More Info?
- Please contact Williams Estates on 01824 543981 or Request Details
Property Description
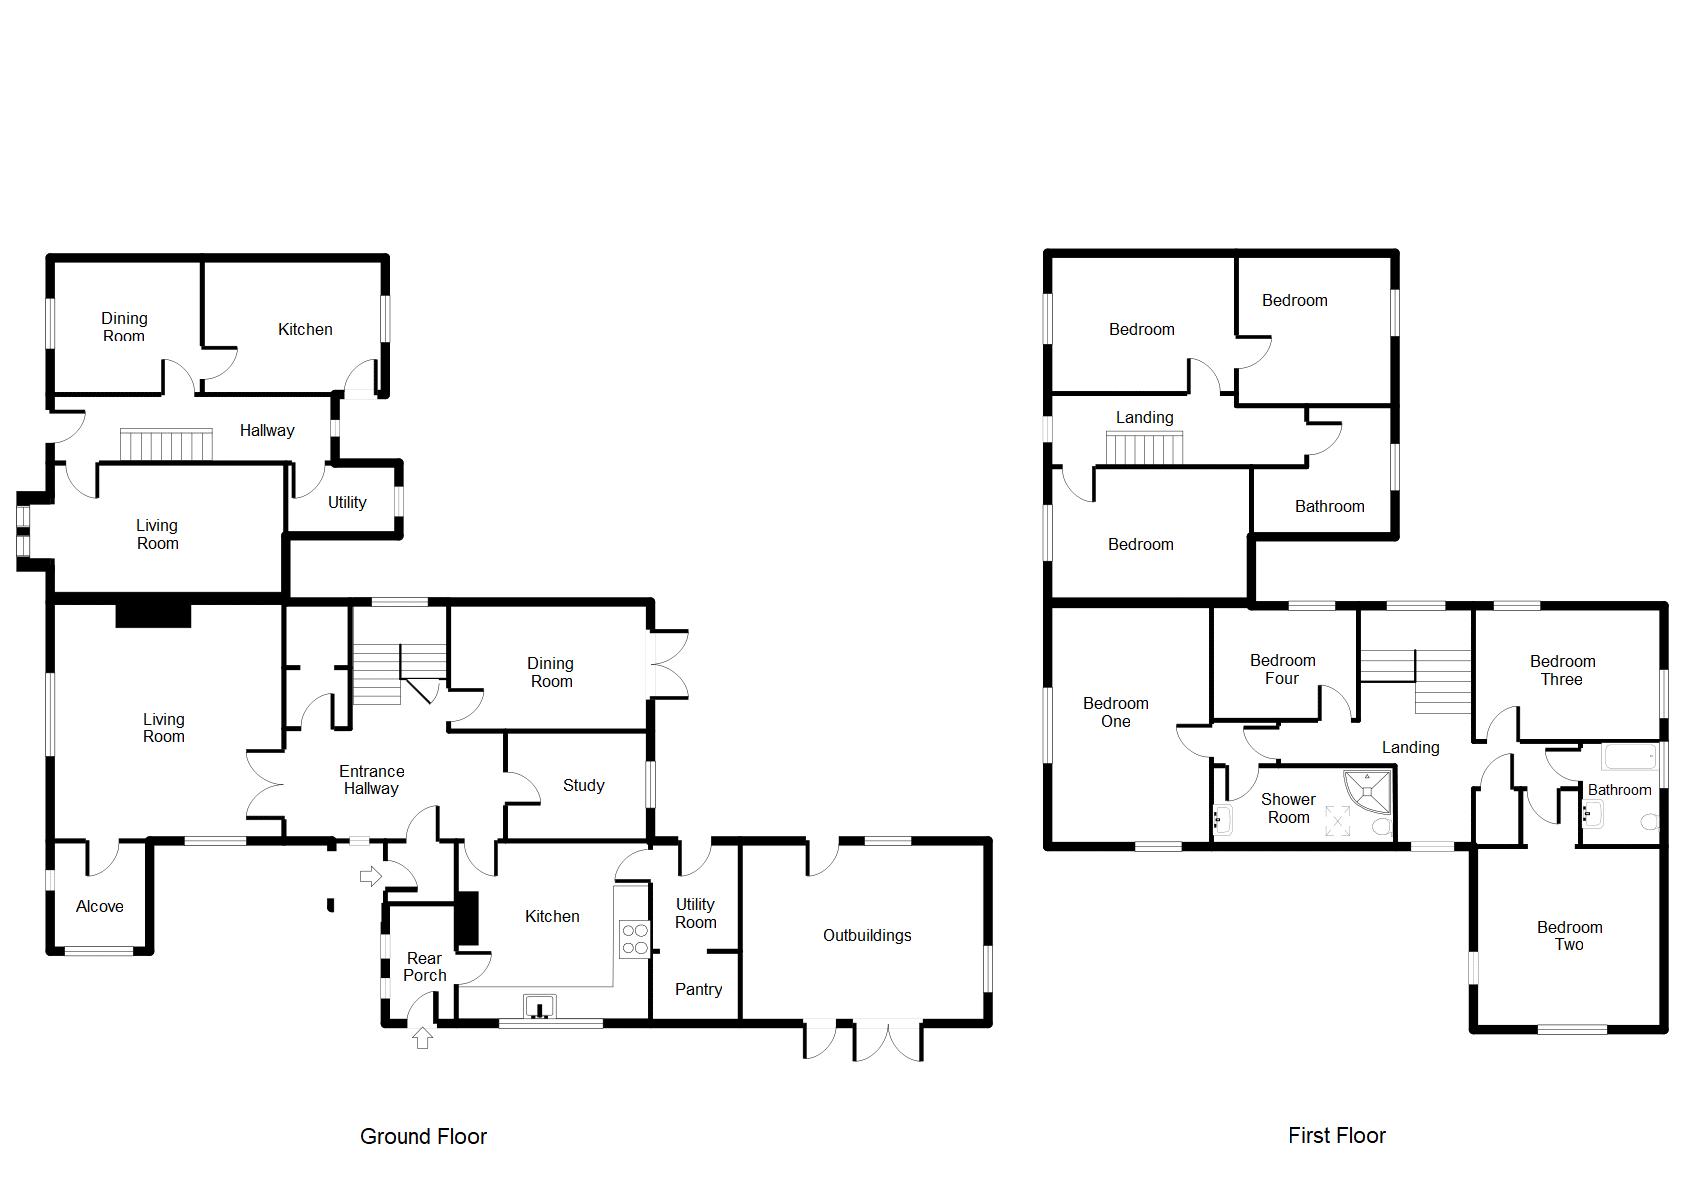
Williams Estates are pleased to offer a unique opportunity to purchase a beautifully presented, four bedroom, period country residence and additional three bedroom residence, in need of refurbishment, all set within very private and mature landscaped gardens extending to approximately 0.5 acres, in the highly desirable parish of Llanychan. Nestled in the heart of The Vale of Clwyd, the converted Old School and School House boast many character features including vaulted beamed ceilings, stone fireplaces and splendid stone and galvanized windows. Both properties benefit from stunning, countryside views across open fields, towards The Clwydian Mountain Range and Moel Famau. The spacious and very well appointed accommodation of the main house, briefly comprises: Entrance porch and hallway, kitchen/breakfast room, utility room and pantry, living room with alcove, dining room, study, cloakroom, master suite with large double bedroom and shower room, three further bedrooms, luxury family bathroom and outbuildings. The additional residence provides an extra three bedrooms, two reception rooms, kitchen, utility room and bathroom and offers great potential to either extend the main house, retain as an independent annex or develop as a separate holiday let, which could provide a generous income. Viewing is essential to appreciate what this property has to offer, its grounds and the surrounding countryside. EPC Rating E 43.
Main House
Accommodation
Covered entrance gives access to:
Entrance Porch (5' 1'' x 4' 3'' (1.55m x 1.29m))
Having quarry tiled floor, coved ceiling and glazed door to:
Entrance Hallway (19' 1'' x 9' 8'' (5.81m x 2.94m))
Large central hallway with solid hardwood flooring, stairs rising to first floor landing, ornate coving, radiator, window to the front elevation, under stairs storage, door to cloakroom, doors off to reception rooms and door to:
Kitchen/Breakfast Room (14' 6'' x 14' 0'' (4.42m x 4.26m))
Being a traditional farmhouse style kitchen with central family breakfast table and chairs, Aga range cooker, bespoke oak fitted units with granite work surfaces, integrated appliances, including Neff oven, fridge and dishwasher, inset stainless steel sink, exposed wooden flooring, feature brick built fireplace with multi fuel burner set on tiled hearth, window to the front elevation with views towards the The Clwydian Mountain Range, door to rear entrance porch and door to:
Utility Room (8' 3'' x 5' 9'' (2.51m x 1.75m))
Quarry tiled flooring, fitted wall and base units, stainless steel sink, plumbing for washing machine and dryer, sky light, solid wooden door to rear garden and doorway to:
Pantry (5' 9'' x 5' 2'' (1.75m x 1.57m))
With quarry tiled flooring and ample space for large fridge/freezer and additional shelving.
Living Room (16' 5'' x 17' 9'' (5.00m x 5.41m))
Having double fully glazed doors opening into a light and airy reception room with dual aspect windows to the front and side elevations over looking the garden, feature stone fireplace with multi fuel burner set on slate hearth, ornate coving, radiators, wall lights and fully glazed door to:
Alcove (7' 4'' x 5' 11'' (2.23m x 1.80m))
Having vaulted ceiling with exposed original beams, quarry tiled flooring, picture window to the front elevation and feature Gothic arched window to the side elevation both overlooking the garden.
Dining Room (14' 1'' x 9' 10'' (4.29m x 2.99m))
Exposed wooden flooring, wall lights, ornate coving, radiator, French doors giving access to the rear garden and having views across open countryside toward The Clwydian Mountain Range.
Study (11' 0'' x 8' 10'' (3.35m x 2.69m))
With exposed wooden flooring, ornate conving, wall lights, radiator and window to the side elevation benefitting from the garden and countryside views.
Cloakroom
Hardwood flooring and coat hanging space through to extended storage area, having radiator and plumbing for WC and wash hand basin.
Rear Entrance Porch (9' 6'' x 4' 4'' (2.89m x 1.32m))
Having quarry tiled flooring, high level shelving, loft hatch access, floor standing oil fired boiler, two windows to side elevation one being Gothic style arch and solid wooden door to garden.
Stairs And First Floor Landing
Turned wooden spindle staircase, with half landing under vaulted ceiling with exposed original beams and window to the rear elevation, leads to the spacious first floor galleried landing with airing cupboard, radiator, doors off and Velux window to the front elevation benefitting from fabulous views over the surrounding countryside and towards Moel Famau. Door leading to:
Master Suite
Master Bedroom (18' 3'' x 11' 11'' (5.56m x 3.63m))
With original vaulted and beamed ceiling, radiator, window to the side elevation and Velux window to the front elevation both having panoramic and uninterrupted views across open fields towards The Clwydian Mountain Range.
Shower Room (9' 6'' x 5' 6'' (2.89m x 1.68m))
Having a three piece suite comprising curved corner shower enclosure, low flush WC, pedestal wash hand basin, fully tiled walls, chrome ladder style radiator, vaulted beamed ceiling and high level Velux window to the front elevation with views of the bell tower.
Bedroom 2 (15' 11'' x 14' 3'' (4.85m x 4.34m))
Stepped access to large double bedroom having impressive vaulted ceiling with exposed original beams, radiator, window to the front elevation and Velux window to the side elevation both enjoying the fabulous open countryside views.
Bedroom 3 (14' 3'' x 10' 1'' (4.34m x 3.07m))
Having vaulted ceiling with exposed original beams, radiator, Velux window with views towards the Church and window to the side elevation with uninterrupted countryside views across the rear garden and fields towards The Clwydian Mountain Range.
Bedroom 4 (9' 6'' x 7' 11'' (2.89m x 2.41m))
Exposed wooden flooring, vaulted ceiling, radiator, window to the rear elevation.
Bathroom (8' 7'' x 7' 10'' (2.61m x 2.39m))
Having a three piece suite comprising low flush WC, vanity wash hand basin and panelled bath with mixer tap and hand shower attachment, vaulted ceiling, fully tiled walls and window to the side elevation.
Attached Residence
Attached to the rear of the main house, this property is in need of complete refurbishment and updating but offers the potential to be incorporated into the main house to provide extra accommodation, become an independent annex or to be maintained as a separate three bed house, which would provide extra income as a holiday let or rental property. In brief the accommodation comprises: Entrance hallway, living room, dining room, kitchen, utility room, landing, three bedrooms and bathroom.
Entrance Hallway
Stairs rising to first floor landing and doors off to living room, dining room and utility room.
Living Room (16' 5'' x 10' 10'' (5.00m x 3.30m))
Box bay window to the front elevation with views over the garden and beyond.
Dining Room (12' 8'' x 10' 10'' (3.86m x 3.30m))
Having window to the front elevation with views and door to:
Kitchen (8' 8'' x 10' 10'' (2.64m x 3.30m))
Having window to the rear elevation with views and solid wooden door giving access to the rear garden.
Utility Room
With window to the rear elevation.
First Floor Landing
Window to the front elevation and doors off.
Bedroom 1 (12' 9'' x 11' 2'' (3.88m x 3.40m))
Windows to the front and side elevations benefitting from the far reaching views towards The Clwydian Mountain Range.
Bedroom 2 (12' 8'' x 11' 3'' (3.86m x 3.43m))
Window to the front elevation again benefitting from the views.
Bedroom 3 (8' 8'' x 10' 1'' (2.64m x 3.07m))
Window to the rear elevation with open countryside views.
Bathroom
Window to the side elevation.
Externally
The property is approached via a private driveway with both houses having separate gated vehicular access and parking. The gardens encompass the whole of the property, offer a high degree of privacy and are informally landscaped with mature trees, established hedges, shrubs and borders. The grounds in all extend to approximately 0.5 acres.
Outbuildings (17' 0'' x 16' 2'' (5.18m x 4.92m))
Having double doors and single doors giving access to the front and rear elevations, window to the side elevation, sky lights, power and light.
Floor Plans
Property Location
Marketed by Williams Estates
Disclaimer Property descriptions and related information displayed on this page are marketing materials provided by Williams Estates. estateagents365.uk does not warrant or accept any responsibility for the accuracy or completeness of the property descriptions or related information provided here and they do not constitute property particulars. Please contact Williams Estates for full details and further information.