
Cottage for sale in Barnstaple EX31, 5 Bedroom

Quick Summary
- Property Type:
- Cottage
- Status:
- For sale
- Price
- £ 485,000
- Beds:
- 5
- County
- Devon
- Town
- Barnstaple
- Outcode
- EX31
- Location
- Lorna Doone Cottage, Parracombe EX31
- Marketed By:
- John Smale & Co
- Posted
- 2024-04-01
- EX31 Rating:
- More Info?
- Please contact John Smale & Co on 01271 618960 or Request Details
Property Description
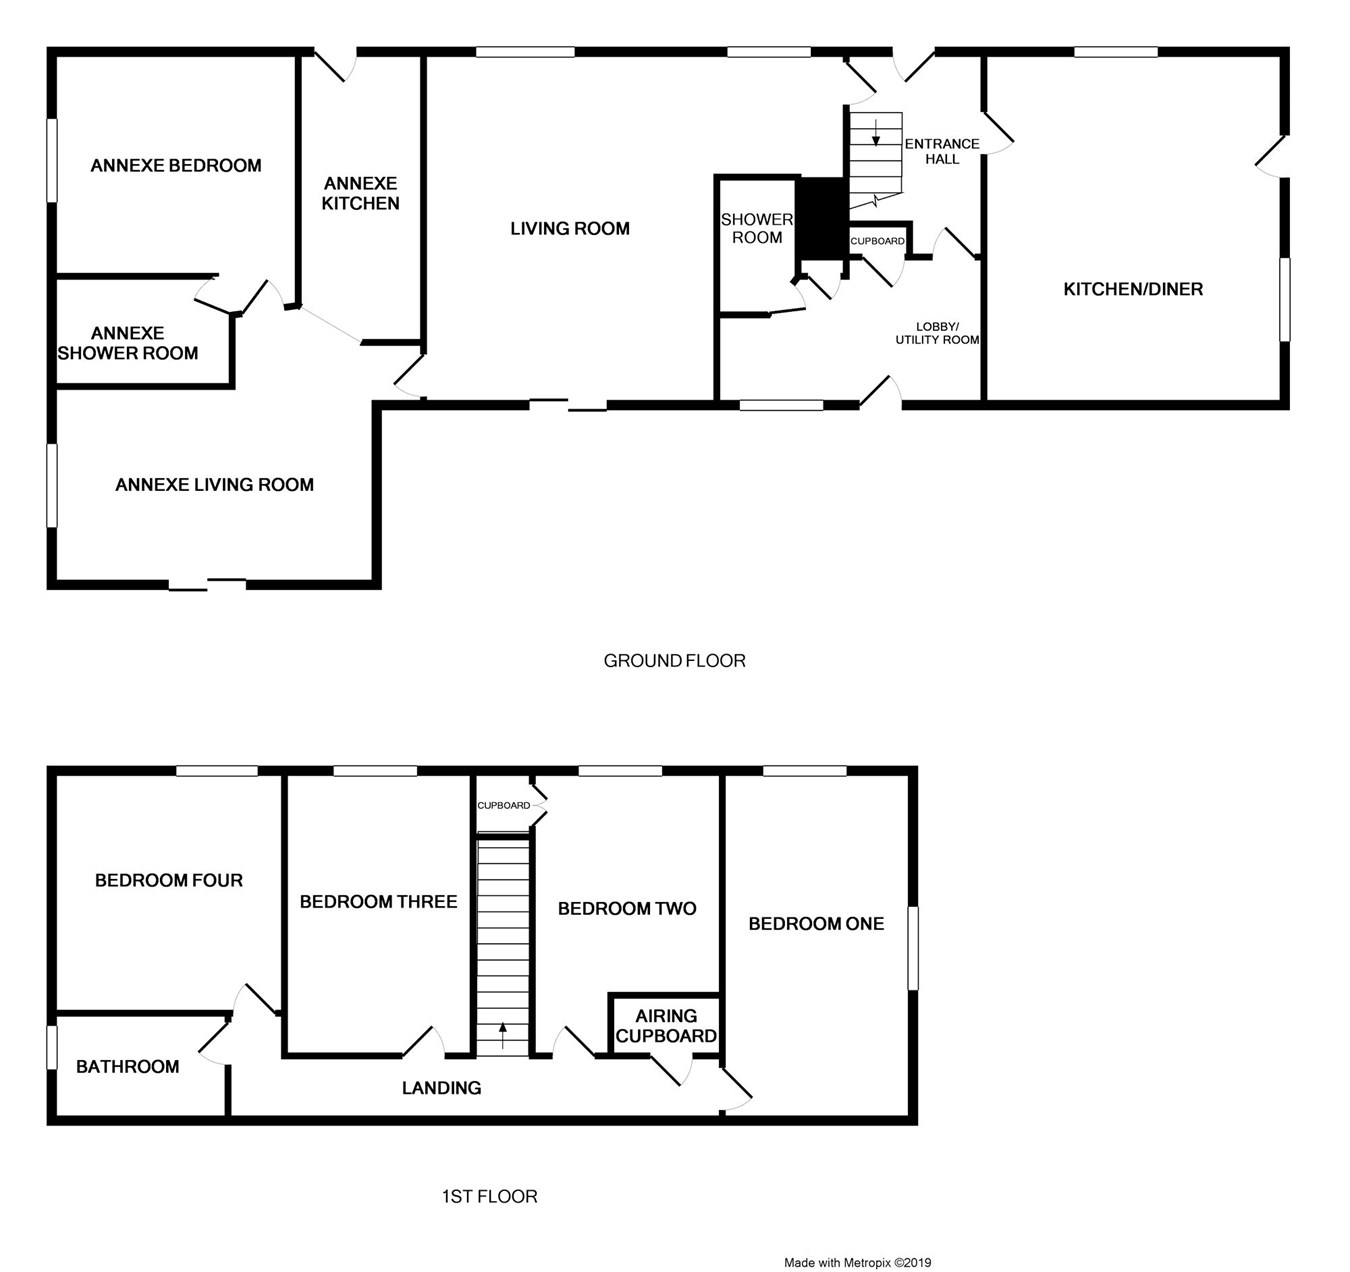
Lorna Doone Cottage is a farmhouse style detached residence, offering spacious and flexible accommodation, full of charm and character. Set within approx. 1/2 acre of mature grounds, it benefits from a great deal of privacy, along with breath taking panoramic rural views. It has evolved over the years, with the current owners extending the property, creating a new self contained annexe, whilst sympathetically retaining the overall style and appearance of property. The main cottage offers a large kitchen/diner, lobby/utility room, separate shower room, double aspect living room with wood burner, four double bedrooms and a first floor bathroom. There is also the potential to create access to a roof terrace, from the bathroom or bedroom four. The new build annexe offers comfortable and private accommodation, all on the ground floor, with its own entrance but it also linked to the main cottage if desired. There is a bright living area which takes in the wonderful views, modern fitted kitchen and a double bedroom with ensuite shower room. The outside offers a terrace area and extensive lawn areas, along with off road parking for several vehicles, additional hard standing area, stable and storage sheds. This is a large unique and versatile property, that may suit a variety of applicants requirements.
Parracombe is a moorland village in the Heddon Valley on the western edge of Exmoor. The village is a short drive from Lynton and Lynmouth. Lynmouth is a charming and traditional Devonshire village and is home to the famous Lynton and Lymouth Cliff Top Railway. The village itself offers usual amenities, including many shops, pubs and restaurants with some delightful walks with spectacular views over the surrounding countryside and coastline. Ilfracombe and Combe Martin are a short drive away, continuing along the coast to Croyde, Saunton and Woolacombe. Barnstaple the historical capital of North Devon is some 20 miles in distance and offers a wider range of shopping amenities together with schools, train station, theatre, cinema and indoor heated leisure pool.
Ground floor
entrance hall
Double glazed door to front aspect, stairs to first floor, radiator.
Rear lobby/utility
3.89m x 2.15m (12' 9" x 7' 1")
Double glazed door and window to rear aspect, cloak and boot space, space and plumbing for washing machine and dryer, door to Shower room, radiator, under-stair storage cupboard.
Shower room
2.00m x 1.18m (6' 7" x 3' 10")
Large shower cubicle, hand basin, W.C, tiled walls.
Kitchen/diner
5.13m x 4.37m (16' 10" x 14' 4")
Double aspect Country Kitchen, double glazed windows, double glazed door to side aspect, radiator, range of fitted cupboards and drawers, space for Range cooker, built in 5 ring gas hob with extractor hood over, 1 1/2 bowl sink with draining board, space for dishwasher, tiled flooring, space for large table and chairs.
Living room
6.18m x 5.16m (20' 3" x 16' 11") (Max)
Double aspect, double glazed windows to front aspect, double glazed patio doors to rear aspect, Fireplace with Log burner and Hearth, two radiators, fitted carpet, door leading to Annexe.
The annexe - living room
4.72m x 2.62m (15' 6" x 8' 7")
Double aspect with double glazed window to side aspect, double glazed patio doors to rear aspect leading to patio and Garden.
The annexe - kitchen
4.22m x 1.81m (13' 10" x 5' 11")
Double glazed entrance door to front aspect, range of fitted wall and base cupboards and drawers, sink with draining board, space and plumbing for washing machine, integral Neff gas hob with extractor over, built in fridge/freezer, vinyl flooring.
The annexe - bedroom
3.41m x 2.77m (11' 2" x 9' 1")
Double Bedroom, double glazed window to side aspect, fitted carpet, door to En-Suite.
The annexe - en-suite shower room
1.76m x 1.59m (5' 9" x 5' 3") (Max)
Shower cubicle, W.C, hand basin with fitted cabinet below, shaving point with light, extractor fan, vinyl flooring.
First floor
fisrt floor landing
Loft hatch, airing cupboard, fitted carpet, radiator.
Bedroom one
5.21m x 2.77m (17' 1" x 9' 1")
Double aspect room, double glazed windows to front and side aspect, radiator, fitted carpet.
Bedroom two
4.15m x 2.86m (13' 7" x 9' 5")
Double glazed window to front aspect, radiator, fitted closet.
Bedroom three
3.94m x 3.08m (12' 11" x 10' 1")
Double glazed window, radiator, varnished floorboards, opaque window to landing.
Bedroom four
3.49m x 3.64m (11' 5" x 11' 11")
Double glazed window to front aspect, radiator, fitted carpet.
Bathroom
2.64m x 1.57m (8' 8" x 5' 2")
Double glazed opaque window, to side aspect, pedestal hand basin, W.C, bath with shower attachment, towel rail, tiled walls, laminate flooring.
Outside
A long shared driveway leads to the property and parking area for several cars. There is access to the property from three sides, along with separate access to the self contained annexe. There are large mature gardens approximately 1/2 acre, along with terrace area, stable and storage sheds. Some wonderful panoramic countryside views can be enjoyed from the garden, along with a great deal of tranquillity and privacy.
Property facts
Distance to nearest towns: Lynton 5.5 miles.
Ilfracombe 13 miles.
New Boiler and Oil Tank.
Nearest Primary School: Parracombe
Nearest Secondary School: Ilfracombe or Barnstaple.
Nearest Medical Centre: Lynton 5.5 miles.
Combe Martin. Approx. 7 Miles.
Barnstaple. Approx. 20 Miles.
Size. Approx. 1883 sq ft.
Floor Plans
Property Location
Marketed by John Smale & Co
Disclaimer Property descriptions and related information displayed on this page are marketing materials provided by John Smale & Co. estateagents365.uk does not warrant or accept any responsibility for the accuracy or completeness of the property descriptions or related information provided here and they do not constitute property particulars. Please contact John Smale & Co for full details and further information.